
512 Mulberry LaneFillmore, CA 93015
Due to the health concerns created by Coronavirus we are offering personal 1-1 online video walkthough tours where possible.
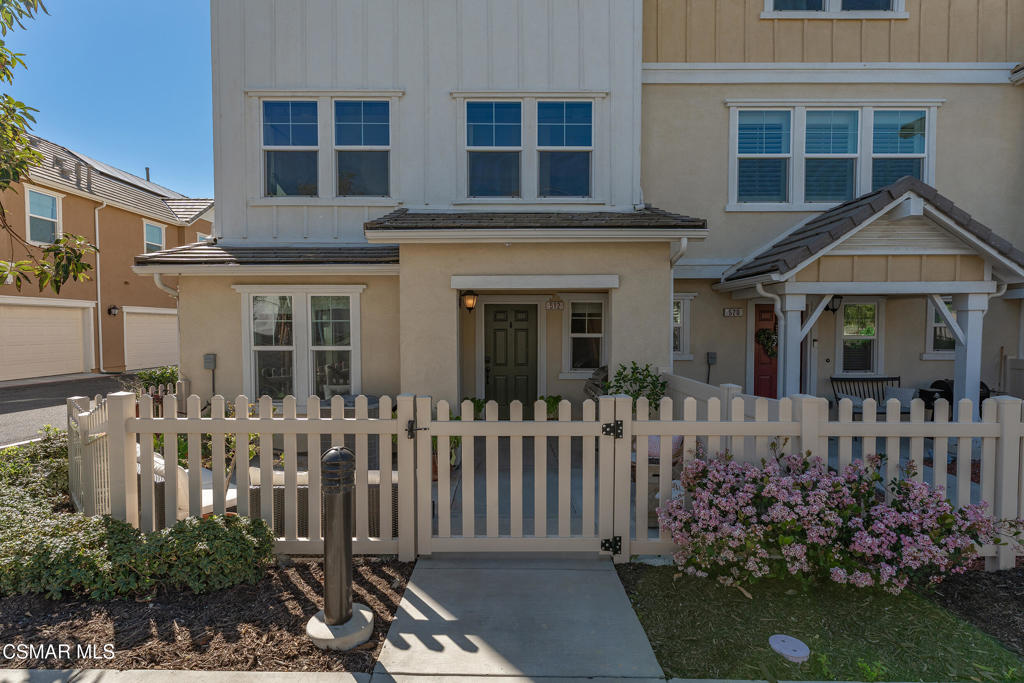
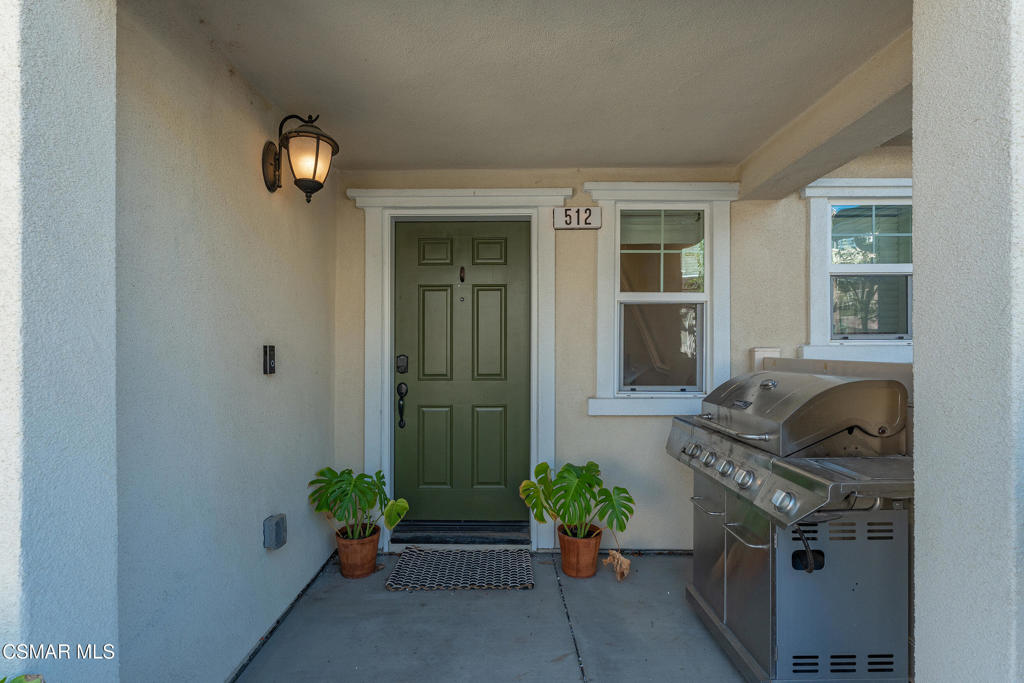
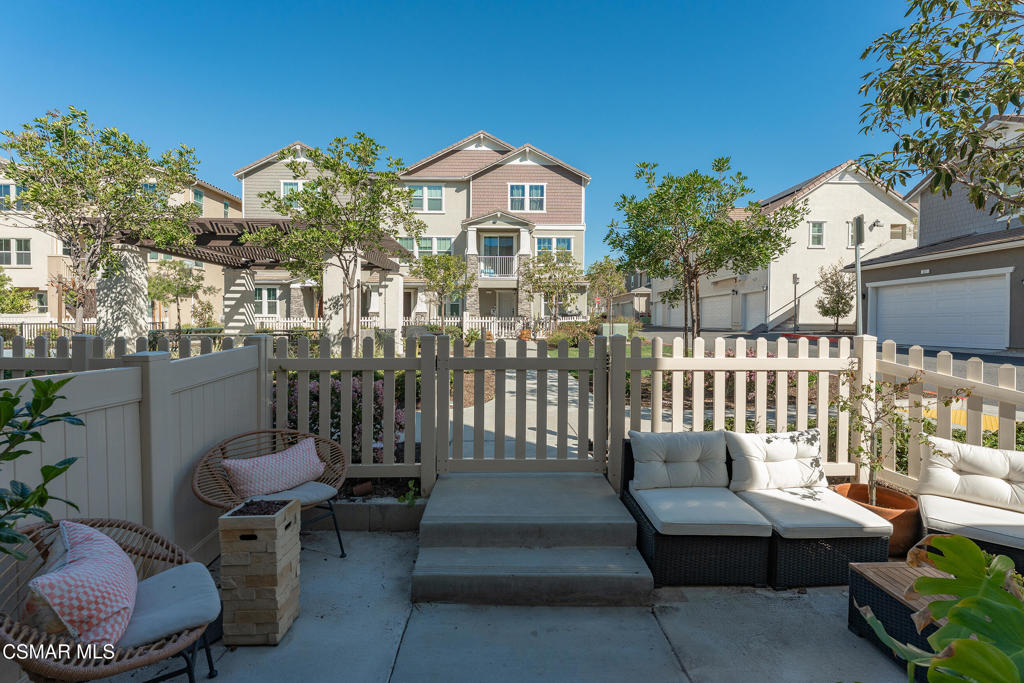
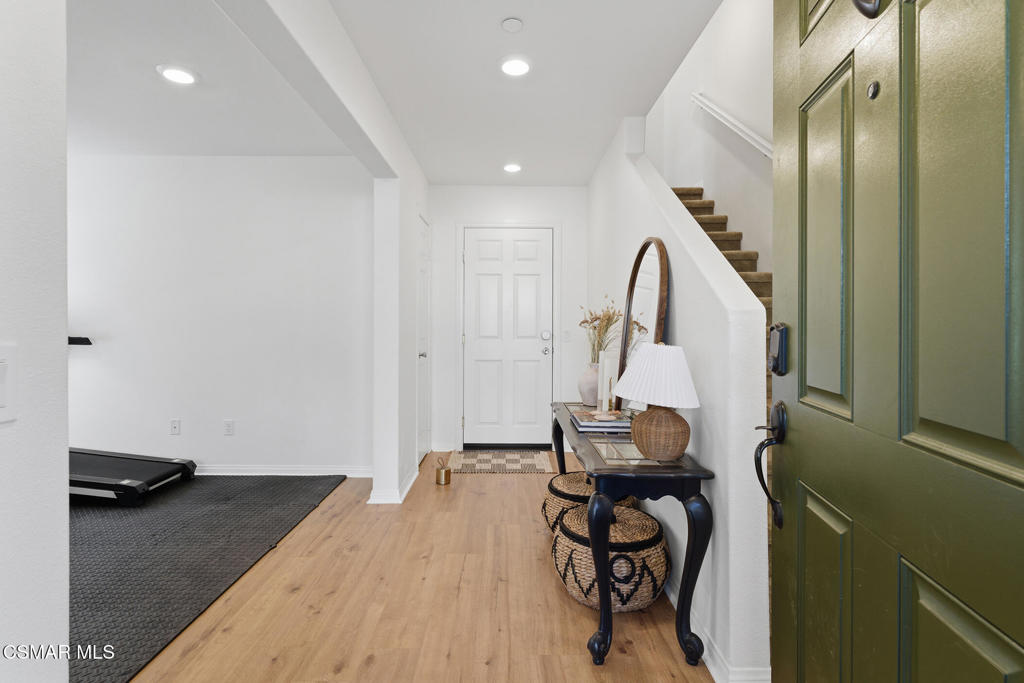
Welcome to 512 Mulberry Lane, an exceptional corner unit townhome offering elevated living across three thoughtfully designed levels. Completely renovated and in pristine condition, this home blends modern style with everyday functionality.Step inside to discover new flooring throughout and a versatile first-floor space currently used as a bedroom, perfect for guests, a home office, or flex living. The second level showcases the heart of the home, where an open concept living area flows seamlessly into a beautifully updated kitchen featuring a large center island with seating and an expansive walk-in pantry.Upstairs has three spacious bedrooms including a serene primary suite with an ensuite bathroom. The laundry is thoughtfully located on the third level. The property has paid-off solar and a tankless water heater. Enjoy sweeping views from multiple vantage points and the added privacy that comes with a premium corner location. Residents also benefit from HOA amenities including a pool and park. A rare opportunity to own a turnkey property that truly has it all- style, space, and an unbeatable layout.
| 4 weeks ago | Listing updated with changes from the MLS® | |
| 3 months ago | Status changed to Active | |
| 3 months ago | Listing first seen on site |

This information is for your personal, non-commercial use and may not be used for any purpose other than to identify prospective properties you may be interested in purchasing. The display of MLS data is usually deemed reliable but is NOT guaranteed accurate by the MLS. Buyers are responsible for verifying the accuracy of all information and should investigate the data themselves or retain appropriate professionals. Information from sources other than the Listing Agent may have been included in the MLS data. Unless otherwise specified in writing, the Broker/Agent has not and will not verify any information obtained from other sources. The Broker/Agent providing the information contained herein may or may not have been the Listing and/or Selling Agent.
Did you know? You can invite friends and family to your search. They can join your search, rate and discuss listings with you.