
298 Trailside CourtNewbury Park, CA 91320
Due to the health concerns created by Coronavirus we are offering personal 1-1 online video walkthough tours where possible.
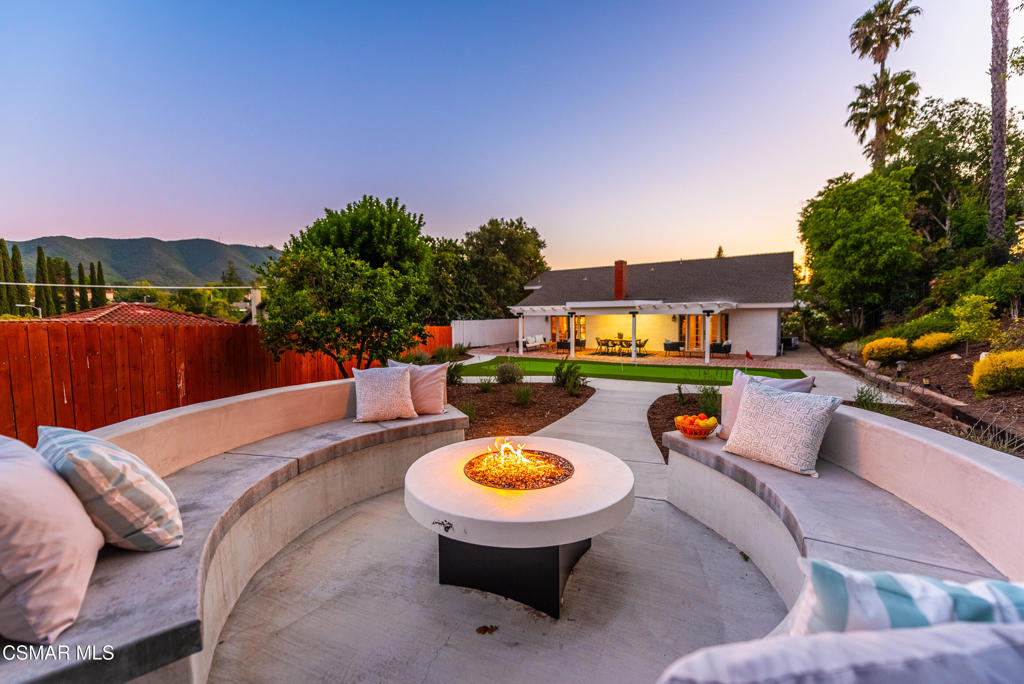
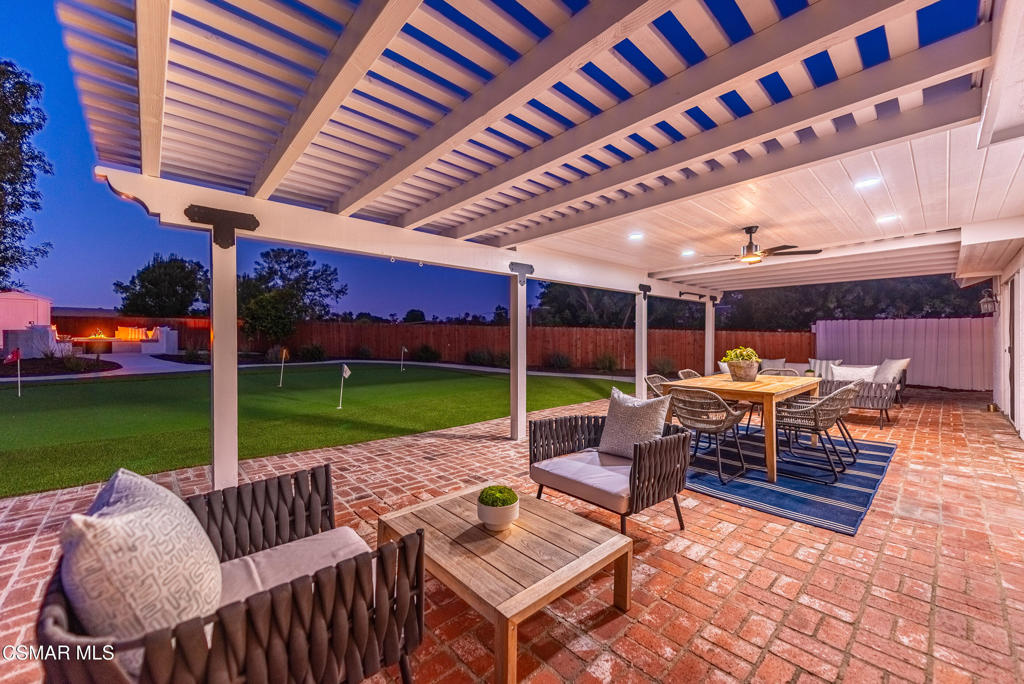
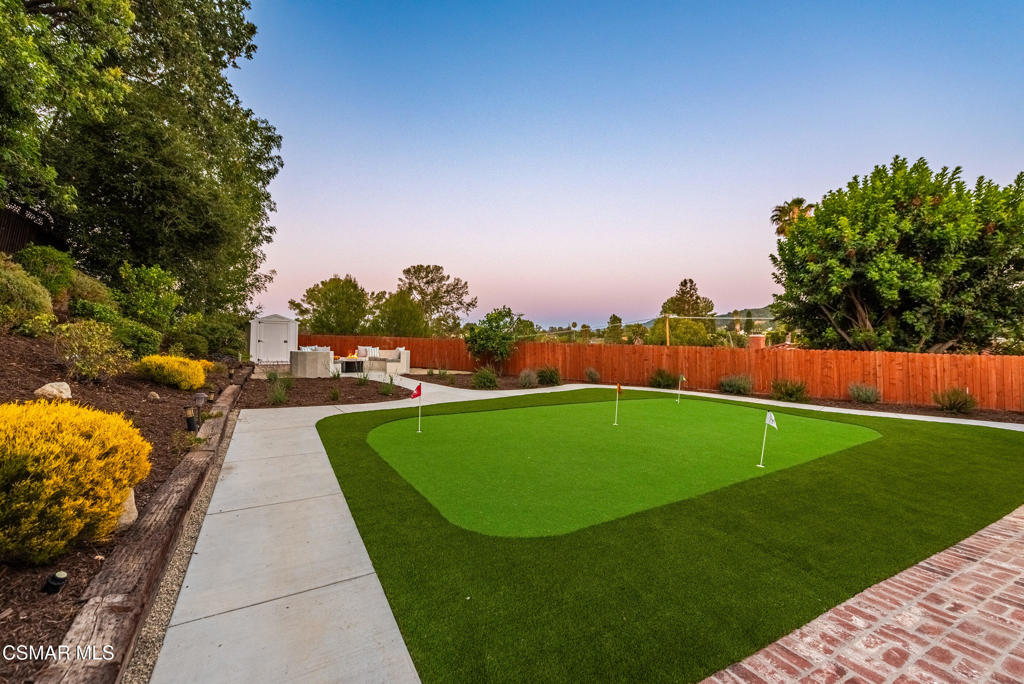
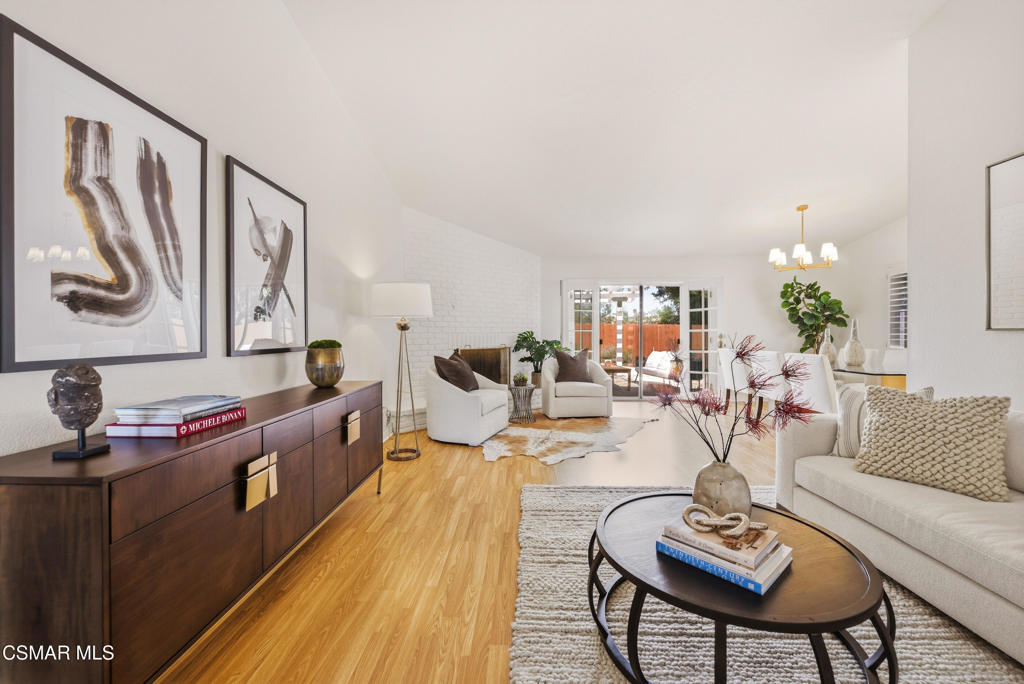
Single-story cul-de-sac property on an expansive private lot with a resort-inspired entertainer's yard, sweeping mountain views, and a premier Newbury Park setting. Tucked away on a beautifully positioned 12,632 sq ft lot, 298 Trailside Court presents a rare blend of refined design, effortless indoor-outdoor living, and the relaxed sophistication synonymous with Southern California luxury living. Thoughtfully curated and impeccably maintained, this turnkey 4-bedroom residence showcases an airy open-concept floor plan enhanced by soaring vaulted ceilings, fresh designer paint inside and out, recessed lighting, and elevated finishes throughout. Natural light pours into the living spaces, creating a warm yet modern ambiance designed for both intimate living and upscale entertaining. Custom built-in cabinetry with accent lighting adds architectural character, while the dedicated den/library offers a sophisticated flex space ideal for a private office, reading lounge, or media retreat. The remodeled bath, newly carpeted secondary bedrooms, updated fixtures, and seamless single-story layout further elevate the home's comfort and functionality. The spacious primary suite features a generous walk-in closet, dedicated vanity area, and double doors opening directly to the backyard, creating a private retreat designed for both comfort and convenience. Beyond the interiors, the grounds unfold into a true private sanctuary designed to capture the essence of California lifestyle living. A full-width covered patio creates an elegant extension of the home, overlooking newly completed hardscape, curated landscaping, and thoughtfully designed outdoor gathering spaces. Entertain beneath the custom pergola, unwind fireside around the circular concrete fire pit, or perfect your short game on the private golf putting green--all framed by tranquil mountain vistas and exceptional privacy. Mature lemon trees, new fencing, drip irrigation, walking paths, and a sprawling grassy area create a setting that feels both luxurious and effortlessly livable. Every detail of the exterior has been intentionally designed to maximize beauty, functionality, and year-round enjoyment. Ideally located within one of Newbury Park's most sought-after neighborhoods, residents enjoy close proximity to Walnut Grove Open Space, scenic hiking and biking trails, equestrian amenities, premier parks, upscale shopping and dining at The Oaks mall, and convenient access to the 101 Freeway and Amgen campus. Situated within the acclaimed Conejo Valley Unified School District and benefiting from Newbury Park's coveted coastal airflow and exceptional year-round climate, this residence offers an unparalleled lifestyle opportunity in the heart of Conejo Valley. A rare offering that seamlessly combines timeless single-story living, designer upgrades, expansive grounds, and elevated indoor-outdoor entertaining in one of Ventura County's most desirable communities.
| a week ago | Listing updated with changes from the MLS® | |
| 2 weeks ago | Status changed to Active Under Contract | |
| 3 weeks ago | Listing first seen on site |

This information is for your personal, non-commercial use and may not be used for any purpose other than to identify prospective properties you may be interested in purchasing. The display of MLS data is usually deemed reliable but is NOT guaranteed accurate by the MLS. Buyers are responsible for verifying the accuracy of all information and should investigate the data themselves or retain appropriate professionals. Information from sources other than the Listing Agent may have been included in the MLS data. Unless otherwise specified in writing, the Broker/Agent has not and will not verify any information obtained from other sources. The Broker/Agent providing the information contained herein may or may not have been the Listing and/or Selling Agent.
Did you know? You can invite friends and family to your search. They can join your search, rate and discuss listings with you.