Save
Ask
Tour
Hide
Share
$1,250,000
42 Days On Site

290 Chantilly Circle
Simi Valley, CA 93065

For Sale|Single Family Residence|Active Under Contract
4
Beds
4
Total Baths
3
Full Baths
1
Partial Bath
2,780
SqFt
$450
/SqFt
1999
Built
Subdivision:
Hearthstone (Long Cyn)-416 - 416
County:
Ventura
Listed by Jane Gordon of Century 21 Masters

Due to the health concerns created by Coronavirus we are offering personal 1-1 online video walkthough tours where possible.
Call Now: 805 874 2290
Is this the listing for you? We can help make it yours.
805 874 2290
290 Chantilly Circle290 Chantilly Circle290 Chantilly Circle290 Chantilly Circle
Save
Ask
Tour
Hide
Share

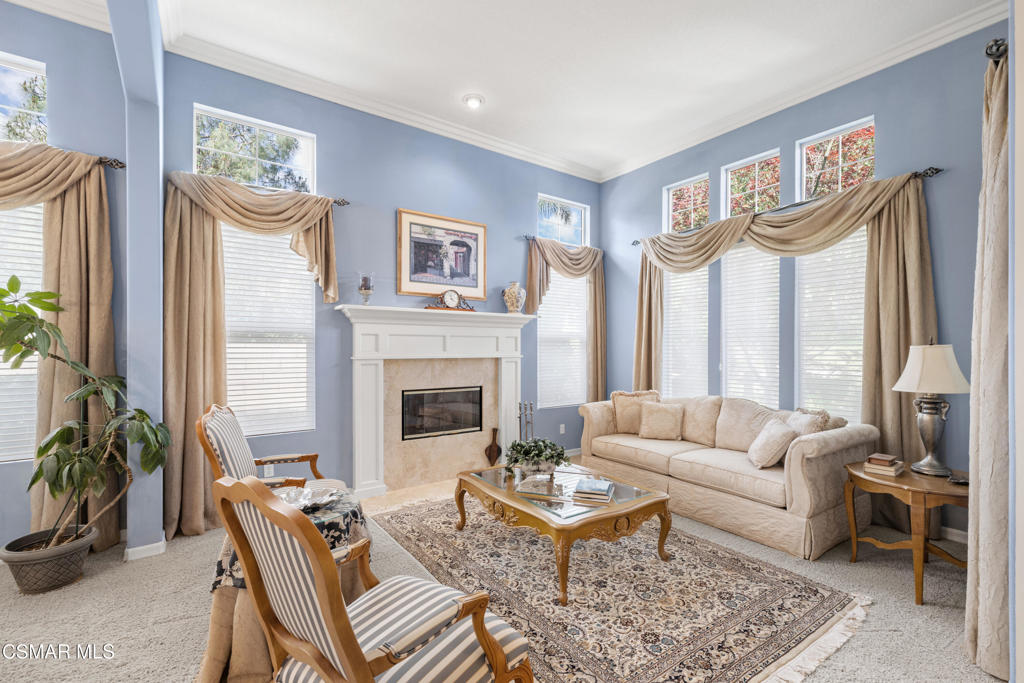
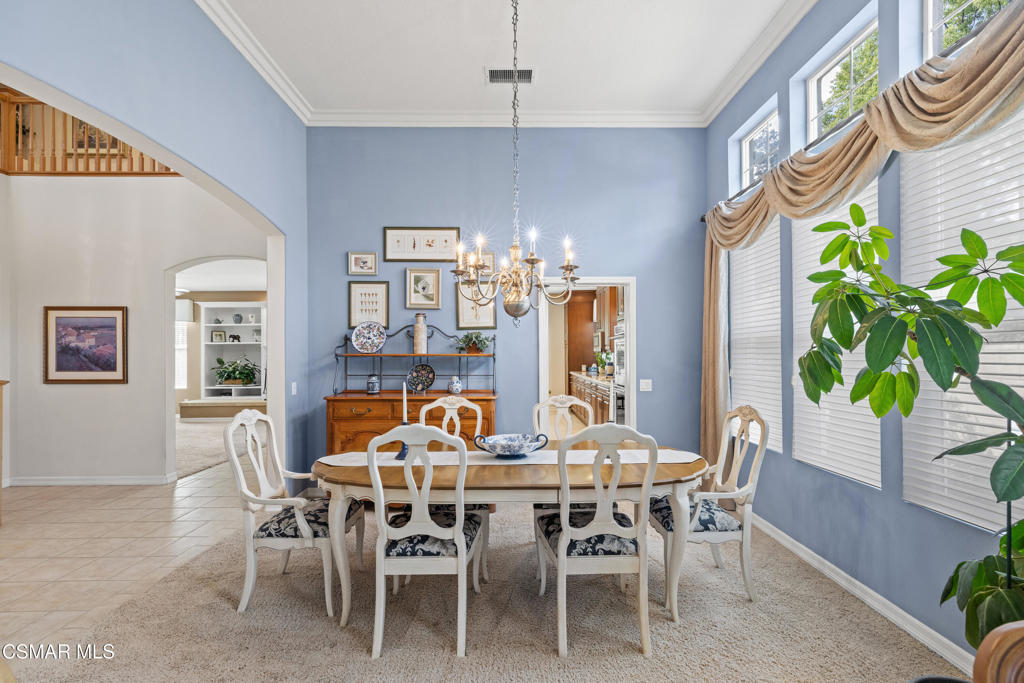
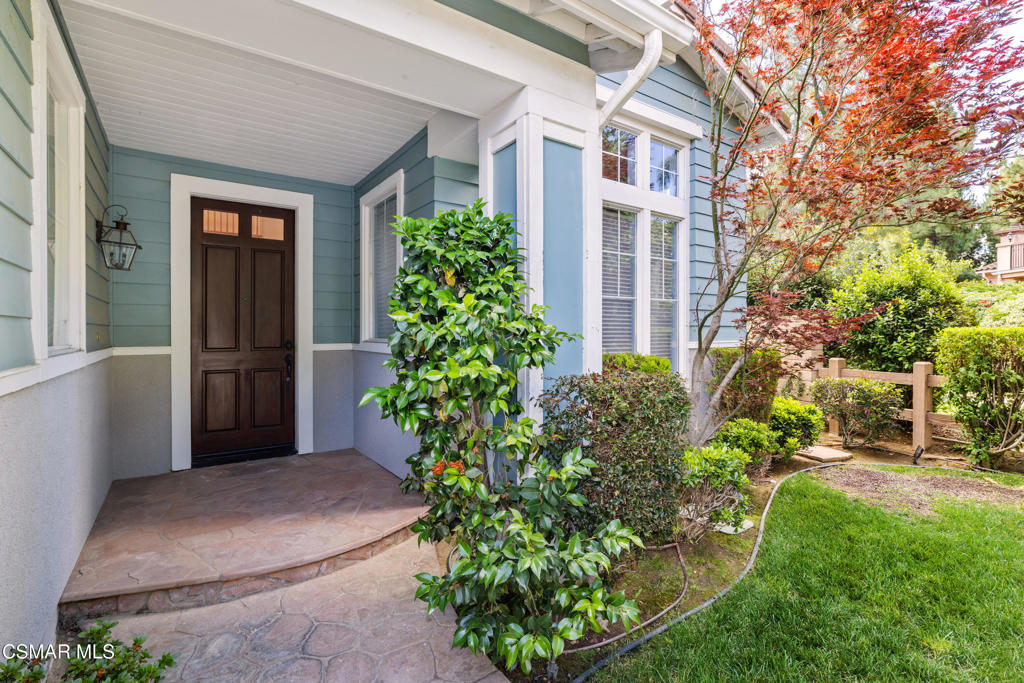
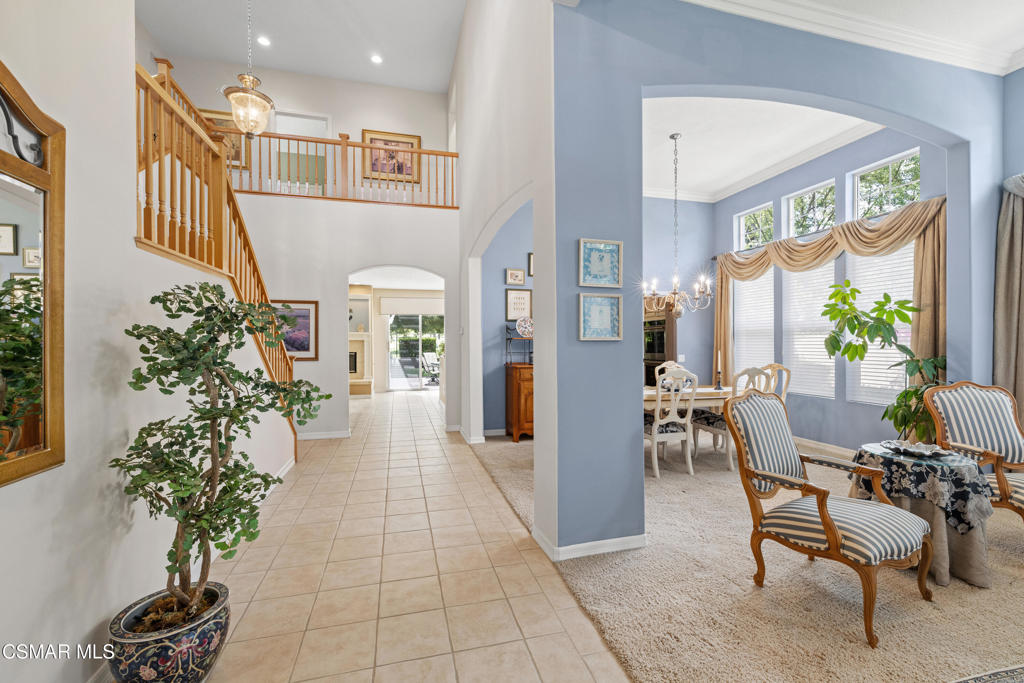
This beautiful home is in the Guard Gated community of Long Canyon. The community has four community pools and spas, a workout room and three rentable clubhouses. There are paseos leading to the park. The meticulously maintained property backs to Old Windmill Park giving a feeling of space. You enter into the living room (with fireplace) and formal dining room. The kitchen has been remodeled with exquisite cabinets, granite countertops, double oven and all appliances are KitchenAid. There is a breakfast bar and an eat-in area near the patio. There is a fireplace in the family room with a built-in bookcase. There is one bedroom (presently used as an office) downstairs with its own bathroom and a private patio entrance. The primary bedroom upstairs has a walk in closet with a remodeled bathroom. The secondary bedrooms upstairs are connected with a jack and jill bathroom. The upstairs is completed with a separate laundry room and linen closet. The three car attached garage has a new water heater and some built in features.

Save
Ask
Tour
Hide
Share
Listing Snapshot
Price 
$1,250,000
Days On Site 
42 Days
Bedrooms 
4
Inside Area (SqFt) 
2,780 sqft
Total Baths 
4
Full Baths 
3
Partial Baths 
1
Lot Size 
0.17 Acres
Year Built 
1999
MLS® Number 
226002454
Status 
Active Under Contract
Property Tax 
N/A
HOA/Condo/Coop Fees 
$298 monthly
Sq Ft Source 
Public Records
Friends & Family
Recent Activity
2 weeks agoListing updated with changes from the MLS®
a month agoStatus changed to Active Under Contract
a month agoListing first seen on site
General Features
Acres 
0.17
Direction Faces 
West
Disclosures 
CovenantsRestrictionsDisclosureHoaDisclosurePetRestrictionsSellerWillPaySec1TermiteTrustConservatorship
Garage 
Yes
Garage Spaces 
3
Land Lease 
No
Levels 
Two
Number Of Stories 
2
Parking 
DrivewayGarageGarage Door Opener
Parking Spaces 
3
Property Condition 
Updated/Remodeled
Property Sub Type 
Single Family Residence
Security 
Gated CommunitySecurity Guard
Sewer 
Public Sewer
Special Circumstances 
Standard
Style 
Traditional
Water Source 
Public
Zoning 
RPD-2.8
Interior Features
Appliances 
Double OvenDishwasherDisposalGas Water HeaterIce MakerMicrowaveRangeRefrigeratorRange HoodElectric CooktopGas Cooktop
Cooling 
Central AirDualGas
Fireplace 
Yes
Fireplace Features 
Family RoomLiving RoomRaised Hearth
Flooring 
Carpet
Heating 
CentralFireplace(s)Natural GasWood
Interior 
Breakfast BarBuilt-in FeaturesCrown MoldingCathedral Ceiling(s)High CeilingsOpen FloorplanWalk-In Closet(s)
Laundry Features 
Electric Dryer HookupGas Dryer HookupInsideLaundry RoomUpper Level
Spa 
Yes
Window Features 
BlindsDouble Pane WindowsSolar Screens
Bathroom 
Features - Granite Counters
Bedroom 
Dining Room 
EntryFoyer 
Family Room 
Kitchen 
Features - Granite Counters
Living Room 
Master Bathroom 
Office 
Other 
Features - Walk-In Closet(s)
Save
Ask
Tour
Hide
Share
Exterior Features
Construction Details 
Stucco
Exterior 
Rain Gutters
Fencing 
Wrought Iron
Lot Features 
Back YardCul-De-SacSprinklers In RearSprinklers In FrontLandscapedLevel
Pool Features 
CommunityFencedGunite
Spa 
Yes
Spa Features 
GuniteIn Ground
View 
Park/Greenbelt
Waterview 
Park/Greenbelt
Windows/Doors 
BlindsDouble Pane WindowsSolar Screens
Community Features
Association Amenities 
ClubhouseMaintenance Grounds
Association Dues 
298
Building Access 
Living Room,Ground Level w/Steps
Community Features 
CurbsGatedParkPool
Financing Terms Available 
CashConventionalTrust Conveyance
HOA Fee Frequency 
Monthly
MLS Area 
SWR - Simi Wood Ranch
School District 
Simi Valley Unified
Schools
School District
Simi Valley Unified
Elementary School
Unknown
Middle School
Unknown
High School
Unknown


This information is for your personal, non-commercial use and may not be used for any purpose other than to identify prospective properties you may be interested in purchasing. The display of MLS data is usually deemed reliable but is NOT guaranteed accurate by the MLS. Buyers are responsible for verifying the accuracy of all information and should investigate the data themselves or retain appropriate professionals. Information from sources other than the Listing Agent may have been included in the MLS data. Unless otherwise specified in writing, the Broker/Agent has not and will not verify any information obtained from other sources. The Broker/Agent providing the information contained herein may or may not have been the Listing and/or Selling Agent.

Neighborhood & Commute
Source: Walkscore
Save
Ask
Tour
Hide
Share