Save
Ask
Tour
Hide
Share
$1,650,000
1 Day On Site

6795 Aviano Drive
Camarillo, CA 93012

For Sale|Single Family Residence|Active
4
Beds
3
Total Baths
2
Full Baths
1
Partial Bath
2,261
SqFt
$730
/SqFt
1989
Built
County:
Ventura
Listed by Valerie Sundareswaran of Keller Williams Westlake Village [email protected]

Due to the health concerns created by Coronavirus we are offering personal 1-1 online video walkthough tours where possible.
Call Now: 805 874 2290
Is this the listing for you? We can help make it yours.
805 874 2290
Upcoming Open Houses
Due to COVID-19, we recommend you verify Open Houses before attending.
Sat, May 30, 1:00 PM - 4:00 PM
Sun, May 31, 1:00 PM - 4:00 PM
6795 Aviano Drive6795 Aviano Drive6795 Aviano Drive6795 Aviano Drive
Save
Ask
Tour
Hide
Share

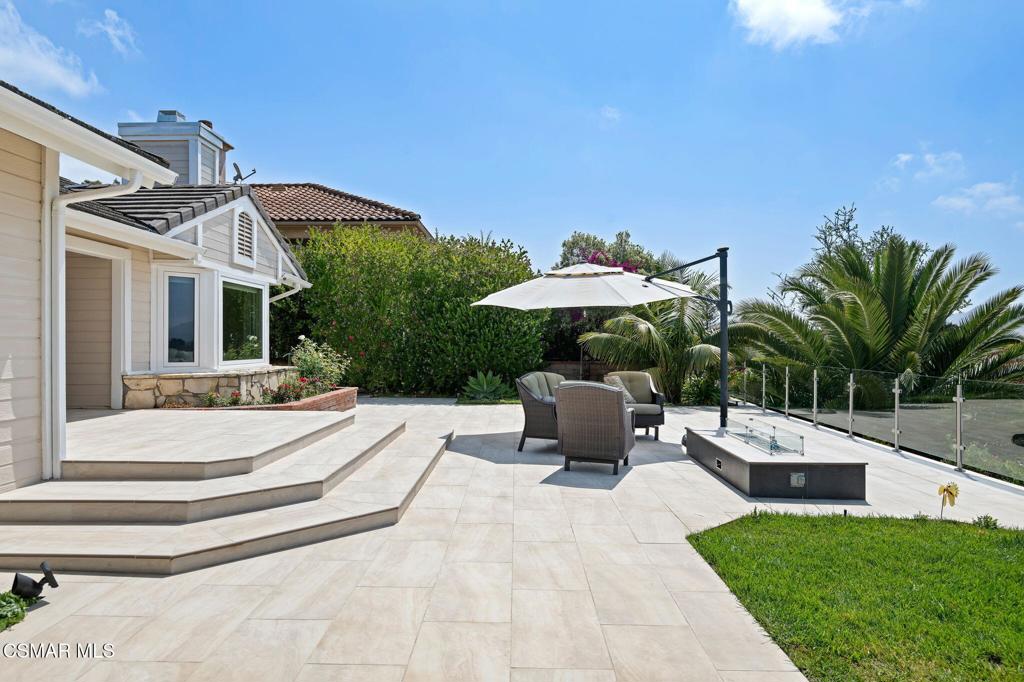
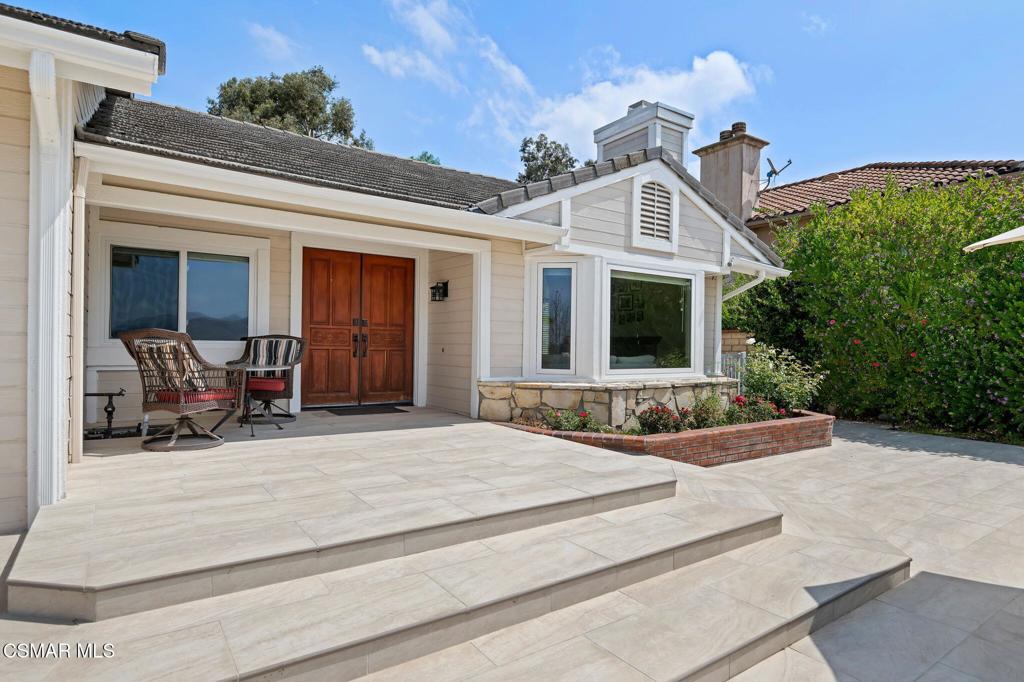
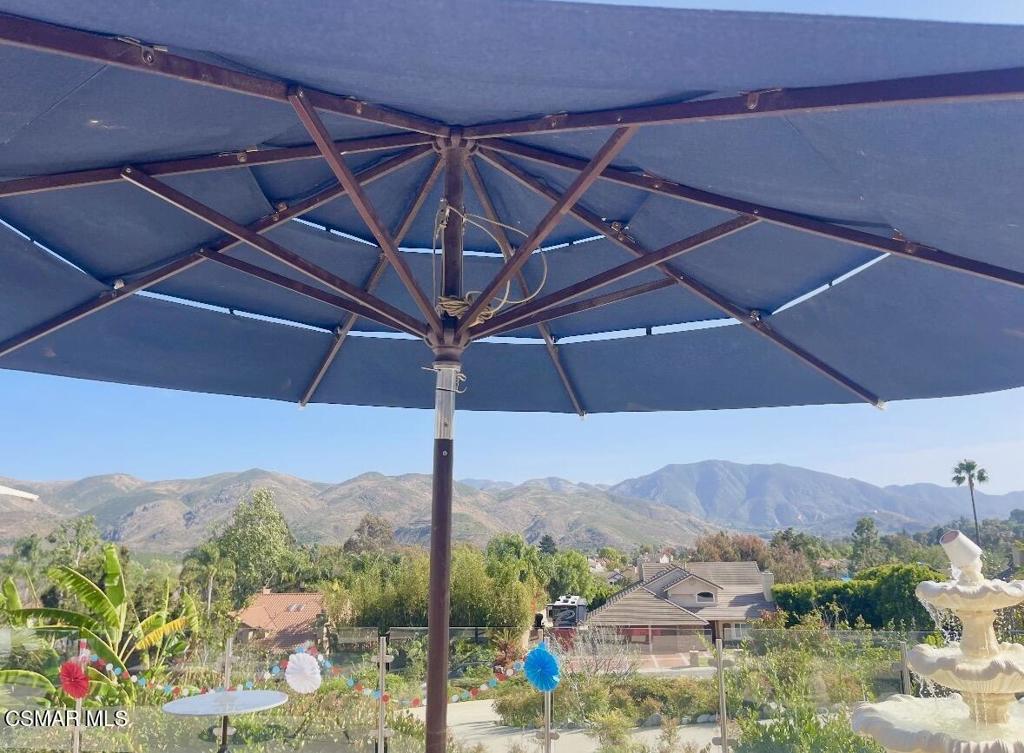
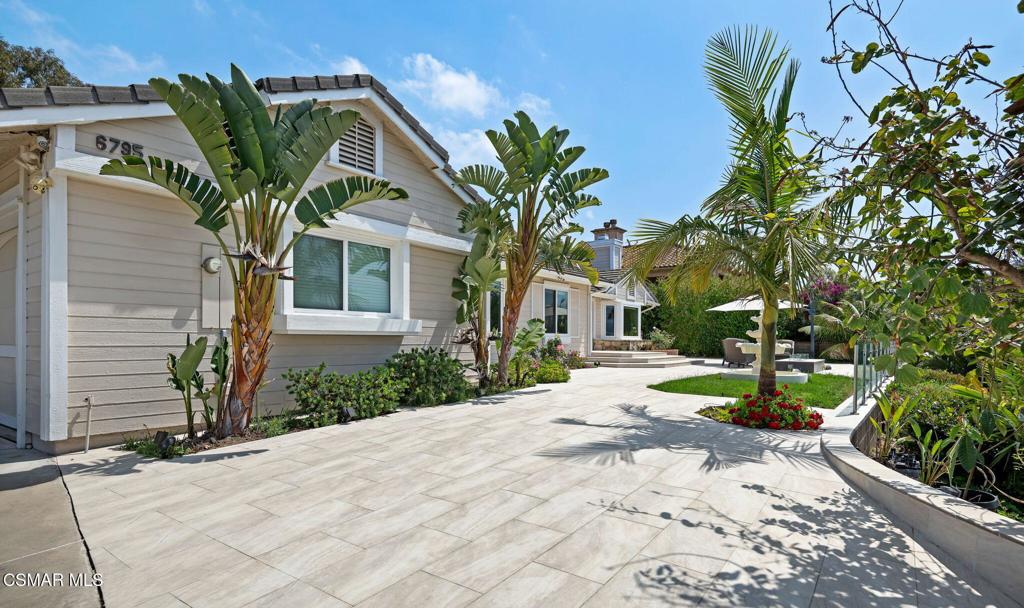
Spectacular single-story hilltop home in coveted Santa Rosa with BREATHTAKING PANORAMIC VIEWS, exceptional privacy, and mature fruit trees creating a serene retreat-like setting. Offering 4 bedrooms, 2.5 bathrooms, and approximately 2,261 square feet of living space, this home blends comfort, style, and unmatched sense of tranquility. The kitchen features vaulted ceilings, granite countertops, stainless steel appliances, and a large island, while granite countertops continue throughout the bathrooms. The primary bathroom was remodeled in 2022, and double-pane windows and double-pane doors installed in 2021 provide added comfort.Additional highlights include a dedicated dog run, 3-car side-facing garage, RV or boat parking potential, front yard space for a pool, and incredible indoor-outdoor living designed to showcase the jaw-dropping scenic views from this private hilltop.

Save
Ask
Tour
Hide
Share
Listing Snapshot
Price 
$1,650,000
Days On Site 
1 Day
Bedrooms 
4
Inside Area (SqFt) 
2,261 sqft
Total Baths 
3
Full Baths 
2
Partial Baths 
1
Lot Size 
0.91 Acres
Year Built 
1989
MLS® Number 
226002514
Status 
Active
Property Tax 
N/A
HOA/Condo/Coop Fees 
N/A
Sq Ft Source 
Public Records
Friends & Family
Recent Activity
22 hours agoListing updated with changes from the MLS®
yesterdayListing first seen on site
General Features
Acres 
0.91
Attached Garage 
Yes
Carport 
1
Garage 
Yes
Garage Spaces 
3
Land Lease 
No
Levels 
One
Number Of Stories 
1
Parking 
AttachedAttached CarportBoatConcreteCoveredCarportDirect AccessDrivewayGarageGarage Door OpenerGuestSide By SideTandem
Parking Spaces 
4
Property Condition 
Updated/Remodeled
Property Sub Type 
Single Family Residence
Security 
Carbon Monoxide Detector(s)Smoke Detector(s)
Sewer 
Public Sewer
Special Circumstances 
Standard
Style 
CapeCod
Zoning 
RE30AV
Interior Features
Appliances 
Convection OvenDishwasherDisposalMicrowaveGas Cooktop
Cooling 
Fireplace 
Yes
Fireplace Features 
Family RoomLiving Room
Flooring 
CarpetStone
Interior 
Wet BarBuilt-in FeaturesEat-in KitchenWalk-In Closet(s)
Laundry Features 
Laundry Room
Window Features 
Bay Window(s)Double Pane Windows
Bathroom 
Features - Granite Counters
Bedroom 
Dining Room 
EntryFoyer 
Family Room 
Kitchen 
Features - Granite Counters, Kitchen Island, Stone Counters
Master Bedroom 
Other 
Features - Walk-In Closet(s)
Save
Ask
Tour
Hide
Share
Exterior Features
Construction Details 
Stone
Lot Features 
Back YardLandscaped
Other Structures 
Shed(s)
Patio And Porch 
Patio
Road Frontage 
Private Road
Roof 
Tile
View 
City LightsHillsMountain(s)
Waterview 
City LightsHillsMountain(s)
Windows/Doors 
Bay Window(s)Double Pane Windows
Community Features
Building Access 
Ground Level - No Steps
Financing Terms Available 
CashConventionalFHA
MLS Area 
SRA - Santa Rosa Valley
School District 
Pleasant Valley
Schools
School District
Pleasant Valley
Elementary School
Unknown
Middle School
Unknown
High School
Unknown


This information is for your personal, non-commercial use and may not be used for any purpose other than to identify prospective properties you may be interested in purchasing. The display of MLS data is usually deemed reliable but is NOT guaranteed accurate by the MLS. Buyers are responsible for verifying the accuracy of all information and should investigate the data themselves or retain appropriate professionals. Information from sources other than the Listing Agent may have been included in the MLS data. Unless otherwise specified in writing, the Broker/Agent has not and will not verify any information obtained from other sources. The Broker/Agent providing the information contained herein may or may not have been the Listing and/or Selling Agent.

Neighborhood & Commute
Source: Walkscore
Save
Ask
Tour
Hide
Share