
3401 Deep Waters CourtSimi Valley, CA 93065
Due to the health concerns created by Coronavirus we are offering personal 1-1 online video walkthough tours where possible.
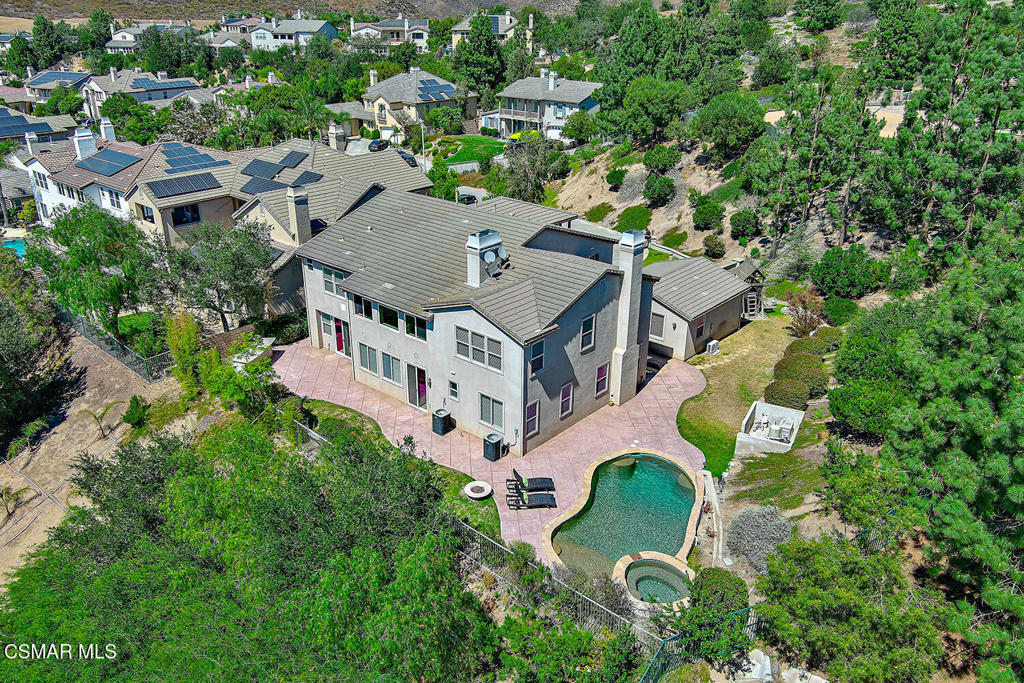
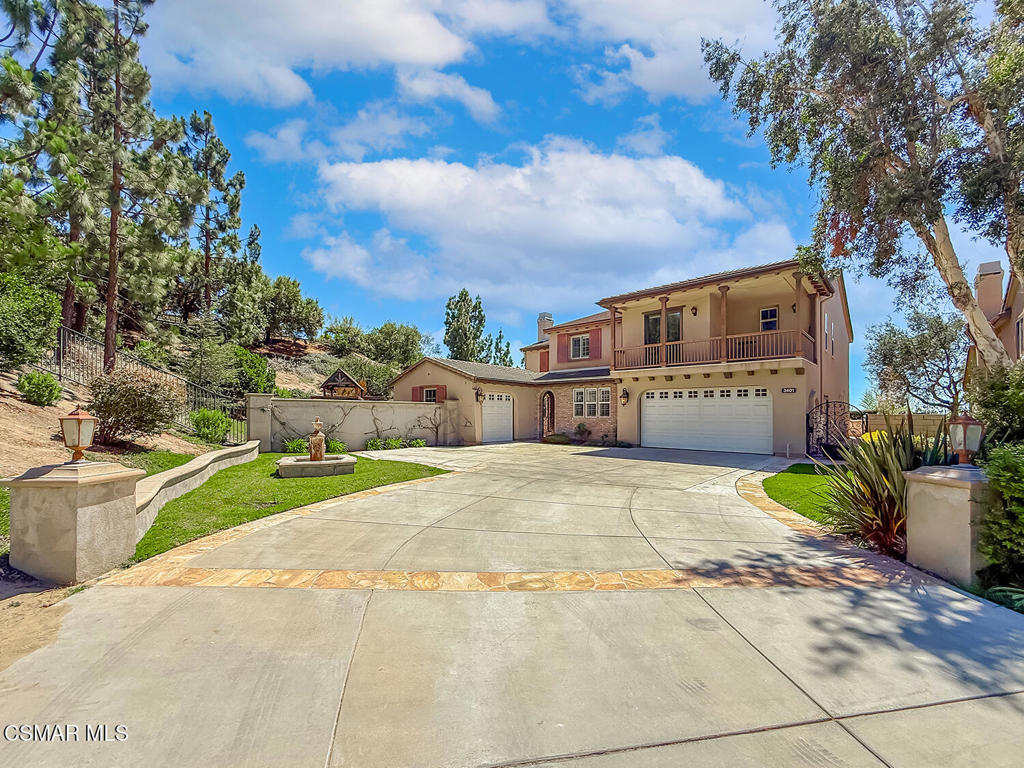
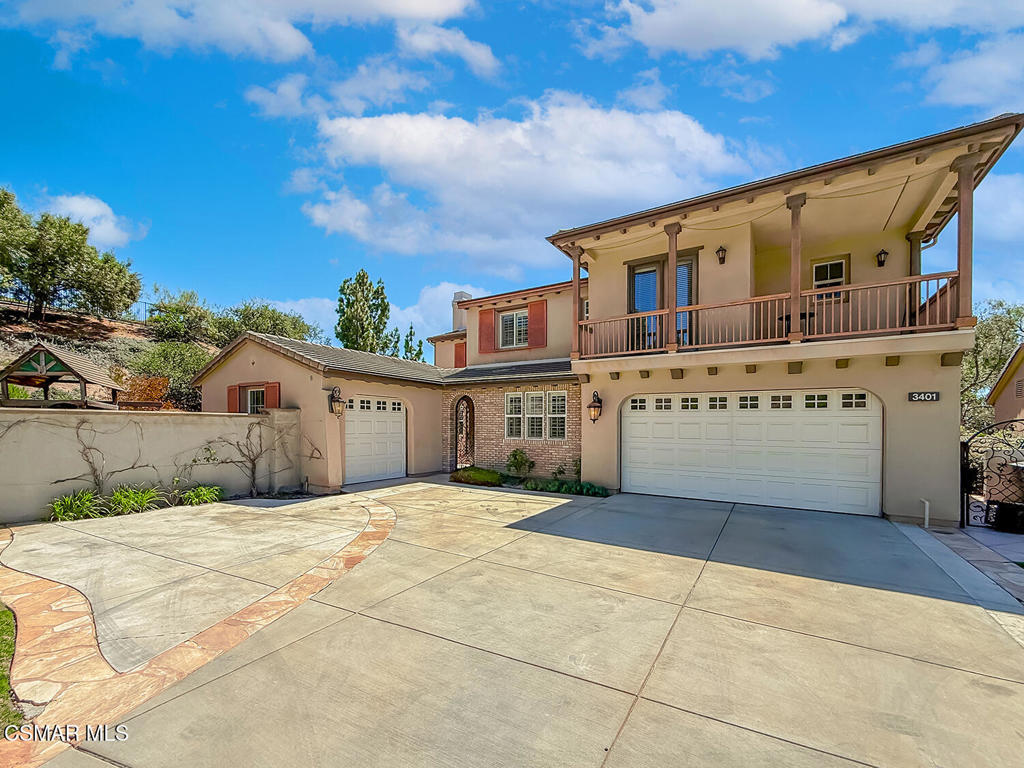
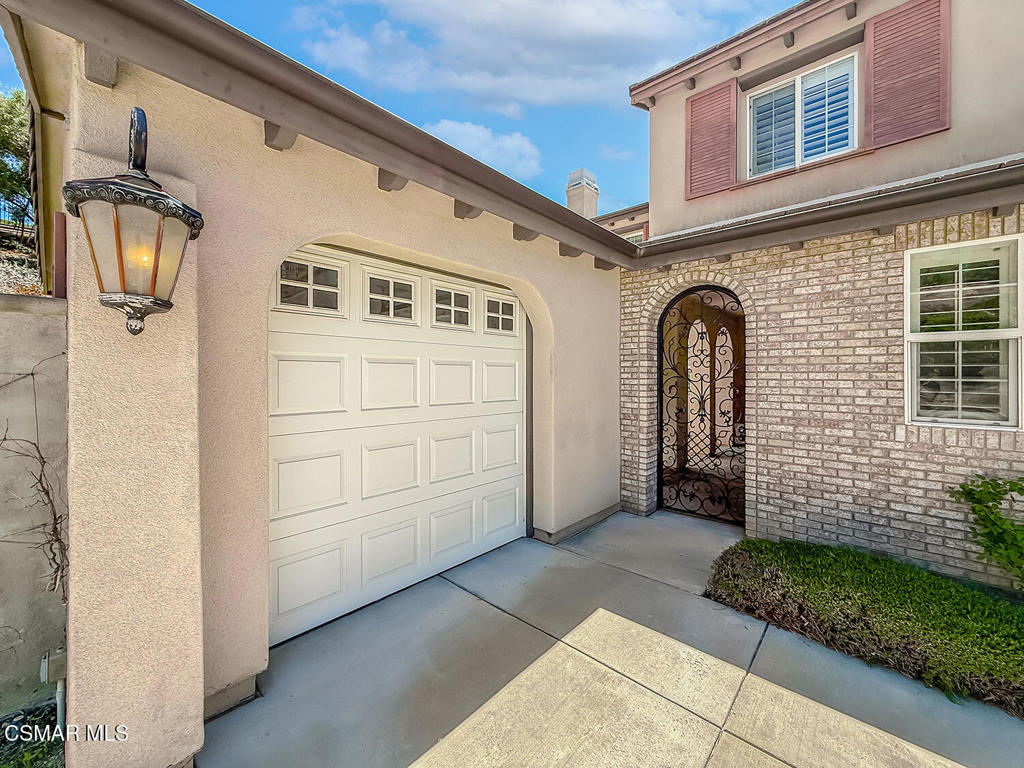
Very large elevated private lot with expansive mountain and sunset views in a secluded, peaceful cul-de-sac at the LOWEST list price per square foot in the coveted, quality-constructed Castlewood at Big Sky. Residents of Castlewood have access to the broader Big Sky amenities, which include a central park with sports fields, a dedicated dog park, and immediate access to miles of hiking and mountain biking trails. Located at the end of a private street is this 5 BR, 4.5 BA home with a courtyard flex room that would make a great office, studio, or gym. This home with panoramic, elevated views features a formal living room with a fireplace and formal dining room with crystal chandelier that both face a courtyard with custom in-ground fountain. The stairway features custom wrought iron detailing along with a beautiful marble medallion. The spacious chef's kitchen features stainless steel appliances, a huge breakfast bar and kitchen island, and a dining nook that opens onto the family room with custom built-in cabinets and a fireplace. The dining nook and family room open to the private, resort-styled yard with sparkling pool, built-in barbecue, fire pit, and play area. There is also a private guest room with full en-suite bath and large walk-in closet on the first floor. Upstairs, the master suite is expansive, with a fireplace, sweeping views, and a very large private bathroom and enormous walk-in closet. The master also features a large private sunroom with mountain views and a fireplace. In addition, there are 3 other spacious secondary bedrooms, one of which has an en-suite bath, the other two which share a bath with double sinks. The upper level also includes a loft which is ideal for a home office or study area. 4500 feet of highly livable very peaceful space with privacy, beautiful views, custom cabinets, custom shutters, and ceiling fans throughout for sale from the original owners.
| 3 weeks ago | Listing updated with changes from the MLS® | |
| a month ago | Price changed to $1,673,800 | |
| 2 months ago | Listing first seen on site |

This information is for your personal, non-commercial use and may not be used for any purpose other than to identify prospective properties you may be interested in purchasing. The display of MLS data is usually deemed reliable but is NOT guaranteed accurate by the MLS. Buyers are responsible for verifying the accuracy of all information and should investigate the data themselves or retain appropriate professionals. Information from sources other than the Listing Agent may have been included in the MLS data. Unless otherwise specified in writing, the Broker/Agent has not and will not verify any information obtained from other sources. The Broker/Agent providing the information contained herein may or may not have been the Listing and/or Selling Agent.
Did you know? You can invite friends and family to your search. They can join your search, rate and discuss listings with you.