
5338 Via DoloresNewbury Park, CA 91320
Due to the health concerns created by Coronavirus we are offering personal 1-1 online video walkthough tours where possible.
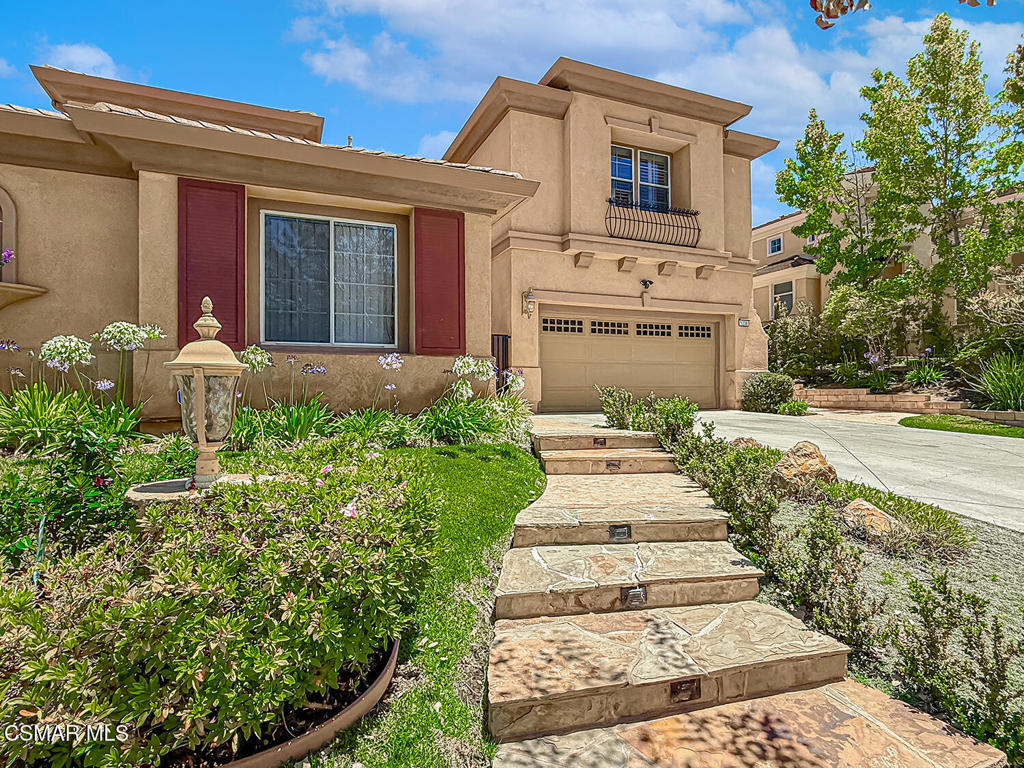
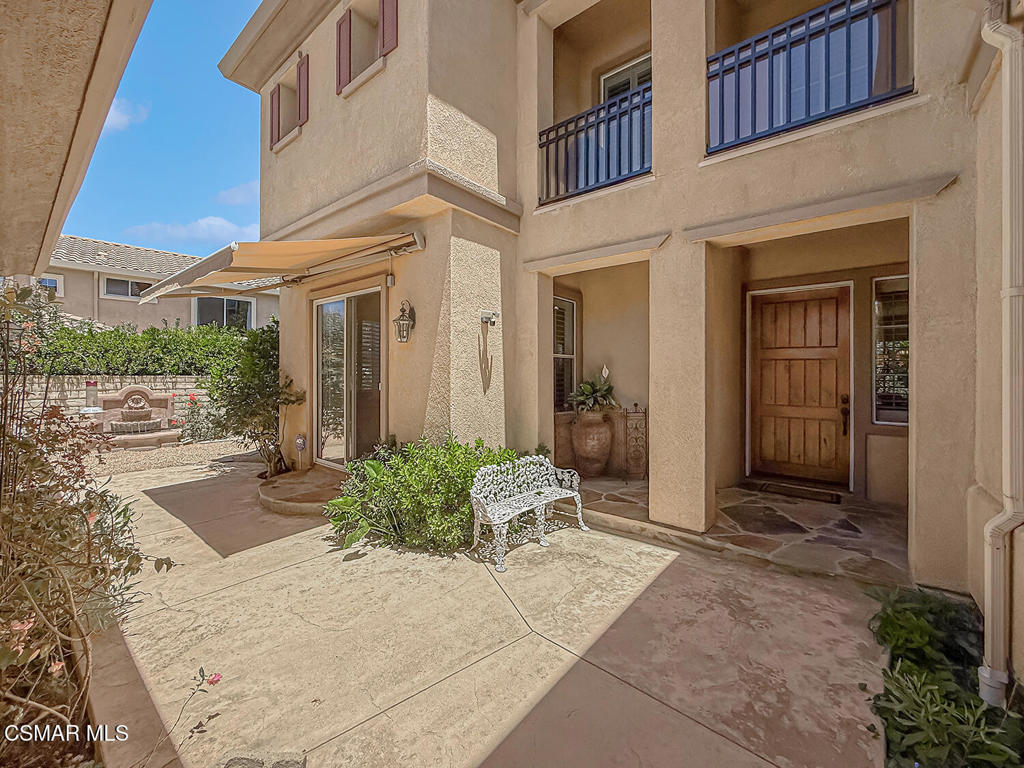
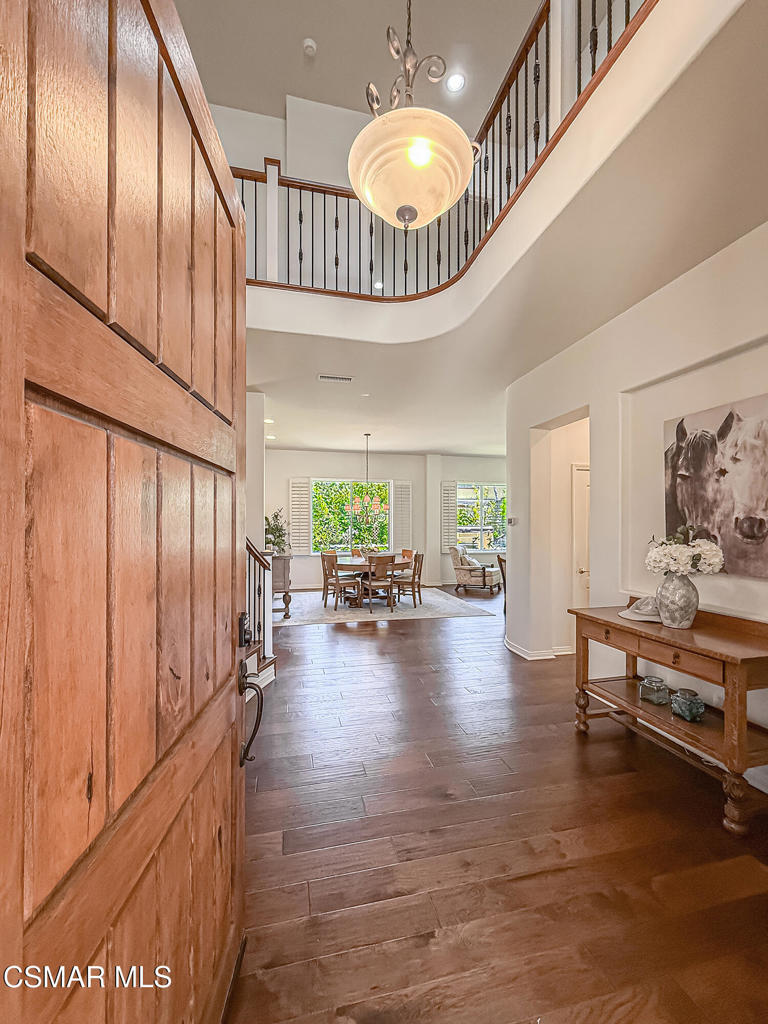
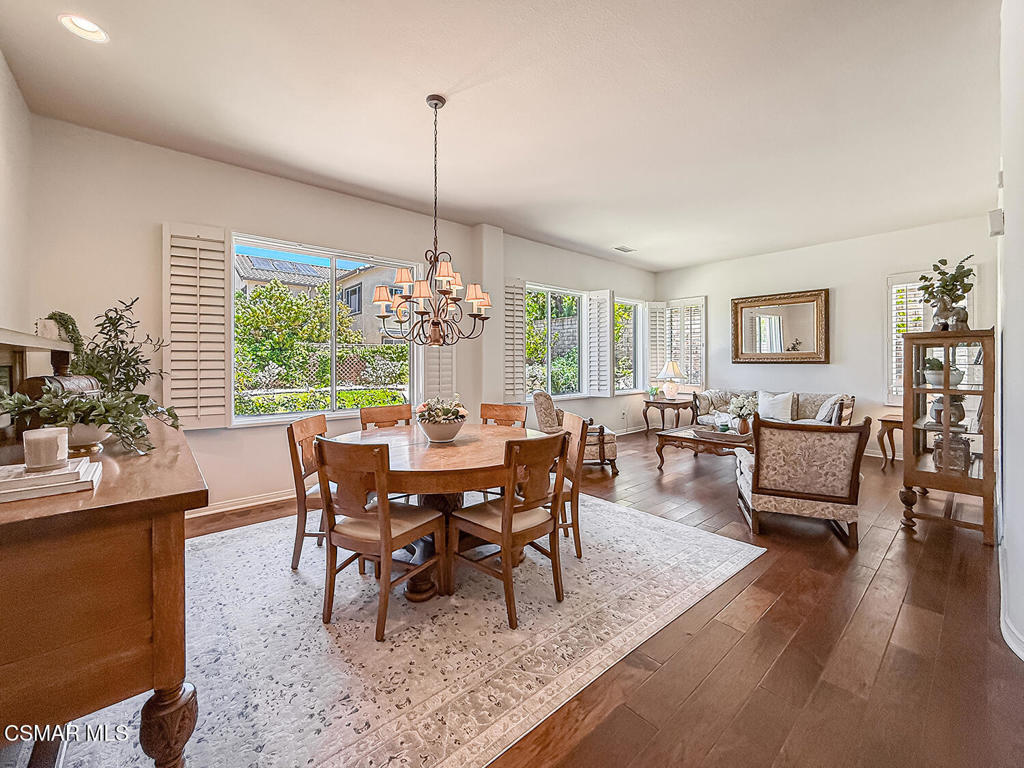
GORGEOUS Dos Vientos Home with Downstairs Suite Potential, View Balcony, and Charming Grounds! Located in Dos Vientos Ranch on a 9,147sf lot, this spacious 5 Bed / 3 Bath residence offers 3,457sf, HICKORY wood flooring, tall ceilings, beautiful landscaping, and a highly desirable floorplan with a FULL downstairs living setup. STELLAR curb appeal begins with stone-surfaced path, lawns, flowering plants, green ground cover, and a gated courtyard with stamped colored concrete, abundant greenery, water fountain, and stone-surfaced porch. A GORGEOUS upgraded natural woodgrain front door opens to an impressive Entry with SOARING ceilings, tall shuttered windows, and natural light. The EXTRA-LARGE Living Room is SUPER bright from large backyard-facing windows and includes a Formal Dining Area for holidays or everyday dining. The Family Room is OPEN to the Kitchen and enjoys recessed lights, ceiling fan, shuttered windows, glass-door backyard access, and gas fireplace with bench-style hearth. The spacious Kitchen features BEAUTIFUL stone countertops, breakfast bar seating, upgraded stainless-steel sink, tile backsplashes, KitchenAid built-in refrigerator, 5-burner gas cooktop, DOUBLE convection ovens, and large WALK-IN pantry; the flanking Breakfast Area enjoys sliding glass doors and tall shuttered windows. The downstairs wing may be easily closed off to create a true guest or mother-in-law suite, complete with private Bedroom, custom closet organizers, tall shuttered windows, storage cabinetry, nearby coat closet, and Full Bathroom with wood-like tile flooring, tile-topped vanity, and stall shower with shower bench. Upstairs, the light-filled staircase is accented by rustic twisted wrought-iron spindles. The Primary Suite is SPACIOUS and inviting with wood flooring and sliding glass doors opening to a private slate-tile view balcony with automatic awning. The balcony captures surrounding views and covers the patio below, creating both an upstairs retreat and functional covered outdoor space! The Primary Bathroom showcases wood-like tile flooring, expansive dual-sink marble-topped vanity with central makeup station, deep walk-in shower with bench, grand jetted soaking tub within marble-tile surround, private water closet, and LARGE walk-in closet with STELLAR professional organizers. Upstairs also offers a large Bonus Room with double-door entry, wood flooring, plantation-shuttered windows, and hill views, providing excellent media, play, gym, office, or additional living space potential. Secondary Bedrooms offer custom closet organizers, attic access, tall shuttered windows, walk-in closet space, and handsome flooring, while the Hall Bathroom features a tile-topped dual-sink vanity and separate tub/shower room. The hallway includes built-in linen storage and a door to a front-facing view deck, perfect for morning coffee. The upstairs Laundry Room is generously sized with upgraded ceramic tile flooring, GORGEOUS stone counters, built-in storage cabinetry, deep wash basin, and HUGE walk-in storage closet. The private backyard is beautifully maintained with sprawling lawns, tall block walls, several fruit trees (including orange, lemon, lime, and Fuji apple!), tranquil fountain, covered stamped concrete patio, above-ground Jacuzzi on stone platform, and a built-in BBQ area with stone countertop, American Outdoor Grill, and two side burners. Side yards include flowering plants, stepping-stone paths, raised planter space, dog run potential, and NEWER DUAL HVAC units. The direct-access 2-Car Garage has finished walls/ceilings, shelving, and ceiling lights, while the detached single-car Garage/Office is currently a workshop with custom cabinetry, added shelving, new awning, and new door installed September 2024. Highlights include smart sprinkler system, tankless water heater, electric awnings, Ring/ADT wiring, award-winning schools, parks, trails, and the treasured Dos Vientos lifestyle!
| yesterday | Listing updated with changes from the MLS® | |
| a week ago | Listing first seen on site |

This information is for your personal, non-commercial use and may not be used for any purpose other than to identify prospective properties you may be interested in purchasing. The display of MLS data is usually deemed reliable but is NOT guaranteed accurate by the MLS. Buyers are responsible for verifying the accuracy of all information and should investigate the data themselves or retain appropriate professionals. Information from sources other than the Listing Agent may have been included in the MLS data. Unless otherwise specified in writing, the Broker/Agent has not and will not verify any information obtained from other sources. The Broker/Agent providing the information contained herein may or may not have been the Listing and/or Selling Agent.
Did you know? You can invite friends and family to your search. They can join your search, rate and discuss listings with you.