
3085 Globe AvenueThousand Oaks, CA 91360
Due to the health concerns created by Coronavirus we are offering personal 1-1 online video walkthough tours where possible.
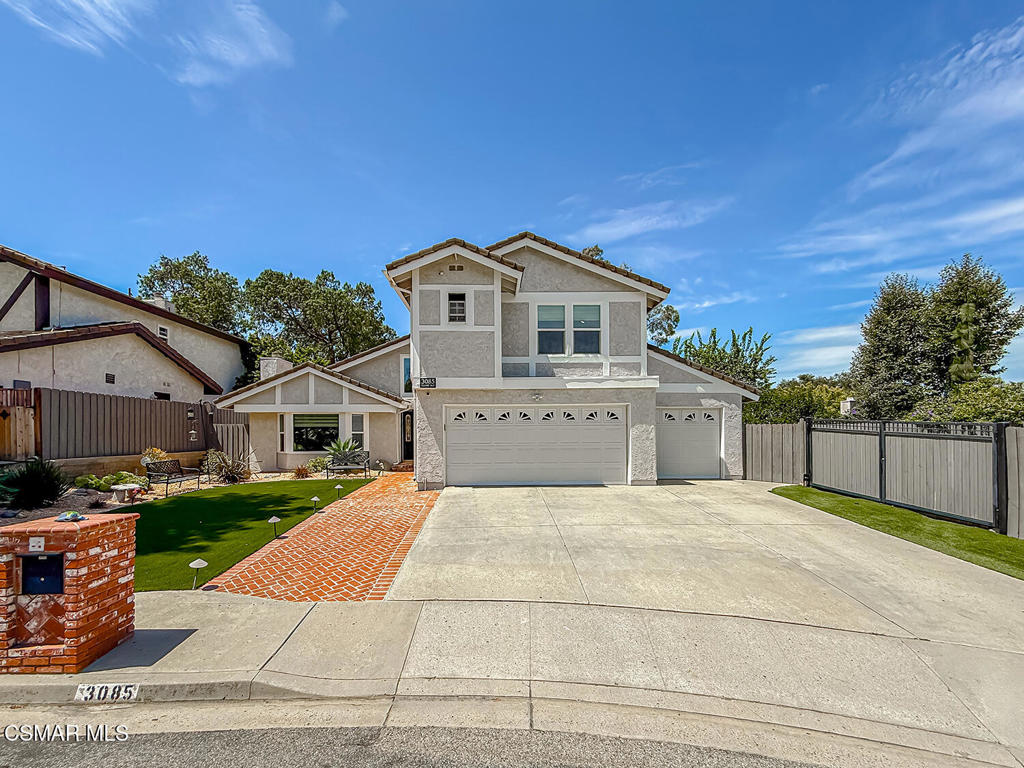
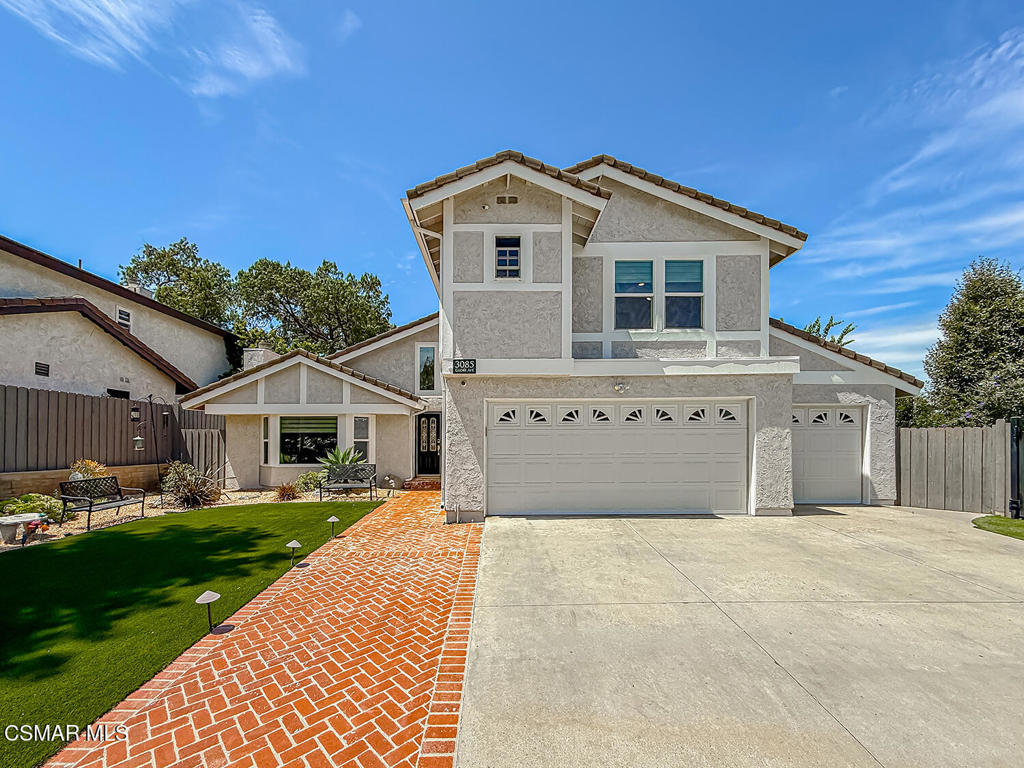
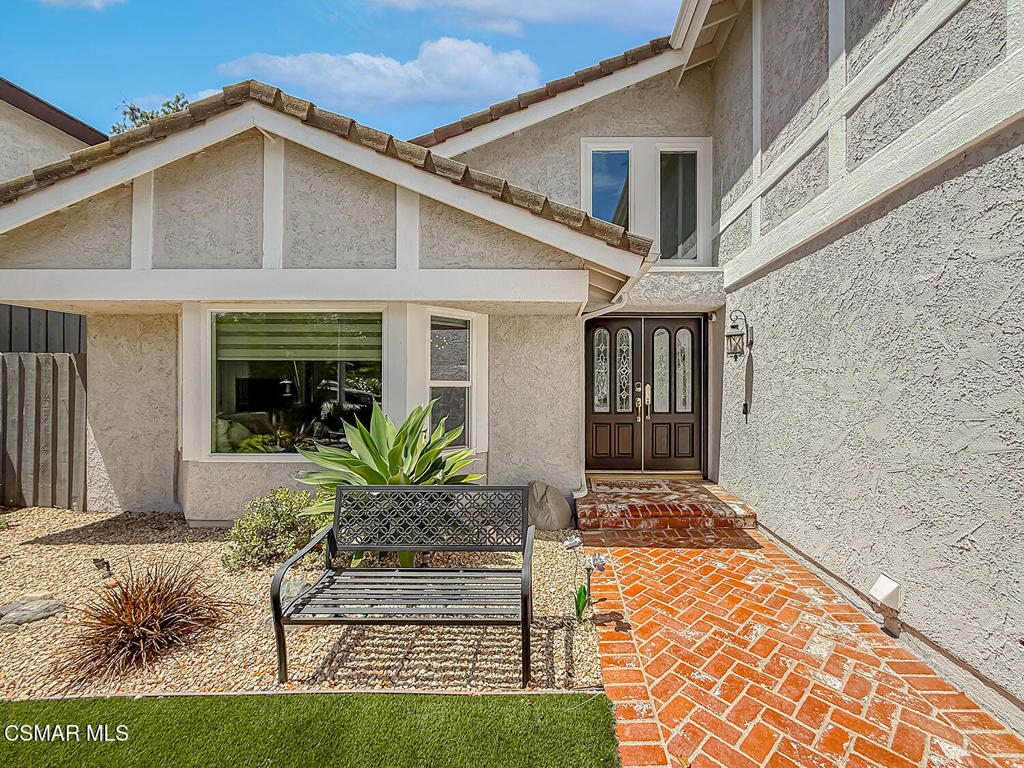
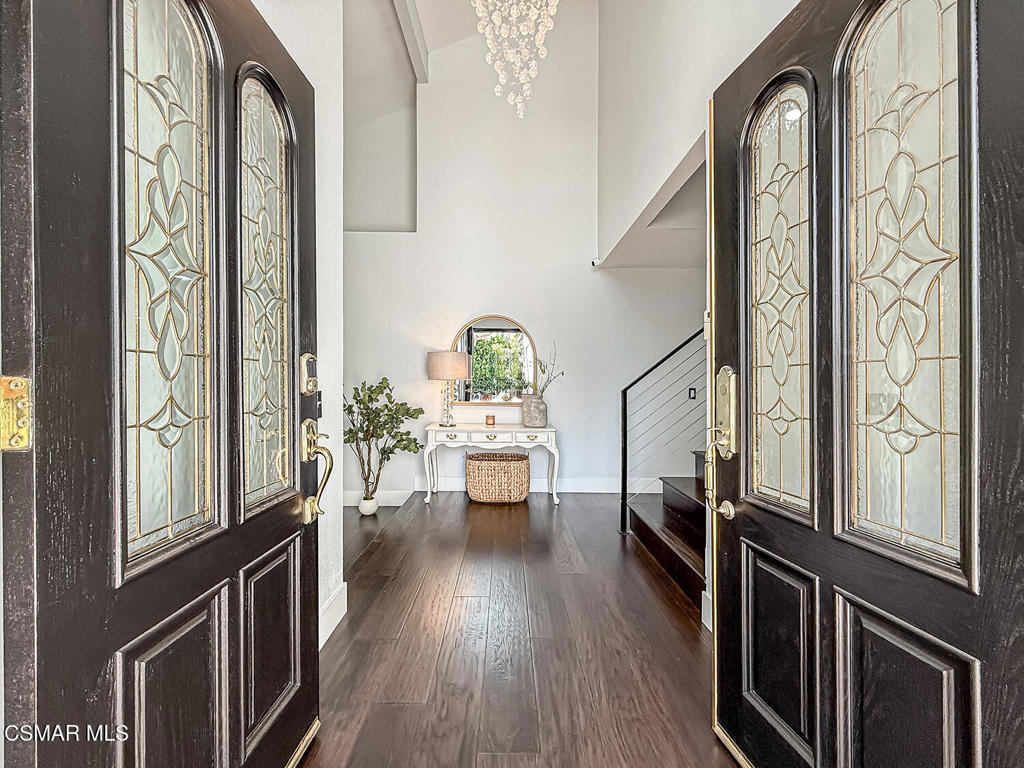
GORGEOUS Upgraded Pool Home with a MASSIVE Side Yard, ADU/RV/Sports-Court Potential, and END of Cul-De-Sac location! Set on an expansive 11,221sf lot, this beautifully updated Thousand Oaks residence delivers the kind of backyard flexibility buyers rarely find: a private Pool & Spa retreat on one side, plus a huge right-side yard with real grass, mature avocado tree, and incredible room for future possibilities. Whether the dream is an ADU, RV parking, volleyball or basketball court, garden expansion, play area, or an amazing outdoor lounge, this property has the space to make it happen. Fantastic curb appeal begins with drought-resistant landscaping, attractive artificial lawns, tall privacy fencing, and a herringbone-style brick walkway leading to the front porch. Inside, beautiful beveled-glass double doors open to a dramatic, light-filled interior with TALL vaulted ceilings, HANDSOME engineered wood flooring, and an airy feel that starts at the Entry and continues through the main living spaces. The Living Room immediately makes an impression with a large bay window to front yard views and a STRIKING electric fireplace wrapped in floor-to-ceiling white QUARTZ, while the open Dining Room enjoys vaulted ceilings and backyard-facing windows for a bright gathering space. A modern cable-railing staircase adds a sharp architectural touch and gives the home a fresh, elevated feel. The Family Room offers a fantastic second living area with backyard access, wet bar, and a Living Room-matching electric fireplace finished with white QUARTZ +wood mantle, creating a warm central hangout for everyday living or entertaining. The Kitchen is spacious, stylish, and thoughtfully upgraded with CUSTOM cabinetry, granite counters, stone-tile backsplashes, pullout pantry shelving, pool-view sink, and an impressive appliance package anchored by a 6-burner WOLF gas cooktop, matching WOLF hood with pot filler, GE double oven, and Swedish ASKO dishwasher. Upstairs, the Primary Suite feels polished and private with vaulted open-beam ceiling, front-facing windows, and a DEEP walk-in closet with professional organizers. Its remodeled bath space is a true highlight, offering a QUARTZ-topped dual-sink vanity with lighted mirrors and a spa-inspired shower room wrapped in floor-to-ceiling basketweave mosaic MARBLE tile with rain showerhead, wand, bench, frameless glass doors, and built-in bottle shelf. The secondary Bedrooms are comfortable and bright, including one OVERSIZED room with vaulted ceilings and added attic access, while the upgraded Hall Bathroom features a dual-sink QUARTZ vanity and beautifully redone shower with carved-wave walls and frameless glass. Outside, the backyard is the Coup-De-Grace: a COMPLETELY PRIVATE entertainer's retreat with pebble-surfaced Pool & Spa, blue mosaic tile trim, upgraded stamped concrete patios and pool decking, lush vegetation, tall wood fencing, and a fully private hot/cold outdoor shower for poolside convenience. The large open area at the right-side of the backyard dramatically expands the use of the lot and gives this property rare lifestyle and value upside, with plenty of space (+ concept plans in hand) to add a new wing of the home to this land. Additional highlights include a 3-Car Garage, NEW (2025) windows, an indoor Laundry Room, ACCESS to award-winning schools, and CLOSE proximity to Amgen, Los Robles Hospital, CLU, Malibu beaches, hiking and biking trails, and great restaurants! This is a rare opportunity to own a stylish Thousand Oaks pool home that combines upgraded interiors, memorable outdoor living, real future-use potential, and an END of Cul-De-Sac setting buyers will love!
| 59 minutes ago | Listing updated with changes from the MLS® | |
| 8 hours ago | Price changed to $1,375,000 | |
| yesterday | Listing first seen on site |

This information is for your personal, non-commercial use and may not be used for any purpose other than to identify prospective properties you may be interested in purchasing. The display of MLS data is usually deemed reliable but is NOT guaranteed accurate by the MLS. Buyers are responsible for verifying the accuracy of all information and should investigate the data themselves or retain appropriate professionals. Information from sources other than the Listing Agent may have been included in the MLS data. Unless otherwise specified in writing, the Broker/Agent has not and will not verify any information obtained from other sources. The Broker/Agent providing the information contained herein may or may not have been the Listing and/or Selling Agent.
Did you know? You can invite friends and family to your search. They can join your search, rate and discuss listings with you.