
687 Stonebrook StreetSimi Valley, CA 93065
Due to the health concerns created by Coronavirus we are offering personal 1-1 online video walkthough tours where possible.
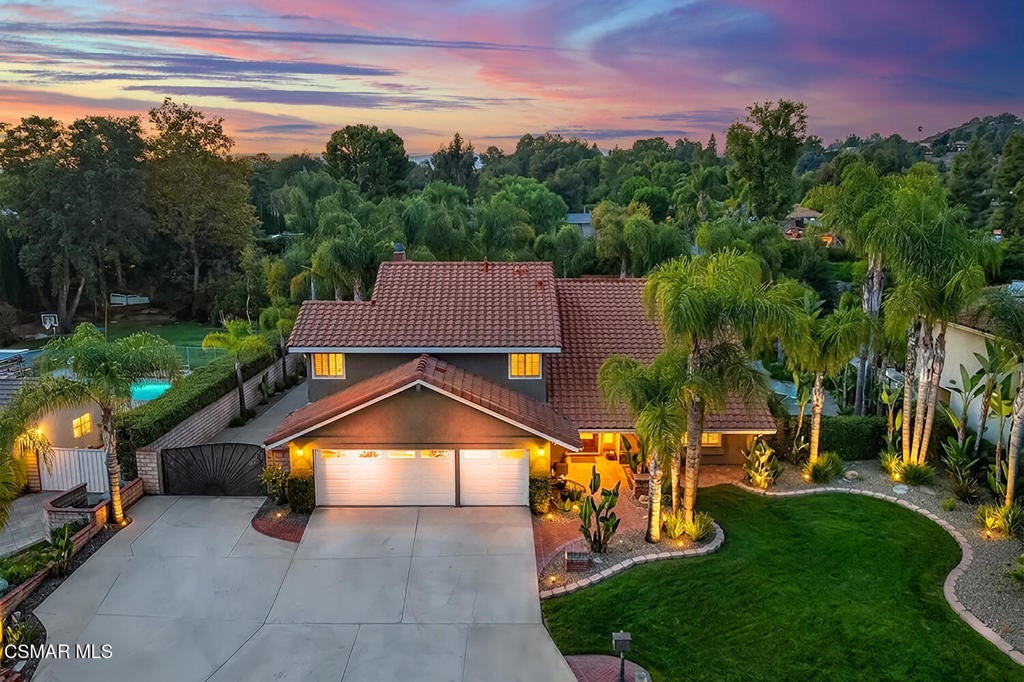
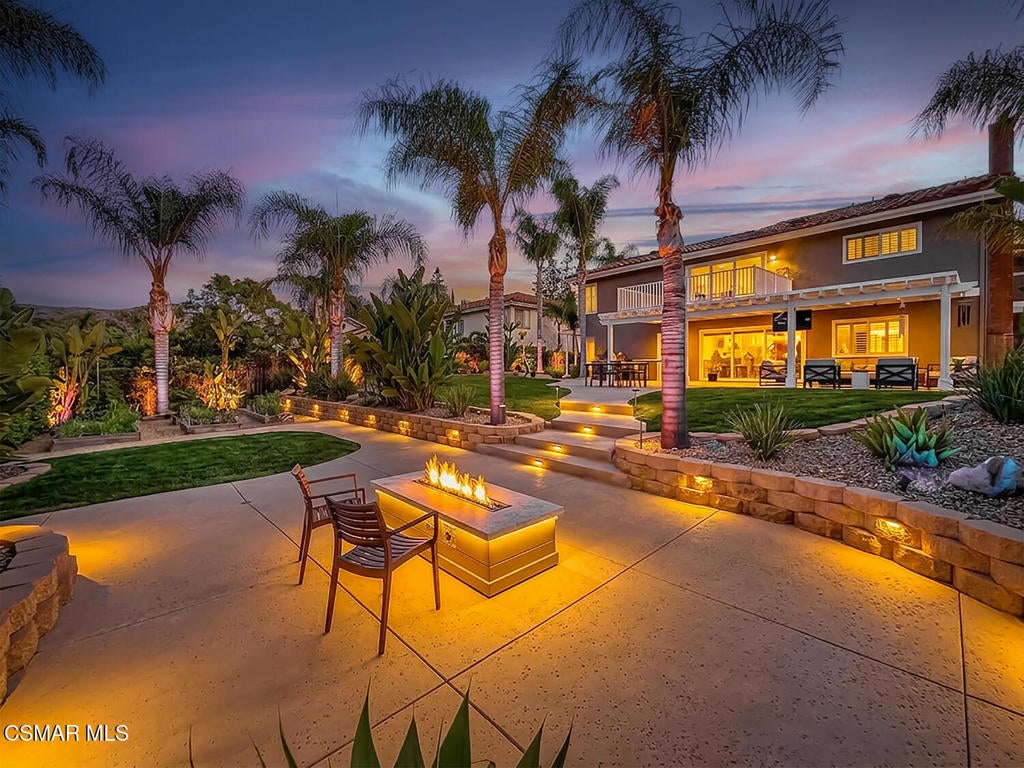
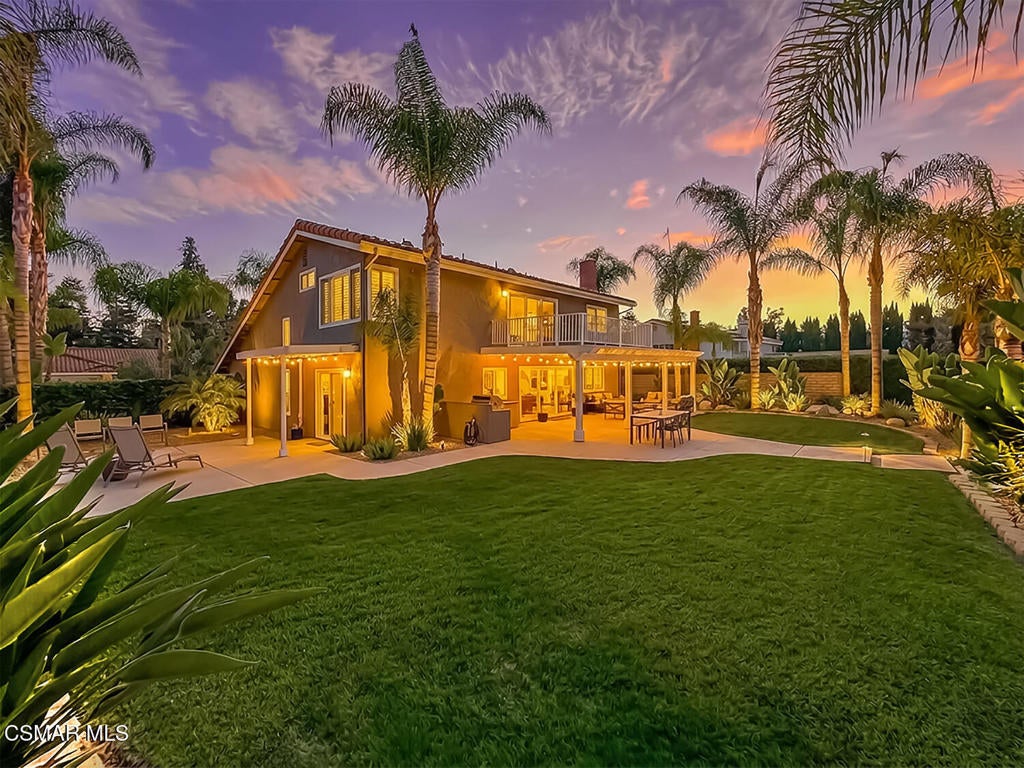
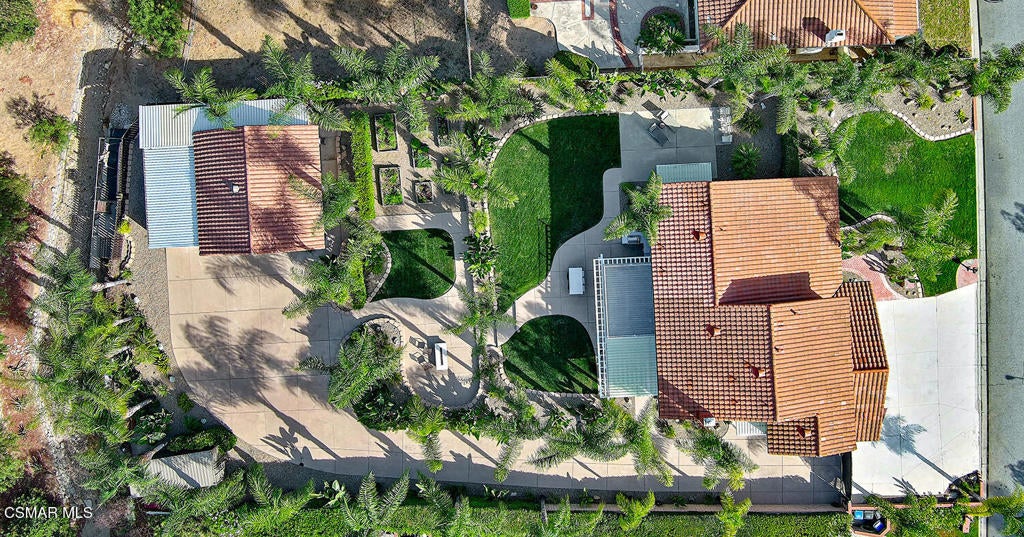
One of the most sought-after neighborhoods in all of Simi Valley, this extraordinary luxury estate is truly in a class of its own. Words simply cannot capture the incredible craftsmanship, thoughtful design, and attention to detail that make this home so exceptional. This is one you simply must see in person to fully appreciate.Situated on beautiful horse property and offering an incredible six-car garage, nearly every inch of this home has been transformed with high-end finishes and top-quality improvements. The home features a newer roof, newer interior and exterior paint, and extensive electrical upgrades including new light switches with dimmers and newer outlets throughout. A newer HVAC system with updated ducting, vents, and exchangers has been installed, with the heater relocated to the attic to create additional interior storage space, along with a Nest thermostat for modern climate control. Inside, you'll find plantation shutters throughout the home, including all bedrooms, bathrooms, family room, foyer, and fireplace room. The completely redesigned kitchen showcases newer cabinetry, quartz countertops, updated layout, and newer appliances, along with a stylish bar area featuring a stainless steel sink, wine refrigerator, and dedicated glassware storage. Bathrooms have been fully remodeled with new cabinets, quartz countertops, newer toilets, sinks, faucets, updated shower and bath fixtures, and elegant tile flooring, including vein-cut limestone tile in the primary and guest baths. The primary suite also features a luxurious jetted freestanding bathtub.Additional interior upgrades include newer recessed LED lighting throughout, a new Montigo gas fireplace insert with remote control, ceiling fans in every room, luxury vinyl plank flooring in the foyer and great room, upgraded stair treads with matte black balusters, and matte black hardware throughout including door handles, hinges, cabinet pulls, and drawer pulls. SmartLock deadbolts with keypads have been installed on both the attached and detached garages. The attached garage features epoxy flooring, while the home also includes an enclosed bonus storage area within the upper primary closet. Audio speakers are installed throughout the living room, kitchen, back patio, and both garages for a fully integrated sound experience.The exterior is equally impressive, featuring a detached 24' x 24' garage with an additional 24' x 13' enclosed carport, four total garage doors (three with automatic sidewinder openers), and a remote-controlled electric gate with a 12-foot opening. (Could be made into an ADU)The property has been completely re-landscaped front and back with low-voltage lighting, an automatic drip and sprinkler system, and a raised bed vegetable garden with its own automated watering system.The resort-style backyard is an entertainer's dream, complete with a fully equipped outdoor kitchen featuring a 32-inch Delta Heat natural gas barbecue with automatic shutoff timer, outdoor refrigerator, and 14 feet of heavy-duty stainless steel countertop with storage cabinets. Enjoy evenings around the natural gas fire table with automatic shutoff, or relax under new awnings covering the back patio, side dining patio, and laundry patio. Additional outdoor features include new concrete driveway from the gate to the detached garage, new patios and walkways, and an upper patio deck with sliding glass doors off the primary suite.Every major system has been updated, including the roof, HVAC, windows, kitchen, bathrooms, electrical, lighting, garage doors, landscaping, and concrete, making this an exceptional turnkey opportunity.Luxury, elegance, quality, and functionality come together to create a home unlike anything else on the market. If you've been waiting for a truly spectacular property that offers impeccable craftsmanship, horse property, incredible garage space, and every imaginable upgrade, your search ends here.This is more than a home...it's a dream
| 18 hours ago | Listing updated with changes from the MLS® | |
| 3 weeks ago | Status changed to Active | |
| a month ago | Listing first seen on site |

This information is for your personal, non-commercial use and may not be used for any purpose other than to identify prospective properties you may be interested in purchasing. The display of MLS data is usually deemed reliable but is NOT guaranteed accurate by the MLS. Buyers are responsible for verifying the accuracy of all information and should investigate the data themselves or retain appropriate professionals. Information from sources other than the Listing Agent may have been included in the MLS data. Unless otherwise specified in writing, the Broker/Agent has not and will not verify any information obtained from other sources. The Broker/Agent providing the information contained herein may or may not have been the Listing and/or Selling Agent.
Did you know? You can invite friends and family to your search. They can join your search, rate and discuss listings with you.