Save
Ask
Tour
Hide
Share
$2,148,000
25 Days On Site

11275 Watson Drive
Moorpark, CA 93021

For Sale|Single Family Residence|Active
5
Beds
6
Total Baths
5
Full Baths
1
Partial Bath
4,764
SqFt
$451
/SqFt
2004
Built
County:
Ventura
Listed by Dianna Dingman of Keller Williams Westlake Village [email protected]

Due to the health concerns created by Coronavirus we are offering personal 1-1 online video walkthough tours where possible.
Call Now: 805 874 2290
Is this the listing for you? We can help make it yours.
805 874 2290
11275 Watson Drive11275 Watson Drive11275 Watson Drive11275 Watson Drive
Save
Ask
Tour
Hide
Share

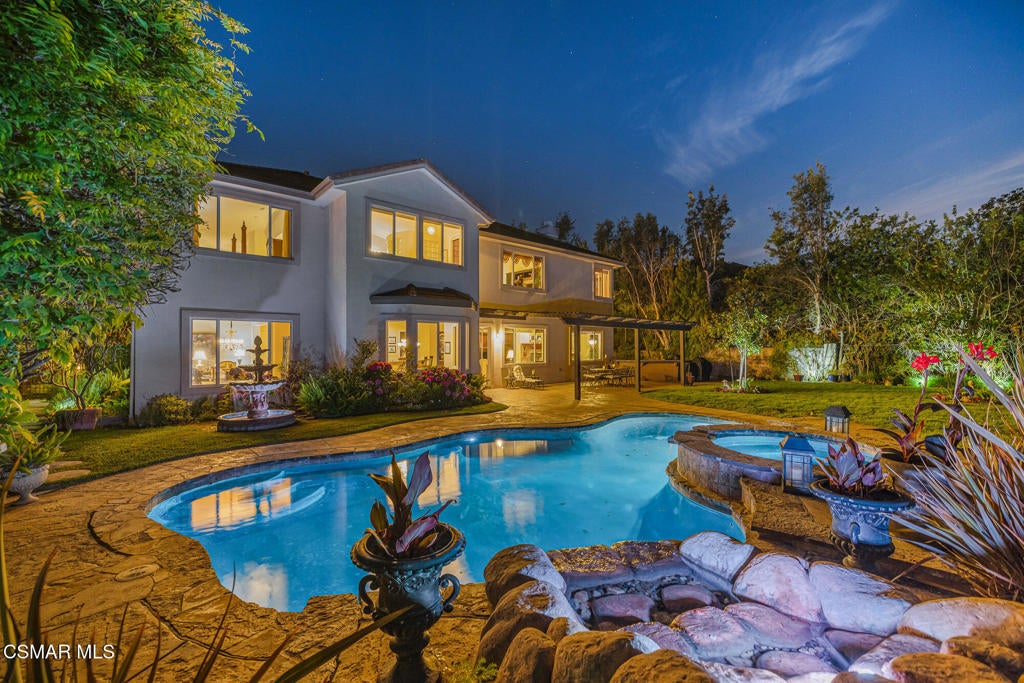
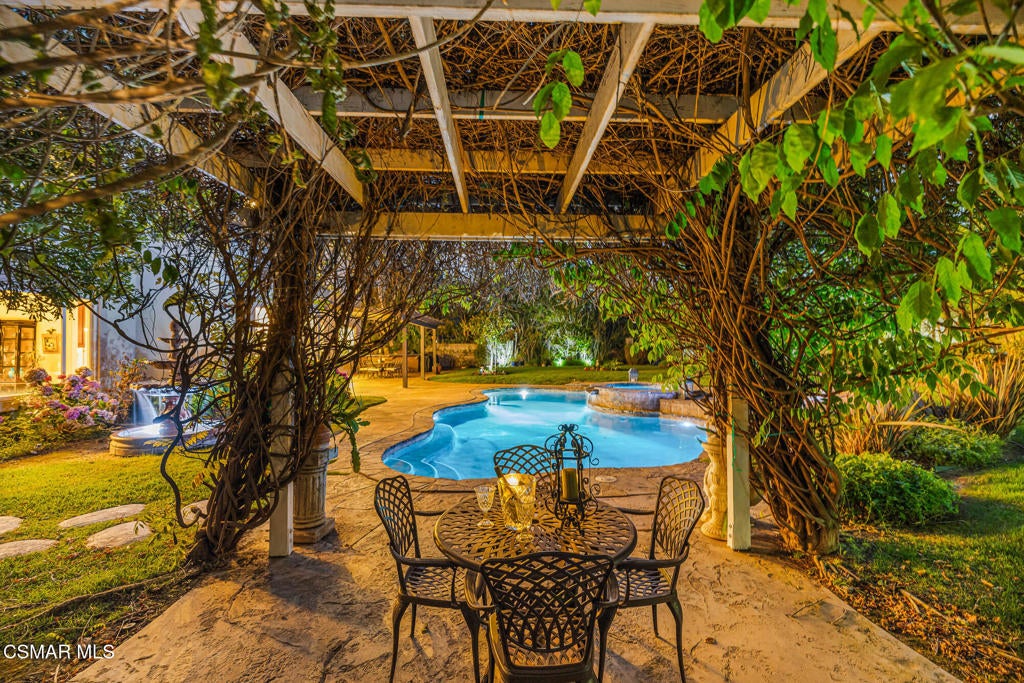
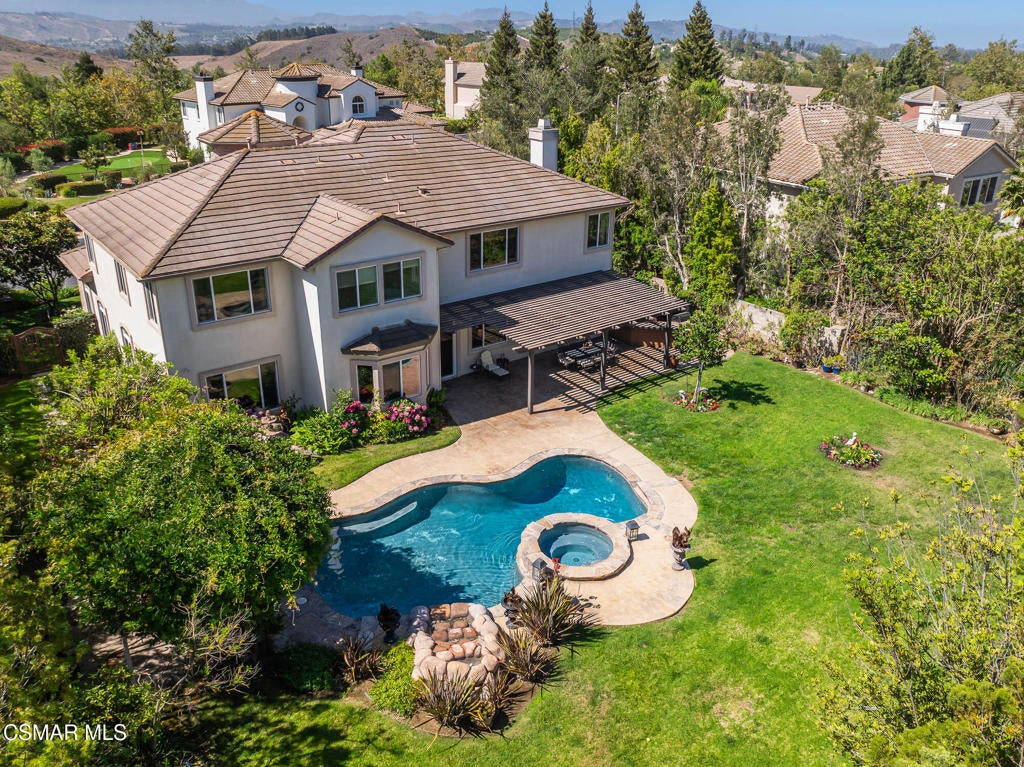
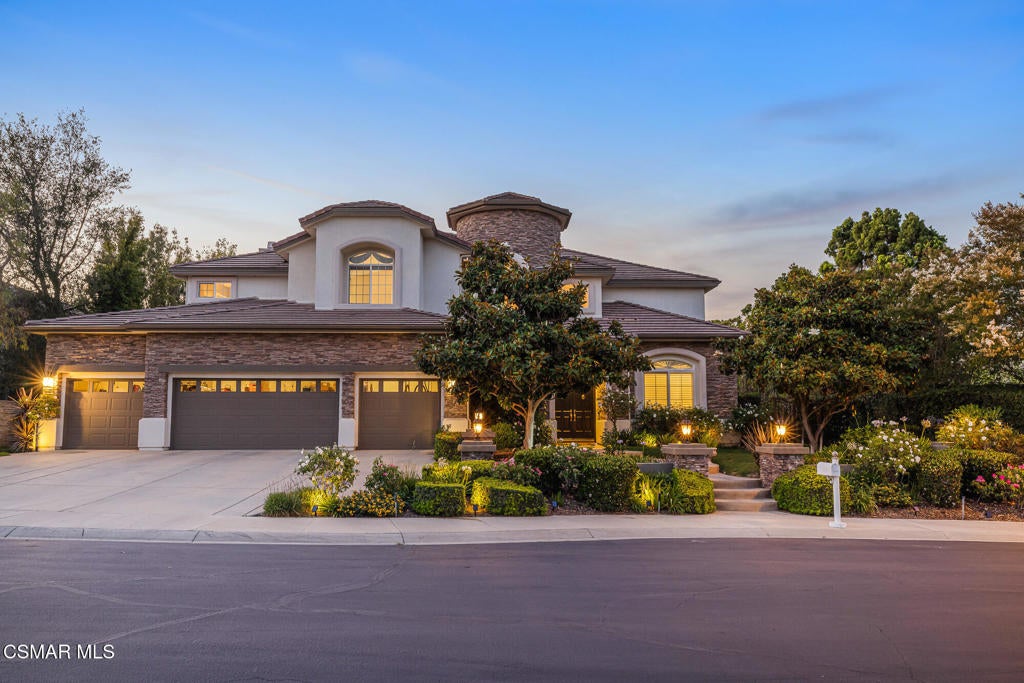
Beyond the gates of prestigious Country Club Estates awaits a home that beautifully blends timeless architecture, grand scale, and resort inspired living. Set on an extraordinary 16,552 square foot homesite, this magnificent 4,764 square foot residence offers a rare opportunity to own one of Moorpark's finest luxury properties. With ample room to create a guest house, pool casita, executive office, multigenerational living quarters, or simply enjoy a large and usable backyard, the possibilities are as impressive as the home itself. A dramatic two story foyer welcomes you inside where abundant natural light, a graceful curved staircase, soaring ceilings, and new flooring on both levels create an unforgettable first impression. Elegant formal living and dining rooms overlook the spectacular backyard, offering beautiful spaces for intimate gatherings and grand entertaining alike.At the heart of the home is a chef's kitchen designed to inspire. Rich wood cabinetry, commercial grade stainless steel appliances, a generous walk in pantry, charming breakfast room, and tranquil garden vistas create a warm and inviting atmosphere. The kitchen opens seamlessly to the expansive family room where custom built in cabinetry, a striking stacked stone fireplace, and walls of windows frame the lush resort style grounds beyond.Thoughtfully designed for today's lifestyle, the home also features a handsome executive office with custom built ins, a spacious service room with laundry, additional refrigerator, extensive storage, and direct access to the three car garage. A privately situated downstairs bedroom with its own full bath provides an ideal retreat for guests, extended family, or live in assistance.Ascend the sweeping staircase to discover a generous media loft, four spacious secondary bedroom suites, each with its own en-suite bath, including the extraordinary Primary Retreat that feels like a luxury resort. Vaulted ceilings enhance the impressive scale while the expansive bedroom offers ample space for a sitting area or private reading nook. The spa inspired bath is a true sanctuary, complete with dual walk in closets, a soaking tub, oversized walk in shower, dual vanities, and luxurious finishes that invite relaxation.The backyard is simply breathtaking and serves as the crown jewel of this remarkable estate. A shimmering deep blue pool with cascading waterfall anchors the grounds while a romantic wisteria covered pergola creates the perfect setting for alfresco dining beneath the stars. A built in barbecue island, multiple shaded seating areas, expansive lawns, and mature verdant landscaping create a private oasis that feels worlds away. Even with these exceptional amenities, the oversized homesite still offers tremendous potential to expand and create whatever best suits your lifestyle.Living in Country Club Estates is every bit as exceptional as the home itself. Residents enjoy peaceful tree lined streets, the privacy of a gated community, neighborhood tennis and sport court, and the opportunity to become members of the renowned Moorpark Country Club, offering championship golf, outstanding dining, and an exceptional country club lifestyle.This is far more than a beautiful residence. It is a place where family gathers, celebrations become lifelong memories, and every day feels like a private resort.

Save
Ask
Tour
Hide
Share
Listing Snapshot
Price 
$2,148,000
Days On Site 
25 Days
Bedrooms 
5
Inside Area (SqFt) 
4,764 sqft
Total Baths 
6
Full Baths 
5
Partial Baths 
1
Lot Size 
0.38 Acres
Year Built 
2004
MLS® Number 
226003427
Status 
Active
Property Tax 
N/A
HOA/Condo/Coop Fees 
$310 monthly
Sq Ft Source 
Public Records
Friends & Family
Recent Activity
2 weeks agoListing updated with changes from the MLS®
4 weeks agoListing first seen on site
General Features
Acres 
0.38
Attached Garage 
Yes
Disclosures 
CovenantsRestrictionsDisclosure
Garage 
Yes
Garage Spaces 
3
Land Lease 
No
Levels 
Two
Number Of Stories 
2
Parking 
AttachedDirect AccessGarage
Parking Spaces 
6
Property Sub Type 
Single Family Residence
Sewer 
Public Sewer
Special Circumstances 
Standard
Style 
Mediterranean
Zoning 
SFR
Interior Features
Appliances 
MicrowaveRange HoodSelf Cleaning OvenGas Cooktop
Cooling 
Central Air
Fireplace 
Yes
Fireplace Features 
Family RoomGas
Flooring 
CarpetLaminateWood
Heating 
CentralNatural Gas
Interior 
Breakfast BarPantry
Laundry Features 
Laundry Room
Spa 
Yes
Window Features 
Double Pane Windows
Bedroom 
EntryFoyer 
Family Room 
Kitchen 
Features - Granite Counters
Living Room 
Master Bedroom 
Pantry 
Utility Room 
Save
Ask
Tour
Hide
Share
Exterior Features
Construction Details 
Stucco
Lot Features 
Sprinklers In RearSprinklers In Front
Pool Features 
PrivateGuniteGas HeatIn GroundWaterfall
Private Pool 
Yes
Spa 
Yes
Spa Features 
GuniteIn GroundPrivate
Windows/Doors 
Double Pane Windows
Community Features
Association Amenities 
Sport CourtPlaygroundTennis Court(s)
Association Dues 
310
Building Access 
Ground Level w/Steps,Main Level
Financing Terms Available 
CashConventional
HOA Fee Frequency 
Monthly
MLS Area 
NMP - North Moorpark


This information is for your personal, non-commercial use and may not be used for any purpose other than to identify prospective properties you may be interested in purchasing. The display of MLS data is usually deemed reliable but is NOT guaranteed accurate by the MLS. Buyers are responsible for verifying the accuracy of all information and should investigate the data themselves or retain appropriate professionals. Information from sources other than the Listing Agent may have been included in the MLS data. Unless otherwise specified in writing, the Broker/Agent has not and will not verify any information obtained from other sources. The Broker/Agent providing the information contained herein may or may not have been the Listing and/or Selling Agent.

Neighborhood & Commute
Source: Walkscore
Save
Ask
Tour
Hide
Share