
440 Alabama StreetVentura, CA 93001
Due to the health concerns created by Coronavirus we are offering personal 1-1 online video walkthough tours where possible.
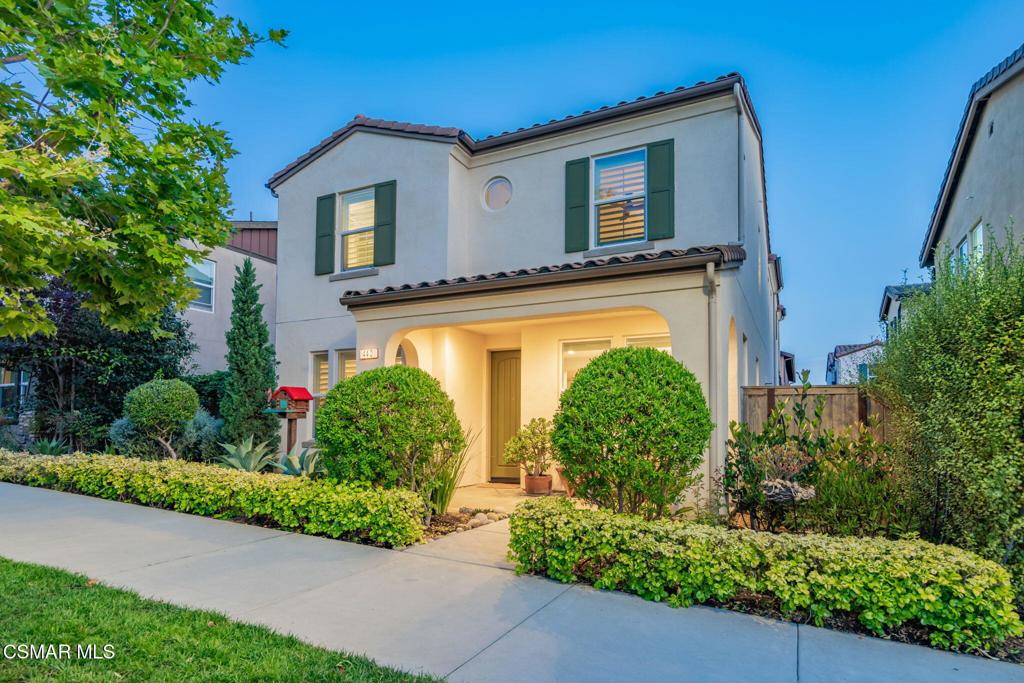
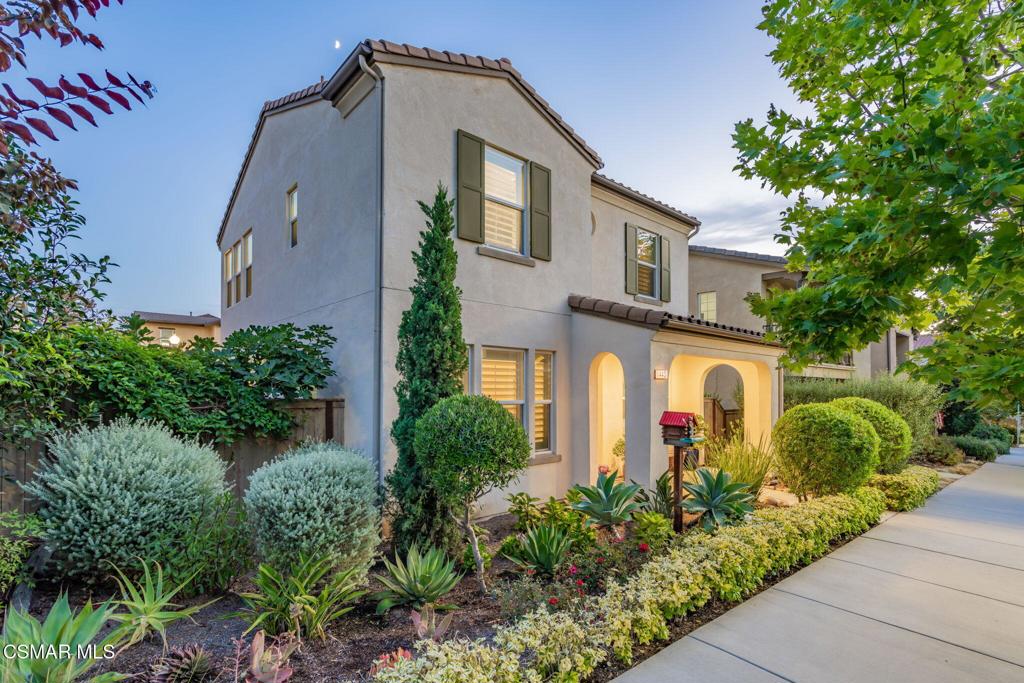
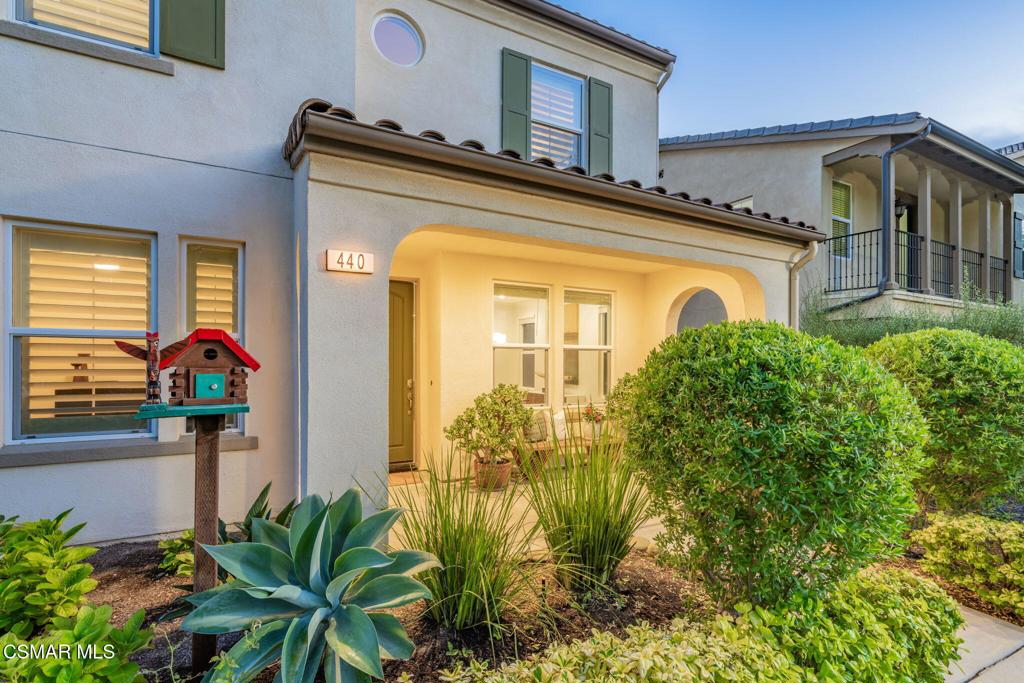
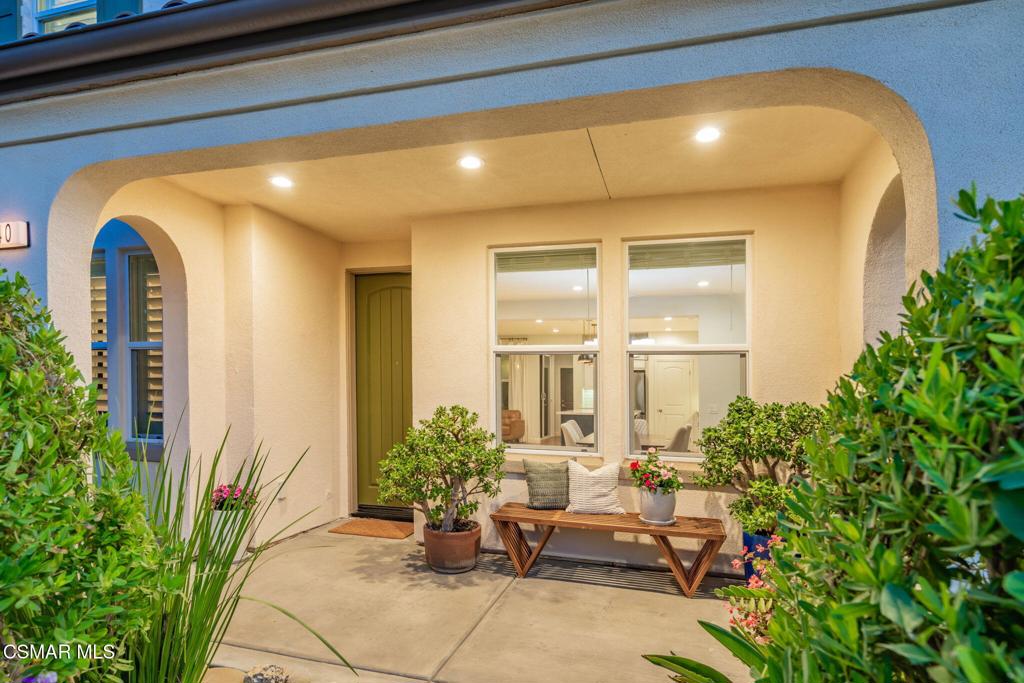
Coastal Ventura Living - Solana HeightsWelcome home to this stunning 4-bedroom, 3-bath plus den, offering coastal living at its very finest. Minutes from Surfer's Point, a short hop to the restaurants, bars, and live music scene of downtown Ventura, bike trails, shopping, and everyday conveniences. Head up the coast and you're in Santa Barbara in no time, or head the other direction for the food and music scene in Ojai.Walk in through the welcoming front porch to an open, light-filled layout with high ceilings, recessed lighting, central air, and built-in storage throughout. The living room is bright and airy with big windows, flowing into the dining area and a completely remodeled kitchen. Quartz counters, a large island with breakfast bar seating, microwave drawer in the island, wine refrigerator, modern mosaic backsplash, stainless steel appliances, a walk-in pantry, and a mix of pendant and LED lighting make this a kitchen made for cooking and entertaining. All appliances stay with the home.One of the standout features of this home is the private downstairs bedroom, complete with its own full bath and shower. It's ideal for visiting parents, in-laws, or guests who want their own space and privacy, or just as flexible living for however your household needs it.Upstairs, the primary suite is generous in size, with a spa-like bath featuring dual vanities, a Euro-style shower, a soaking tub, and a big walk-in closet. Two more bedrooms, a full bath with tub, a laundry room with sink, and a cozy den round out the upper level. Quartz counters in the bathrooms and laundry room, shutters on the bedroom and bathroom windows, and wood-look luxury vinyl flooring throughout.Step outside to a verdant, landscaped patio backyard built for entertaining and al fresco dining. Numerous producing fruit trees, overhead lighting, and water features create a private, resort-like retreat right at home. The 2-car garage comes with professionally installed overhead storage.This home is efficient too, with a tankless water heater, dual-glazed windows and sliders, and water-saving fixtures throughout.The neighborhood offers two parks, a playground, and a dog park, and you're just minutes from the beach, the C Street Pier, historic downtown Ventura, and Community Memorial Hospital, one of the region's top-ranked teaching hospitals. With an HOA of only $79/month, this beautifully maintained home is a rare find in Solana Heights.
| 19 hours ago | Listing updated with changes from the MLS® | |
| yesterday | Listing first seen on site |

This information is for your personal, non-commercial use and may not be used for any purpose other than to identify prospective properties you may be interested in purchasing. The display of MLS data is usually deemed reliable but is NOT guaranteed accurate by the MLS. Buyers are responsible for verifying the accuracy of all information and should investigate the data themselves or retain appropriate professionals. Information from sources other than the Listing Agent may have been included in the MLS data. Unless otherwise specified in writing, the Broker/Agent has not and will not verify any information obtained from other sources. The Broker/Agent providing the information contained herein may or may not have been the Listing and/or Selling Agent.
Did you know? You can invite friends and family to your search. They can join your search, rate and discuss listings with you.