
2805 Yurok CourtSimi Valley, CA 93063
Due to the health concerns created by Coronavirus we are offering personal 1-1 online video walkthough tours where possible.
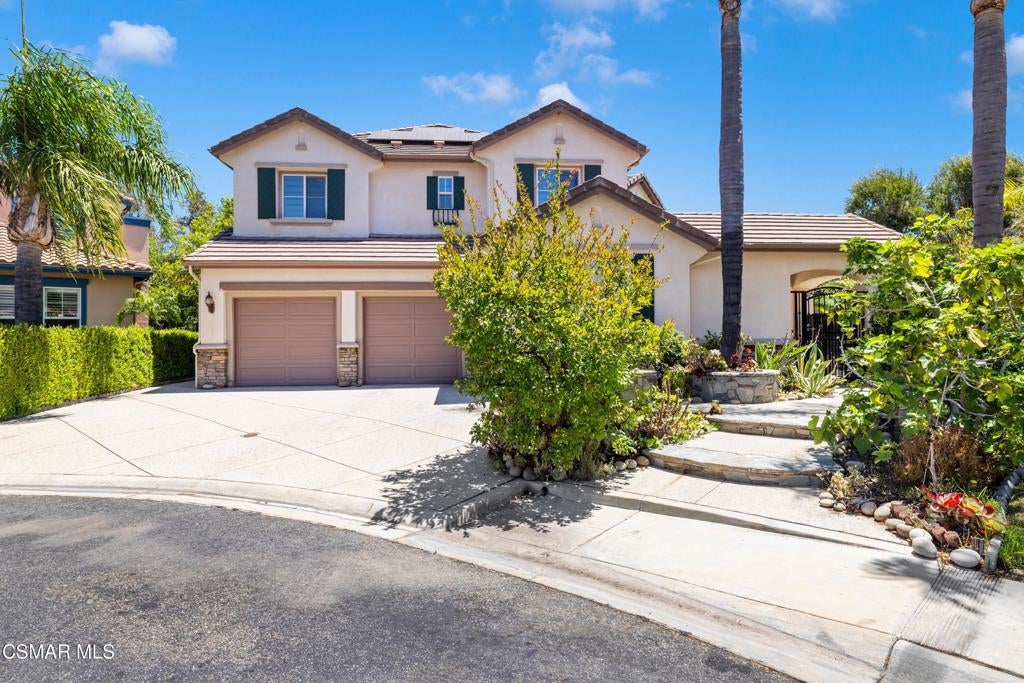
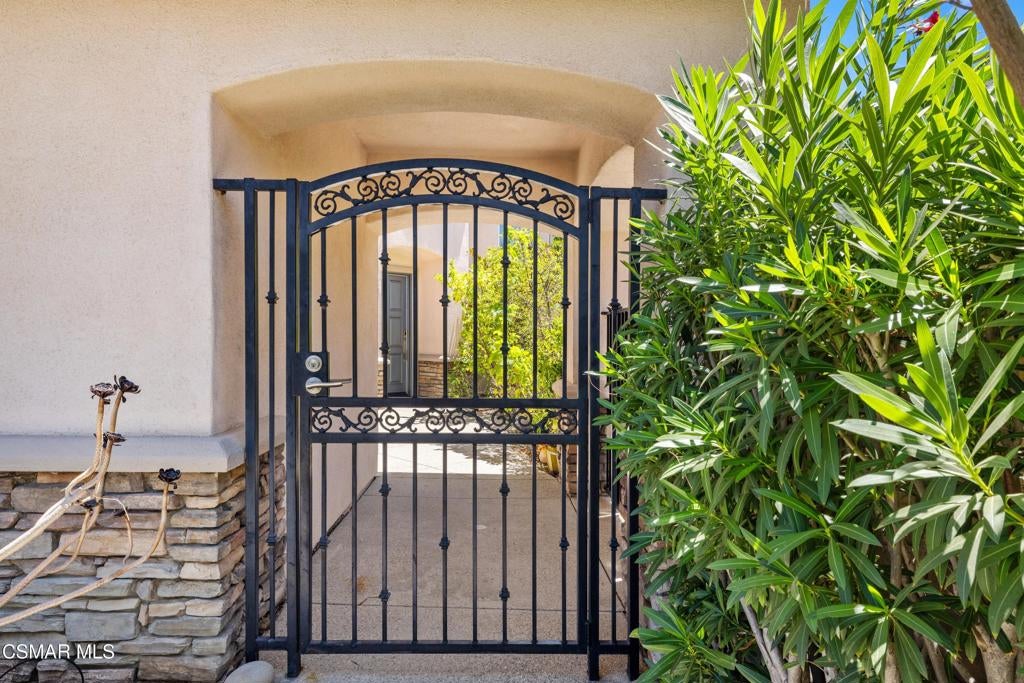
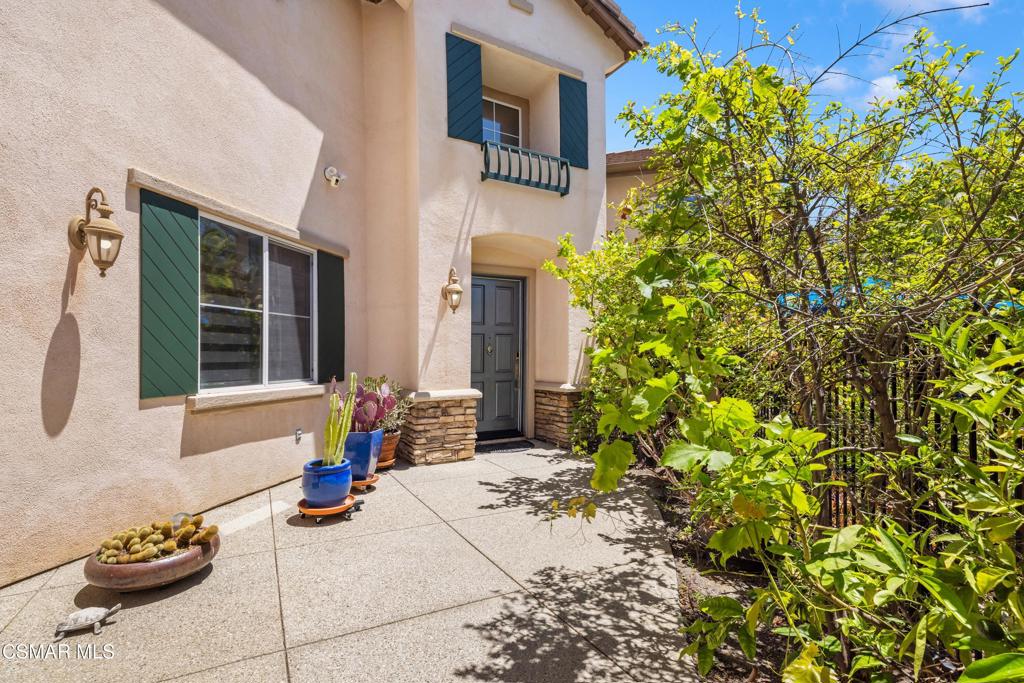
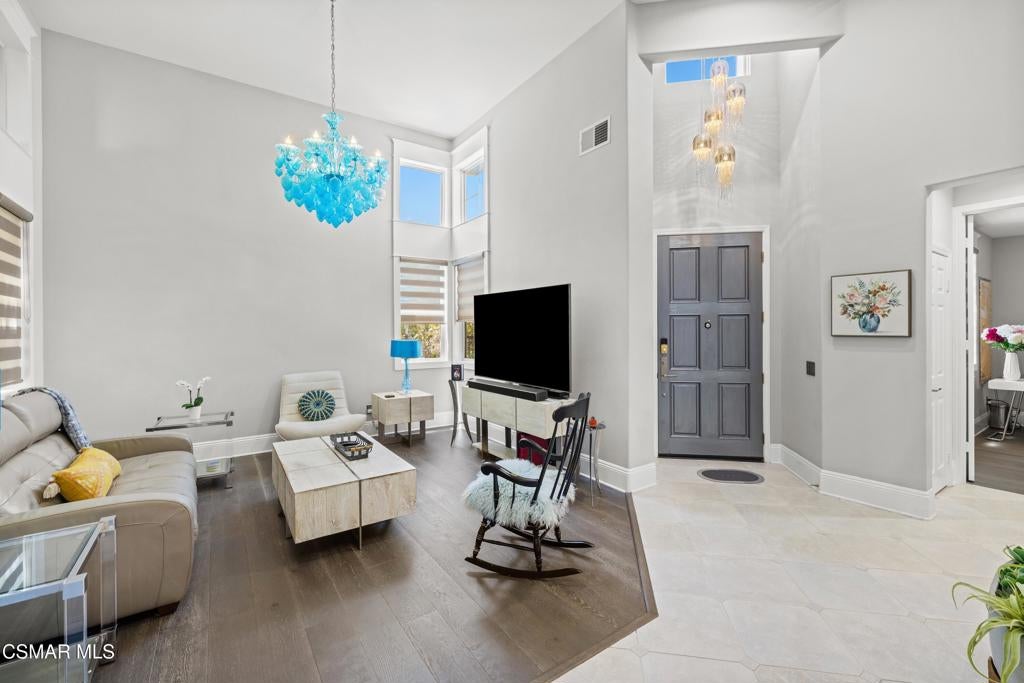
Welcome to this exceptional residence located behind the gates of the highly sought-after Montaire community in Simi Valley. Perfectly positioned at the end of a quiet cul-de-sac, this beautifully updated home offers nearly 3,000 square feet of refined living space with 4 bedrooms, 2.5 bathrooms, a dedicated downstairs office that can easily serve as a fifth bedroom, and an incredible resort-style backyard designed for year-round enjoyment. A private gated courtyard welcomes you into an elegant interior featuring rich hardwood flooring, a formal living room, formal dining room, and an inviting family room highlighted by a stunning stone fireplace. The gourmet center island kitchen is thoughtfully appointed with granite countertops, custom cabinet hardware, a professional Wolf range and oven, and a built-in Sub-Zero refrigerator - creating the perfect space for everyday living and entertaining. Step outside to your own tropical oasis. The beautifully landscaped backyard feels like a private vacation retreat, complete with a sparkling pool and spa, built-in BBQ center, fire pit, swaying palm trees, and numerous mature fruit-bearing trees, offering the ultimate Southern California lifestyle. Upstairs, the luxurious primary suite provides a peaceful retreat with a comfortable sitting area and a en-suite bathroom featuring dual vanities, a spa tub, separate shower, and the standard his-and-her walk-in closets. The true showstopper is the enormous custom walk-in dressing room with built-in organizers--(formerly a secondary bedroom and easily converted back if desired)--creating a dream closet worthy of any fashion enthusiast. An upstairs laundry room adds everyday convenience. Additional amenities include a three-car garage equipped with a Tesla charger and Tesla Powerwall battery system, plus owner-owned solar panels representing approximately a $40,000 investment, delivering remarkably low electric bills and added peace of mind during power outages. Combining timeless style, quality upgrades, energy efficiency, and an unbeatable gated location just minutes from shopping, dining, parks, and easy freeway access, this rare Montaire offering is an exceptional place to call home.
| 3 weeks ago | Listing updated with changes from the MLS® | |
| 3 weeks ago | Status changed to Active Under Contract | |
| 4 weeks ago | Listing first seen on site |

This information is for your personal, non-commercial use and may not be used for any purpose other than to identify prospective properties you may be interested in purchasing. The display of MLS data is usually deemed reliable but is NOT guaranteed accurate by the MLS. Buyers are responsible for verifying the accuracy of all information and should investigate the data themselves or retain appropriate professionals. Information from sources other than the Listing Agent may have been included in the MLS data. Unless otherwise specified in writing, the Broker/Agent has not and will not verify any information obtained from other sources. The Broker/Agent providing the information contained herein may or may not have been the Listing and/or Selling Agent.
Did you know? You can invite friends and family to your search. They can join your search, rate and discuss listings with you.