
2291 Silverstar StreetSimi Valley, CA 93065
Due to the health concerns created by Coronavirus we are offering personal 1-1 online video walkthough tours where possible.
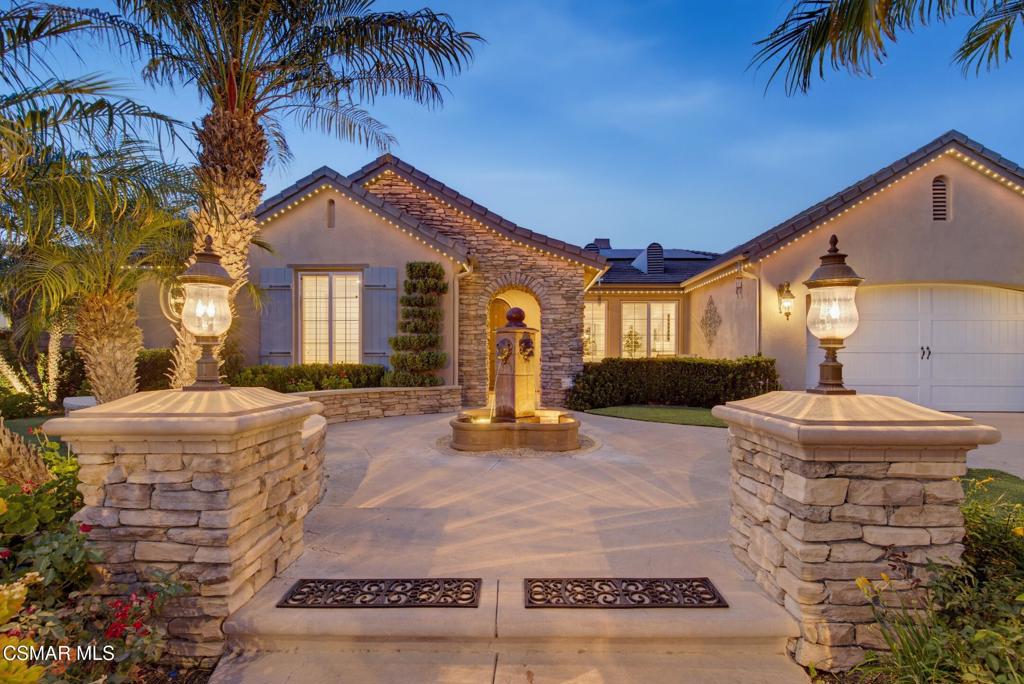
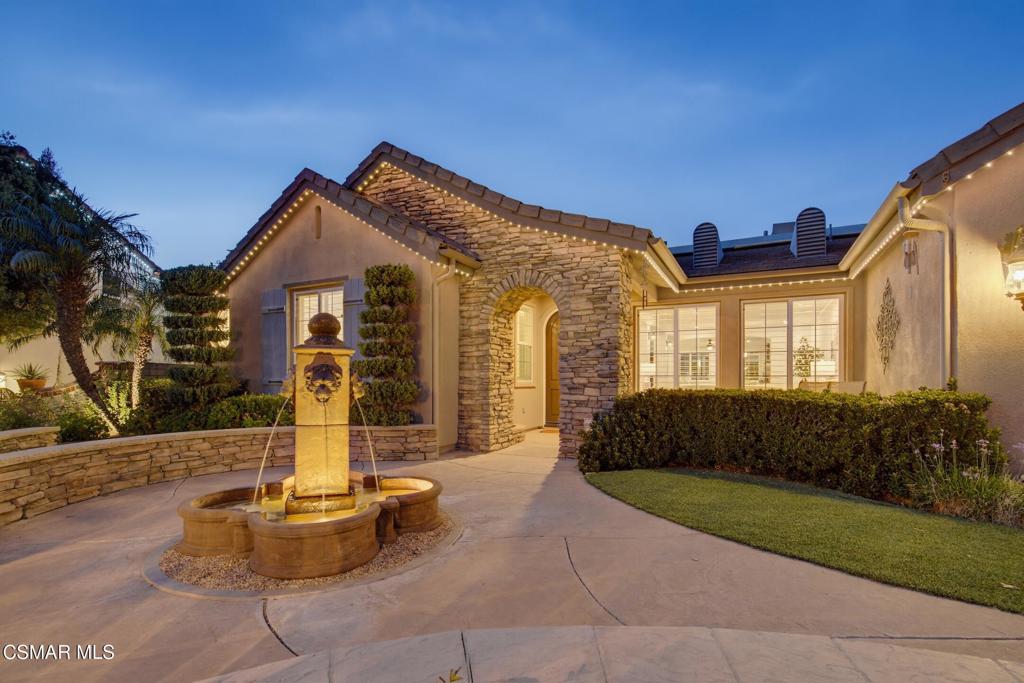
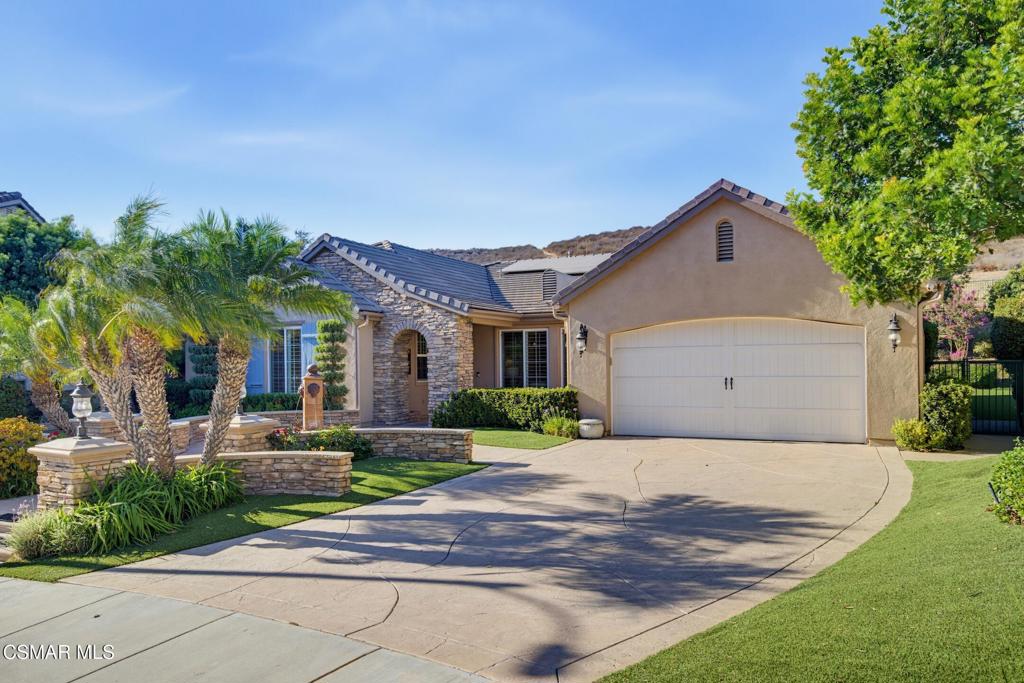
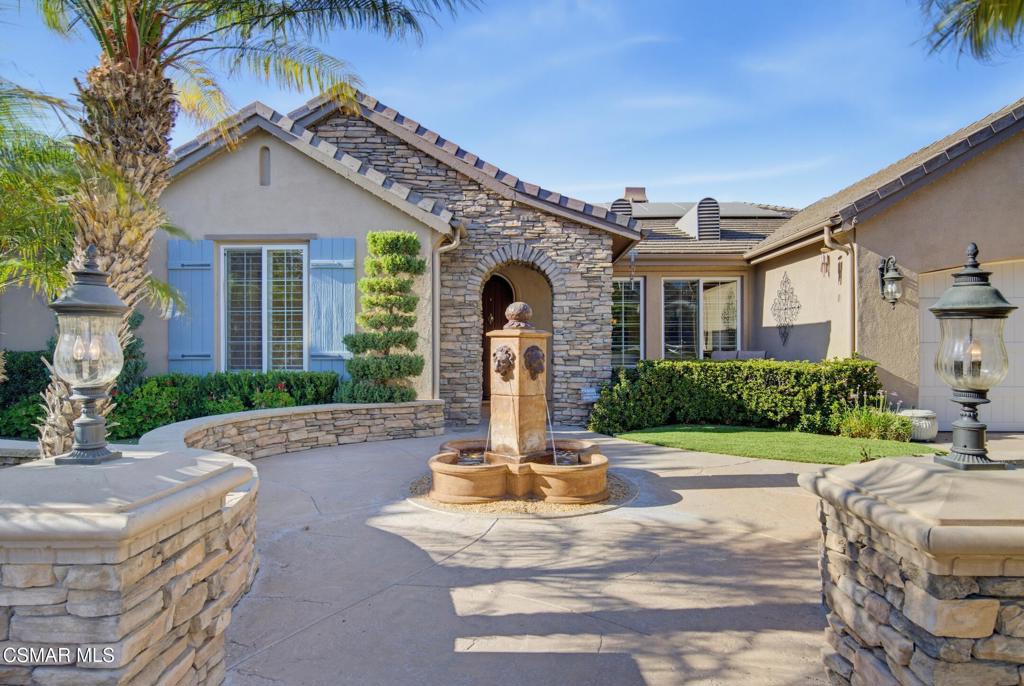
Welcome to this beautiful, perfectly maintained single story home in the desirable Big Sky community of Simi Valley. Located on more than one-third of an acre and tucked away on a quiet cul-de-sac, this home backs to open space, giving you privacy and a beautiful natural setting.As soon as you walk through the door, you'll love the open floor plan, beautiful hardwood floors, and freshly painted interior. The Living Room and Formal Dining Room are both beautiful and make this home feel special the moment you walk in.The kitchen is truly the heart of the home, with warm wood cabinetry, a huge center island, granite countertops, walk-in pantry, and top of the line Thermador appliances, including a built-in refrigerator, 6-burner cooktop, double ovens, and warming drawer. It opens to the spacious Family Room with a cozy gas fireplace, making it the perfect place for everyday living and entertaining.The Primary Suite is a wonderful retreat with a beautiful spa-like bathroom featuring marble countertops, soaking tub, and separate shower. There are three additional bedrooms, giving everyone plenty of space. One bedroom has its own en-suite bathroom and walk-in closet, while the other two share a beautifully appointed bathroom. One of the bedrooms also has double French doors, making it perfect for an office, gym, or quiet space.The backyard is one of my favorite things about this home. It's oversized, beautifully landscaped, and has mature trees and a large patio with plenty of room to relax and entertain. There is even room for a pool! And with the open space behind the property, you get a wonderful sense of privacy and a peaceful backdrop.Another great bonus the solar is completely paid for, which is a wonderful benefit for the new homeowner.And then there's Big Sky! Surrounded by rolling hills and majestic White Face Mountain, you're close to hiking and biking trails and a nearby dog park. It's a beautiful, peaceful community and such a wonderful place to call home.This is one of those homes that has been lovingly cared for and is ready for its next family to enjoy.
| 6 days ago | Listing updated with changes from the MLS® | |
| 7 days ago | Listing first seen on site |

This information is for your personal, non-commercial use and may not be used for any purpose other than to identify prospective properties you may be interested in purchasing. The display of MLS data is usually deemed reliable but is NOT guaranteed accurate by the MLS. Buyers are responsible for verifying the accuracy of all information and should investigate the data themselves or retain appropriate professionals. Information from sources other than the Listing Agent may have been included in the MLS data. Unless otherwise specified in writing, the Broker/Agent has not and will not verify any information obtained from other sources. The Broker/Agent providing the information contained herein may or may not have been the Listing and/or Selling Agent.
Did you know? You can invite friends and family to your search. They can join your search, rate and discuss listings with you.