
728 Rustic Hills DriveSimi Valley, CA 93065
Due to the health concerns created by Coronavirus we are offering personal 1-1 online video walkthough tours where possible.
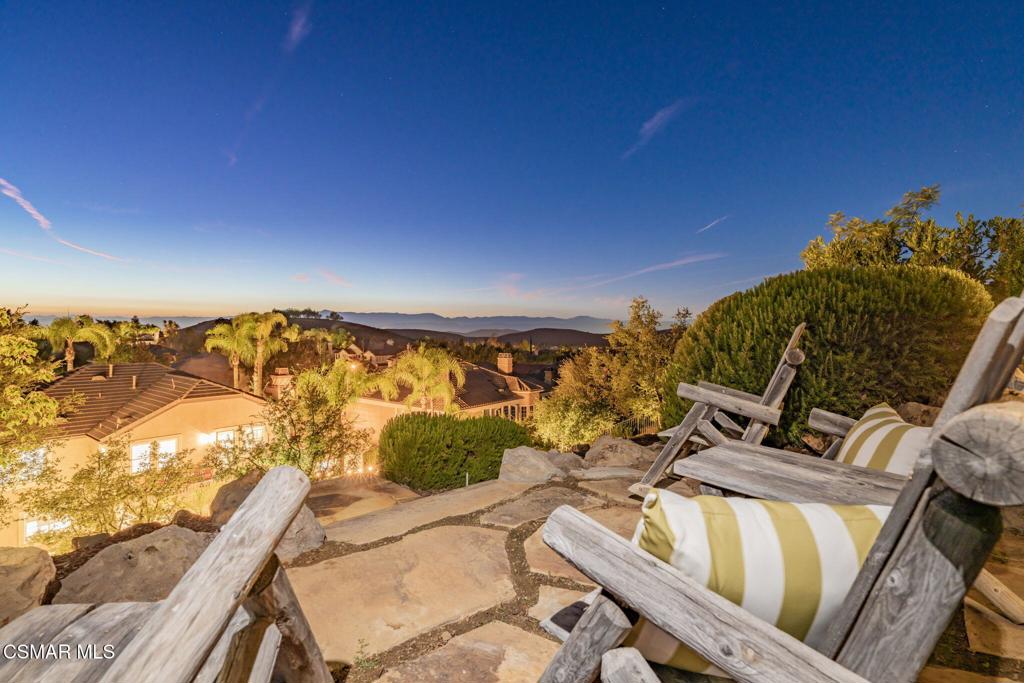
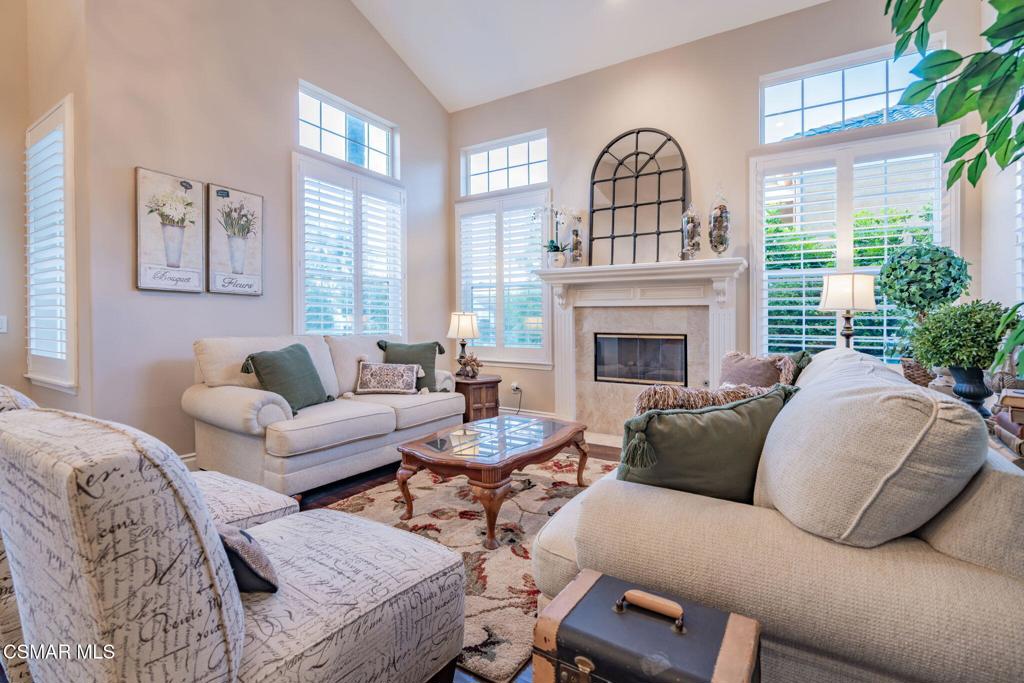
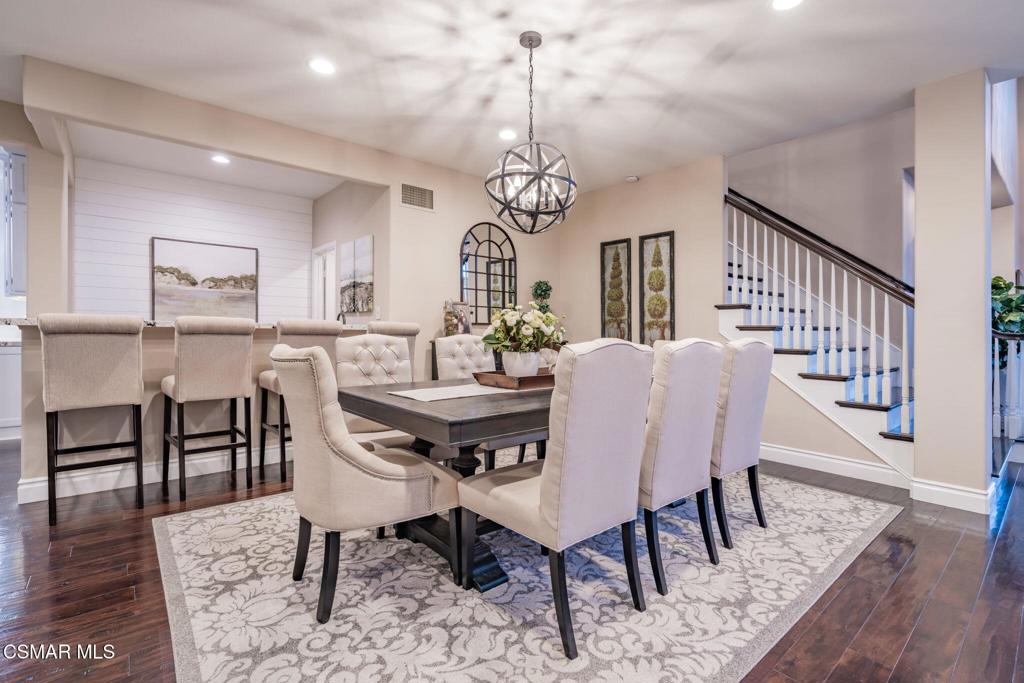
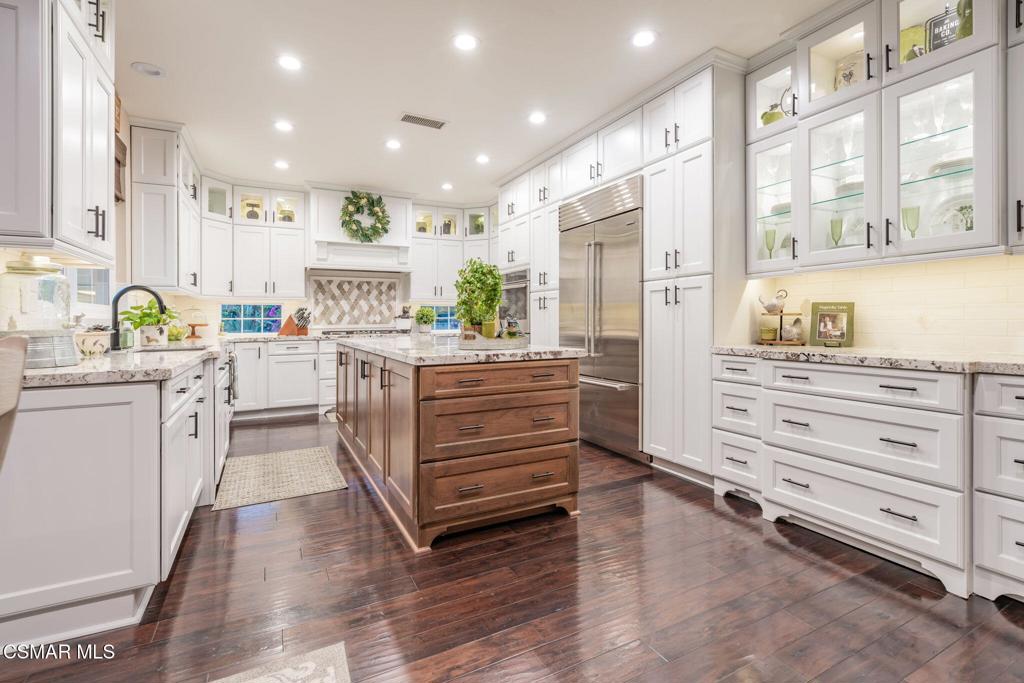
This stunningly upgraded pool, spa, and view residence is more than a beautiful, spacious home--it's a lifestyle. Set at the end of a cul-de-sac in the prestigious gated community of The Oaks in Long Canyon, 728 Rustic Hills Drive offers the perfect blend of a sumptuous 3,700-square-foot residence you'll never want to leave and nearly 18,000 square feet of private, resort-inspired grounds backing to open space. From the moment you arrive at this breathtaking oasis, you'll be captivated by the thoughtful design and exceptional quality at every turn. Rich hardwood flooring, wood shutters, a sophisticated neutral palette, and custom light fixtures create a seamless blend of timeless elegance, clean lines, and modern style. The recently renovated gourmet chef's kitchen is bright, inviting, and beautifully appointed with abundant cabinetry, custom built-ins, granite countertops, and contemporary finishes--all balanced by the warmth and charm of an earthy color palette. The open floor plan and effortless circular flow make this home equally comfortable for everyday living and entertaining on a grand scale. A main-level bedroom and bath provide a welcoming retreat for guests, while the generously appointed laundry room--with extensive cabinetry and a sink--offers exceptional functionality for even the busiest household. Upstairs, an additional bonus lounge creates a versatile space for relaxing, working, or gathering. The luxurious primary suite is joined by three spacious secondary bedrooms, including two that share a beautifully remodeled dual-sink/dual-entry bath and another with a remodeled en-suite bath. The primary suite is a serene and inviting haven, complete with an adjacent balcony where you can unwind while taking in sweeping 180-degree panoramic views of the surrounding hillsides and the spectacular resort-style grounds below. The elegant primary bath offers a spa-like experience, while the cavernous walk-in closet with built-in shelving delivers both luxury and practicality. Step outside and discover the ultimate Southern California outdoor lifestyle. The expansive rear yard is designed for effortless entertaining and relaxation, featuring a fireplace, a built-in BBQ center with wraparound bar seating for eight, sparkling pool and spa, covered patio, generous grassy areas, and a beautiful flagstone pathway leading to a peaceful elevated landing. From here, enjoy breathtaking 360-degree panoramic views across the surrounding landscape. A charming central courtyard adds yet another layer of tranquility, with a lovely fountain creating the perfect setting for morning coffee or tea, quiet reflection, or unwinding at the end of the day. Impeccably appointed inside and out (and including a whole-house fan), this extraordinary residence truly has it all--space, style, privacy, resort-caliber amenities, and spectacular views. 728 Rustic Hills Drive is a rare opportunity to experience the very best of Southern California living, and it must be seen to be fully appreciated.
| yesterday | Listing updated with changes from the MLS® | |
| 2 days ago | Status changed to Active | |
| 6 days ago | Listing first seen on site |

This information is for your personal, non-commercial use and may not be used for any purpose other than to identify prospective properties you may be interested in purchasing. The display of MLS data is usually deemed reliable but is NOT guaranteed accurate by the MLS. Buyers are responsible for verifying the accuracy of all information and should investigate the data themselves or retain appropriate professionals. Information from sources other than the Listing Agent may have been included in the MLS data. Unless otherwise specified in writing, the Broker/Agent has not and will not verify any information obtained from other sources. The Broker/Agent providing the information contained herein may or may not have been the Listing and/or Selling Agent.
Did you know? You can invite friends and family to your search. They can join your search, rate and discuss listings with you.