Save
Ask
Tour
Hide
Share
$6,850,000
3 Days On Site

844 Lake Sherwood Drive
Lake Sherwood, CA 91361

For Sale|Single Family Residence|Active
5
Beds
4
Total Baths
3
Full Baths
1
Partial Bath
4,881
SqFt
$1,403
/SqFt
2008
Built
Subdivision:
Lake Sherwood-762 - 762
County:
Ventura
Listed by Nona Green of Coldwell Banker Realty [email protected]

Due to the health concerns created by Coronavirus we are offering personal 1-1 online video walkthough tours where possible.
Call Now: 805 874 2290
Is this the listing for you? We can help make it yours.
805 874 2290
844 Lake Sherwood Drive844 Lake Sherwood Drive844 Lake Sherwood Drive844 Lake Sherwood Drive
Save
Ask
Tour
Hide
Share

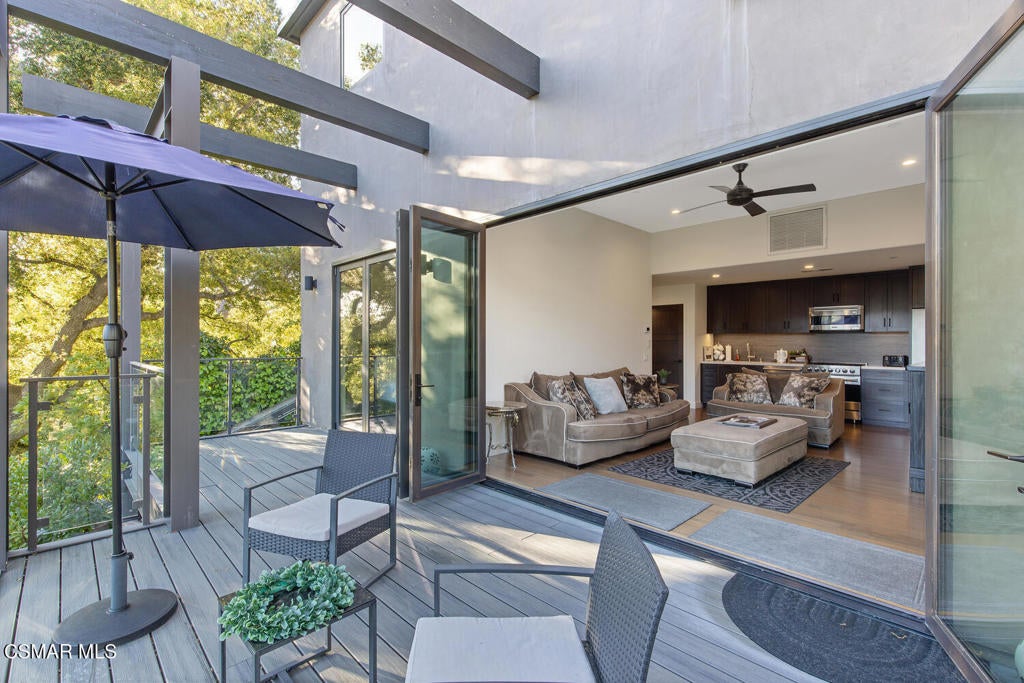
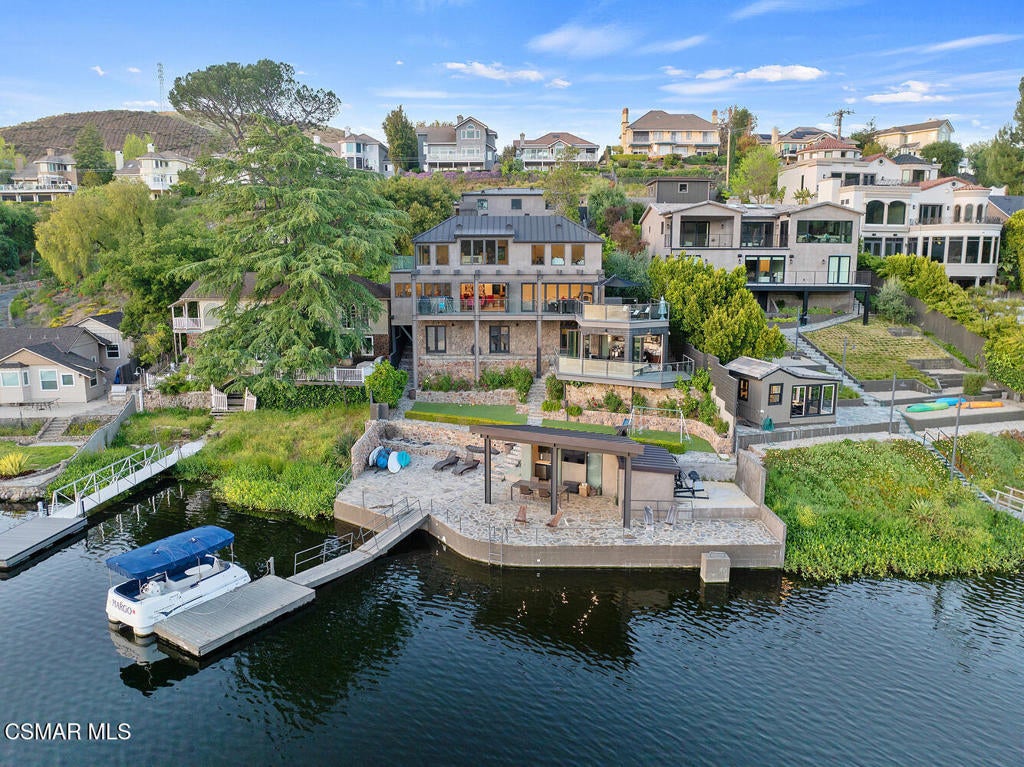
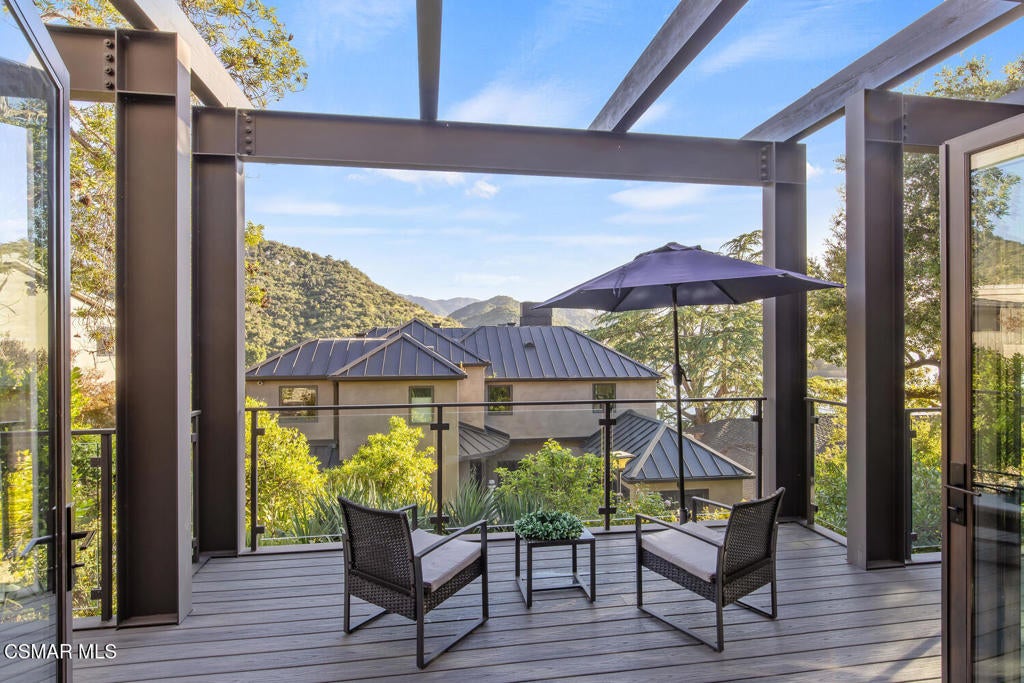
Bankruptcy sale is subject to court confirmation and overbid procedure. Property is being sold as-is, where-is - seller makes no warranties or representations. Please speak with the listing agent prior to writing an offer. Originally built in 1936 on a lot with undeniably the most desirable Westerly view of the length of Lake Sherwood, the home was completely rebuilt and expanded around 2008. Each level of the home opens to an expansive deck overlooking the water. Wood floors and luxury appointments throughout. The entire top floor of the home is devoted to the primary suite with retreat and fireplace. A industrial grade tram transports to a luxurious 2 bedroom/ 2 Bath permitted 2nd dwelling (approx. 900 sqft) sure to impress. Steps take you to a detached office, the dock, and boathouse equipped with kitchen and shower.Resort style living at its finest in the prestigious Lake Sherwood Community.

Save
Ask
Tour
Hide
Share
Listing Snapshot
Price 
$6,850,000
Days On Site 
3 Days
Bedrooms 
5
Inside Area (SqFt) 
4,881 sqft
Total Baths 
4
Full Baths 
3
Partial Baths 
1
Lot Size 
0.2766 Acres
Year Built 
2008
MLS® Number 
226004763
Status 
Active
Property Tax 
N/A
HOA/Condo/Coop Fees 
N/A
Sq Ft Source 
Public Records
Friends & Family
Recent Activity
yesterdayListing updated with changes from the MLS®
4 days agoListing first seen on site
General Features
Acres 
0.2766
Direction Faces 
West
Foundation 
Combination
Garage 
Yes
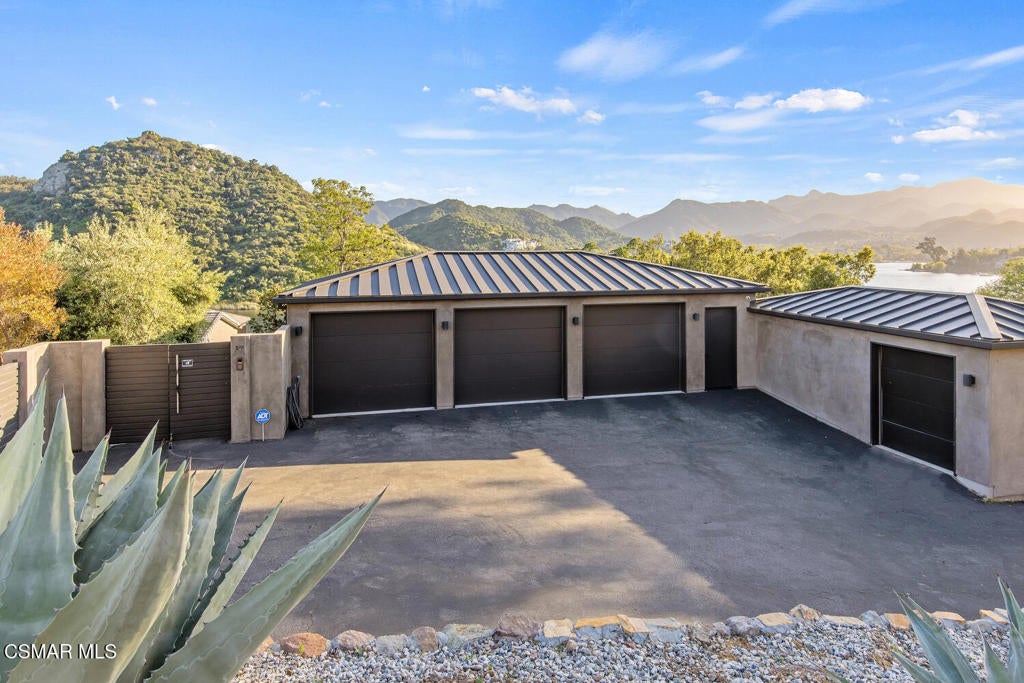
Garage Spaces 
3
Land Lease 
No
Levels 
Three Or More
Number Of Stories 
3
Parking Spaces 
3
Property Condition 
Updated/Remodeled
Property Sub Type 
Single Family Residence
Sewer 
Unknown
Special Circumstances 
AuctionBankruptcy Property
Style 
ContemporaryCustom
Utilities 
Cable Available
Zoning 
RE1ACSRP
Interior Features
Appliances 
DishwasherDisposalRefrigerator
Cooling 
Central Air
Fireplace 
Yes
Fireplace Features 
Family RoomGasMaster Bedroom
Heating 
Forced AirNatural Gas
Interior 
Breakfast BarDumbwaiterElevatorPantry
Laundry Features 
Inside
Window Features 
Blinds
Bathroom 
Great Room 
Kitchen 
Features - Granite Counters
Media Room 
Pantry 
Sunroom 
WineCellar 
Save
Ask
Tour
Hide
Share
Exterior Features
Construction Details 
Stucco
Exterior 
BalconyBoat SlipDockRain Gutters
Fencing 
Wood
Lot Features 
Sprinklers In RearLandscapedRectangular LotWaterfront
Patio And Porch 
DeckEnclosedGlass EnclosedPorch
Roof 
Metal
View 
MarinaMountain(s)
Waterfront 
Yes
Waterfront Features 
Lake FrontWaterfront
Waterview 
MarinaMountain(s)
Windows/Doors 
Blinds
Community Features
MLS Area 
WV - Westlake Village
School District 
Conejo Valley Unified
Financing Terms Available 
CashConventional
Building Access 
Main Level
Schools
School District
Conejo Valley Unified
Elementary School
Unknown
Middle School
Unknown
High School
Unknown


This information is for your personal, non-commercial use and may not be used for any purpose other than to identify prospective properties you may be interested in purchasing. The display of MLS data is usually deemed reliable but is NOT guaranteed accurate by the MLS. Buyers are responsible for verifying the accuracy of all information and should investigate the data themselves or retain appropriate professionals. Information from sources other than the Listing Agent may have been included in the MLS data. Unless otherwise specified in writing, the Broker/Agent has not and will not verify any information obtained from other sources. The Broker/Agent providing the information contained herein may or may not have been the Listing and/or Selling Agent.

Neighborhood & Commute
Source: Walkscore
Save
Ask
Tour
Hide
Share