
886 Hemlock Ridge CourtSimi Valley, CA 93065
Due to the health concerns created by Coronavirus we are offering personal 1-1 online video walkthough tours where possible.
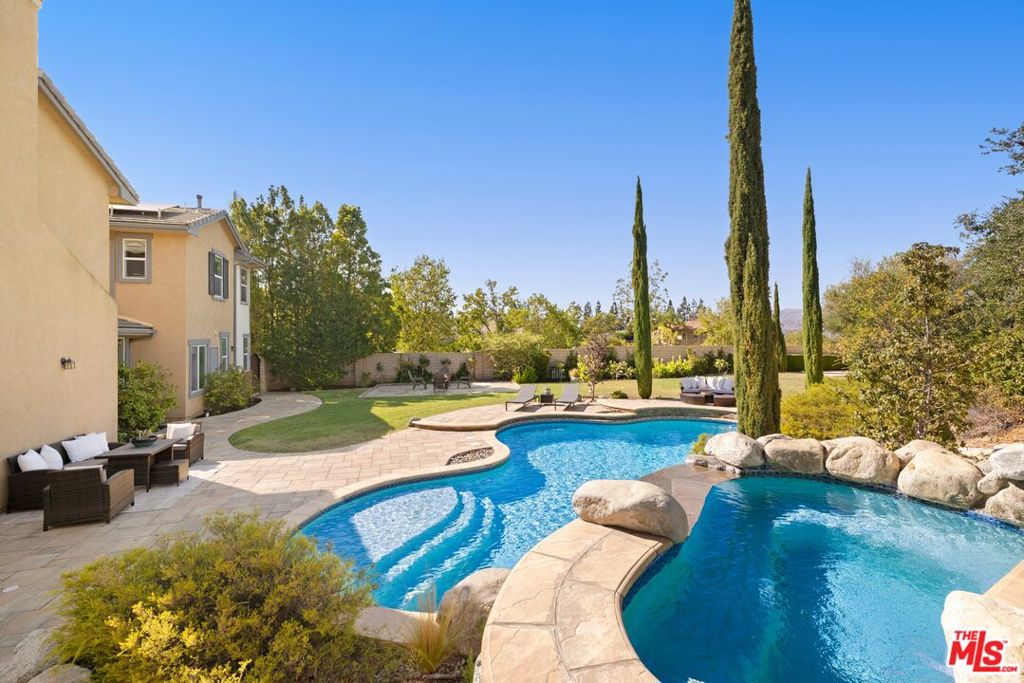
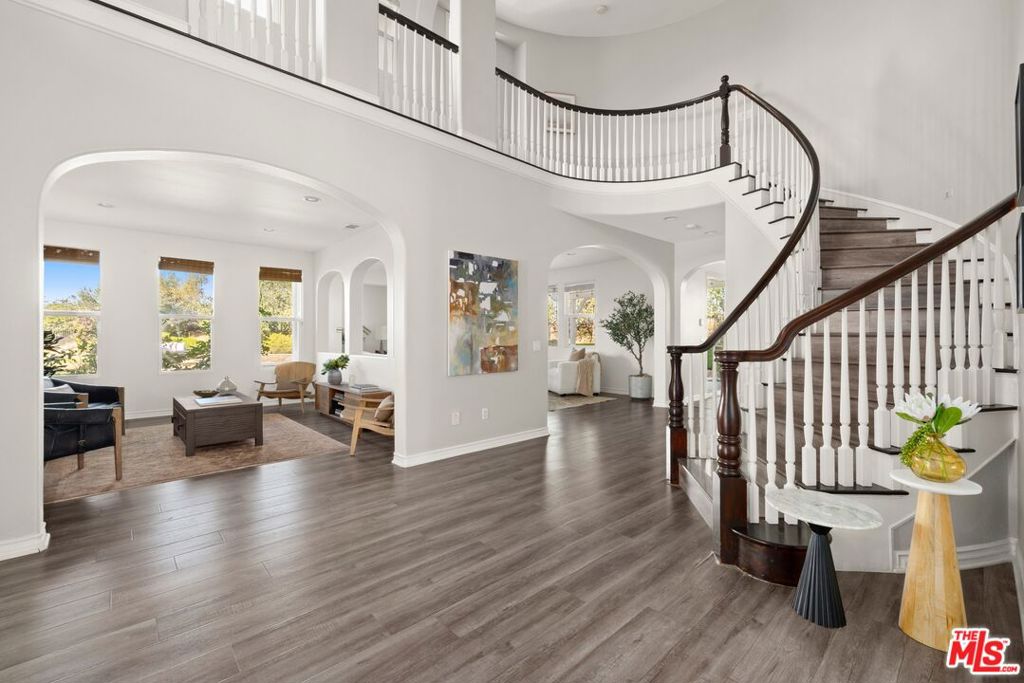
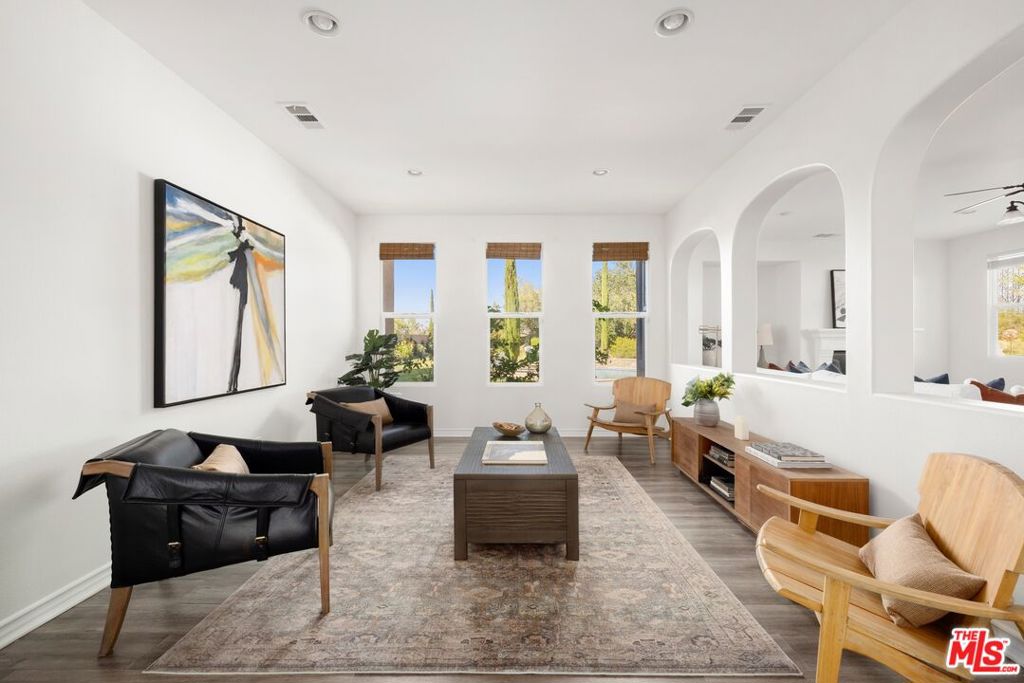
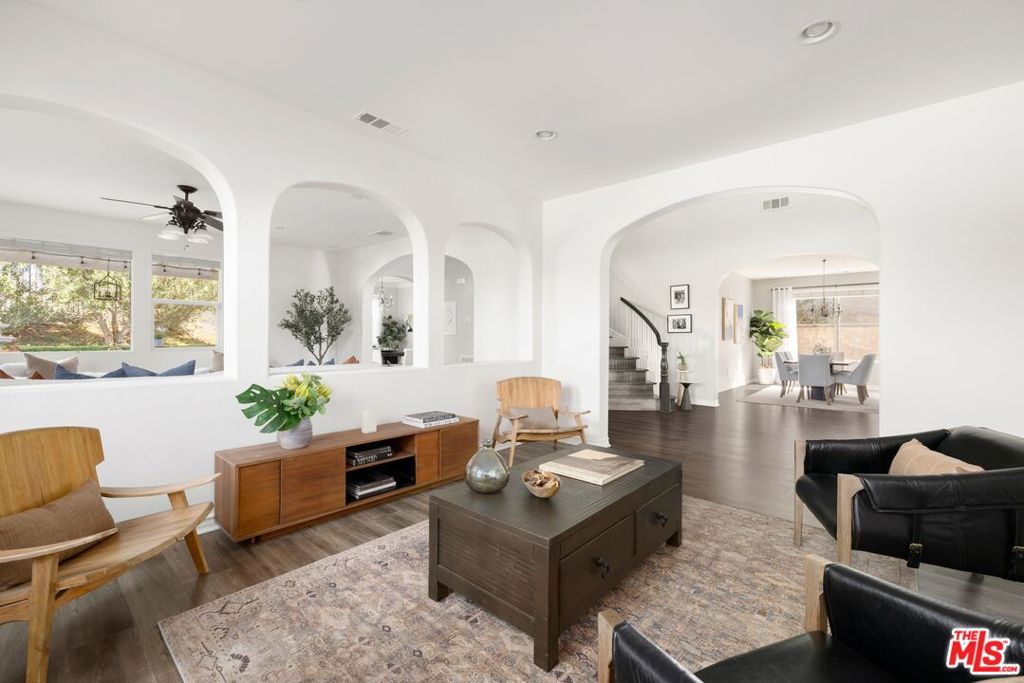
Situated on an oversized 16,528-square-foot corner lot within a quiet cul-de-sac, 886 Hemlock Ridge offers exceptional privacy and sweeping, unobstructed mountain, valley, and city views. This five-bedroom, five-bath residence features a thoughtfully designed floor plan with four bedrooms upstairs and a spacious downstairs suite, ideal for guests, multigenerational living, or a private home office. Traditional architecture is complemented by a dramatic spiral staircase, elegant archways, grand living spaces, and a formal dining room. At the heart of the home, the expansive kitchen features a large center island, abundant cabinetry, and a breakfast nook. The sprawling backyard is a true entertainer's retreat, complete with a resort-style pool and spa featuring a rock waterfall and waterslide, a built-in outdoor kitchen with BBQ, multiple patios for lounging and dining, a pergola-covered dining area, and a dedicated fire pit gathering space, all framed by panoramic views. Additional highlights include parking for five or more vehicles with a two-car garage, driveway parking, dedicated RV parking, leased solar panels, and multi-zoned HVAC. Located within the Royal High School District, this home captures the best of Southern California living.
| 2 weeks ago | Listing updated with changes from the MLS® | |
| 4 weeks ago | Listing first seen on site |

This information is for your personal, non-commercial use and may not be used for any purpose other than to identify prospective properties you may be interested in purchasing. The display of MLS data is usually deemed reliable but is NOT guaranteed accurate by the MLS. Buyers are responsible for verifying the accuracy of all information and should investigate the data themselves or retain appropriate professionals. Information from sources other than the Listing Agent may have been included in the MLS data. Unless otherwise specified in writing, the Broker/Agent has not and will not verify any information obtained from other sources. The Broker/Agent providing the information contained herein may or may not have been the Listing and/or Selling Agent.
Did you know? You can invite friends and family to your search. They can join your search, rate and discuss listings with you.