Save
Ask
Tour
Hide
Share
$899,999
New Listing

4671 Templeton Street
Ventura, CA 93003

For Sale|Single Family Residence|Active
3
Beds
3
Total Baths
3
Full Baths
1,858
SqFt
$484
/SqFt
2000
Built
Subdivision:
New Traditions 7
County:
Ventura
Listed by Aolany Gonzalez of RE/MAX TIME REALTY [email protected]

Due to the health concerns created by Coronavirus we are offering personal 1-1 online video walkthough tours where possible.
Call Now: 805 874 2290
Is this the listing for you? We can help make it yours.
805 874 2290
Upcoming Open Houses
Due to COVID-19, we recommend you verify Open Houses before attending.
Sun, Sep 20, 1:00 PM - 3:00 PM
4671 Templeton Street4671 Templeton Street4671 Templeton Street4671 Templeton Street
Save
Ask
Tour
Hide
Share

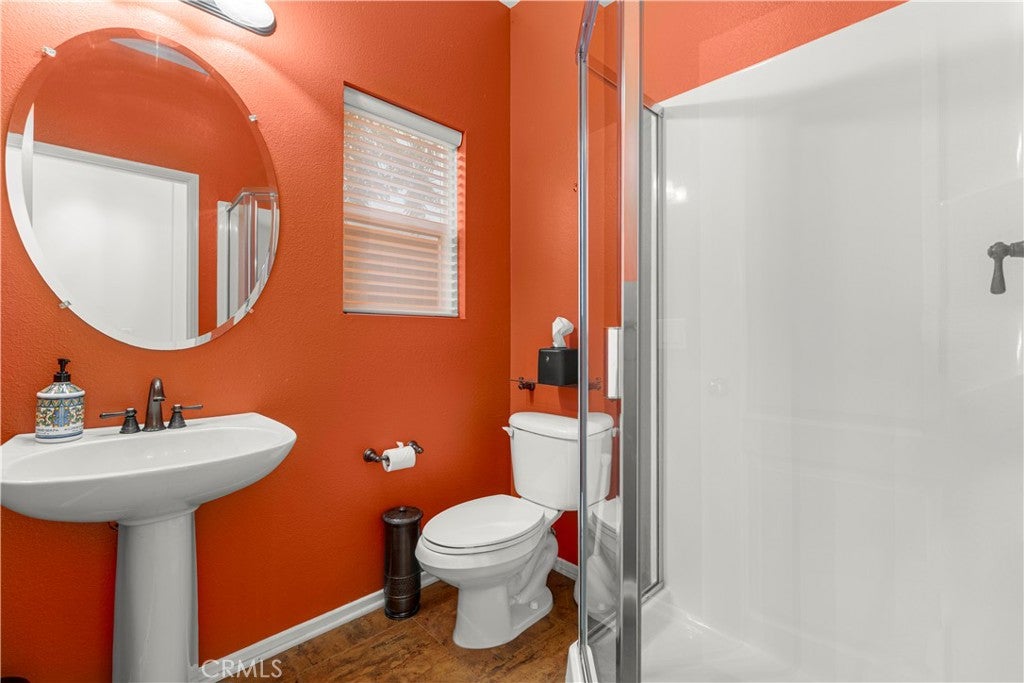
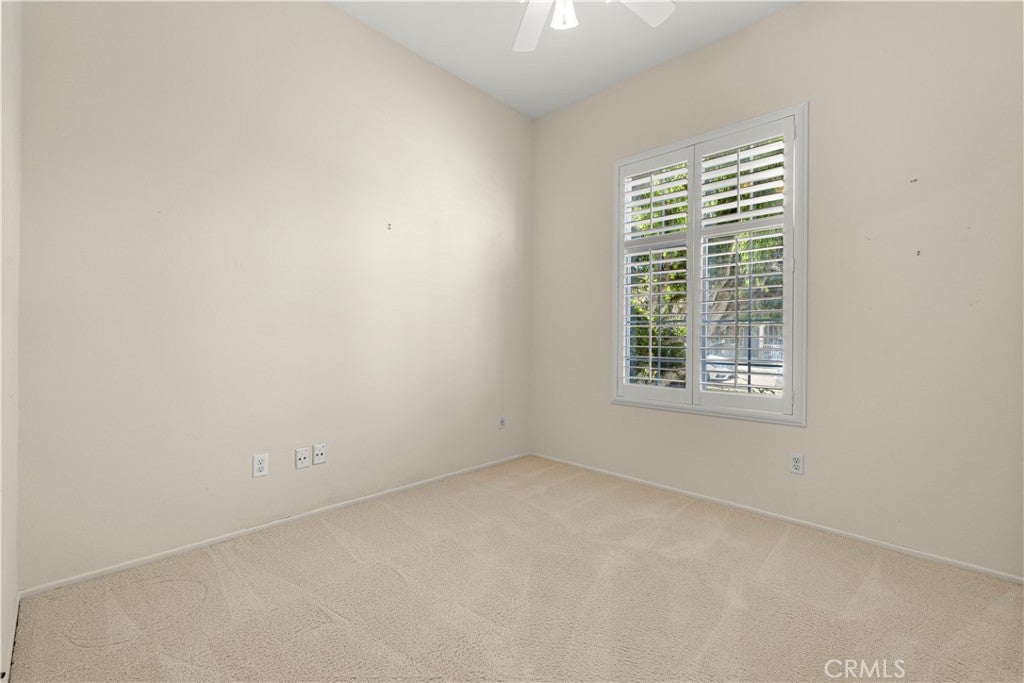
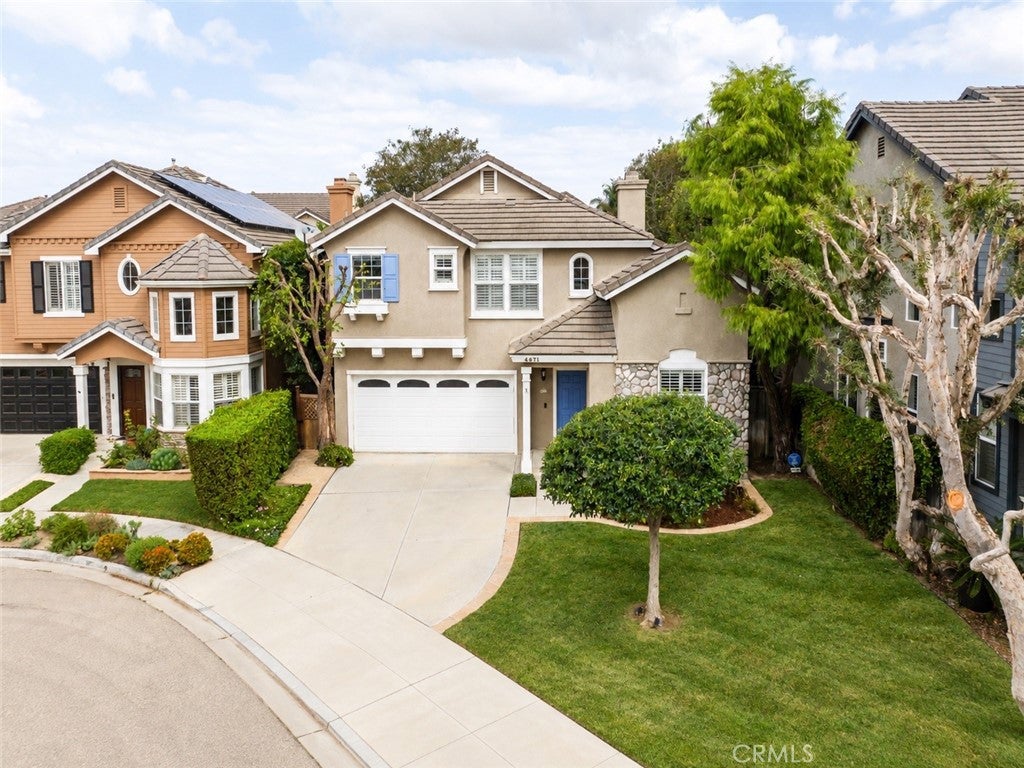
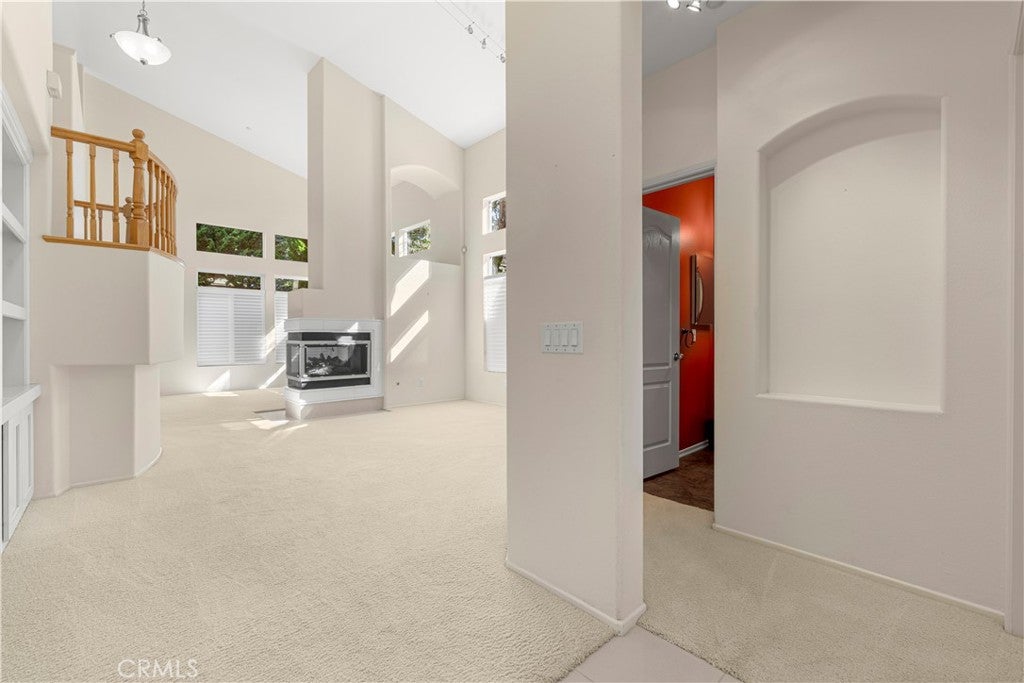
Welcome to 4671 Templeton St in the beautiful city of Ventura! Situated in one of the most desirable communities, this gorgeous home offers convenient access to plenty of nearby shopping and dining. Step inside to a spacious open floor plan featuring two living areas, high ceilings, a dining area, and a beautiful kitchen with a center island, perfect for everyday living and entertaining. The main floor also features a full bedroom and bathroom, providing great flexibility for guests or multigenerational living. Upstairs, you’ll find a spacious primary suite with a walk-in closet and large primary bathroom, along with a separate laundry room for added convenience. Step outside to a lovely backyard featuring artificial turf for easy, low-maintenance enjoyment. Don’t miss the opportunity to make this beautiful Ventura home your own, schedule your showing today!

Save
Ask
Tour
Hide
Share
Listing Snapshot
Price 
$899,999
Days On Site 
0 Days
Bedrooms 
3
Inside Area (SqFt) 
1,858 sqft
Total Baths 
3
Full Baths 
3
Partial Baths 
N/A
Lot Size 
0.1 Acres
Year Built 
2000
MLS® Number 
CV26203666
Status 
Active
Property Tax 
N/A
HOA/Condo/Coop Fees 
N/A
Sq Ft Source 
Public Records
Friends & Family
Recent Activity
21 hours agoListing first seen on site
21 hours agoListing updated with changes from the MLS®
General Features
Acres 
0.1
Attached Garage 
Yes
Garage 
Yes
Garage Spaces 
2
Land Lease 
No
Levels 
Two
Number Of Stories 
2
Parking 
AttachedDirect AccessGarage Faces FrontGarage
Parking Spaces 
2
Property Sub Type 
Single Family Residence
Sewer 
Public Sewer
Special Circumstances 
Standard
Utilities 
Electricity ConnectedSewer ConnectedWater Connected
Water Source 
Public
Interior Features
Appliances 
Built-In RangeDouble OvenDishwasherDisposalMicrowaveDryerWasher
Cooling 
Central Air
Fireplace 
Yes
Fireplace Features 
Living Room
Flooring 
CarpetTileVinyl
Heating 
Central
Interior 
Ceiling Fan(s)High CeilingsOpen FloorplanRecessed LightingTrack LightingEntrance FoyerWalk-In Closet(s)
Laundry Features 
InsideLaundry RoomUpper Level
Main Level Bedrooms 
1
Window Features 
Blinds
Bathroom 
Bedroom 
Foyer 
Kitchen 
Laundry 
Living Room 
Loft 
Office 
Other 
Features - Walk-In Closet(s)
Save
Ask
Tour
Hide
Share
Exterior Features
Exterior 
Garden
Fencing 
BlockWood
Lot Features 
Cul-De-SacGarden
Pool Features 
None
Road Frontage 
City Street
Spa Features 
None
View 
Neighborhood
Waterview 
Neighborhood
Windows/Doors 
Blinds
Community Features
Community Features 
Street LightsSidewalks
MLS Area 
VC25 - Mills Rd to Victoria Ave.
School District 
Ventura Unified
Financing Terms Available 
Submit
Building Access 
Front
Roads 
Paved
Schools
School District
Ventura Unified
Elementary School
Unknown
Middle School
Anacapa
High School
Ventura


This information is for your personal, non-commercial use and may not be used for any purpose other than to identify prospective properties you may be interested in purchasing. The display of MLS data is usually deemed reliable but is NOT guaranteed accurate by the MLS. Buyers are responsible for verifying the accuracy of all information and should investigate the data themselves or retain appropriate professionals. Information from sources other than the Listing Agent may have been included in the MLS data. Unless otherwise specified in writing, the Broker/Agent has not and will not verify any information obtained from other sources. The Broker/Agent providing the information contained herein may or may not have been the Listing and/or Selling Agent.

Neighborhood & Commute
Source: Walkscore
Save
Ask
Tour
Hide
Share