
Save
Ask
Tour
Hide
$39,000,000
5 Days On Site
85 Fagan DriveHillsborough, CA 94010
For Sale|Single Family Residence|Active
9
Beds
7
Total Baths
7
Full Baths
14,290
SqFt
$2,729
/SqFt
1917
Built
County:
San Mateo
Listed by Stanley Lo of Green Banker Realty [email protected]
Due to the health concerns created by Coronavirus we are offering personal 1-1 online video walkthough tours where possible.
Call Now: 805 874 2290
Is this the listing for you? We can help make it yours.
805 874 2290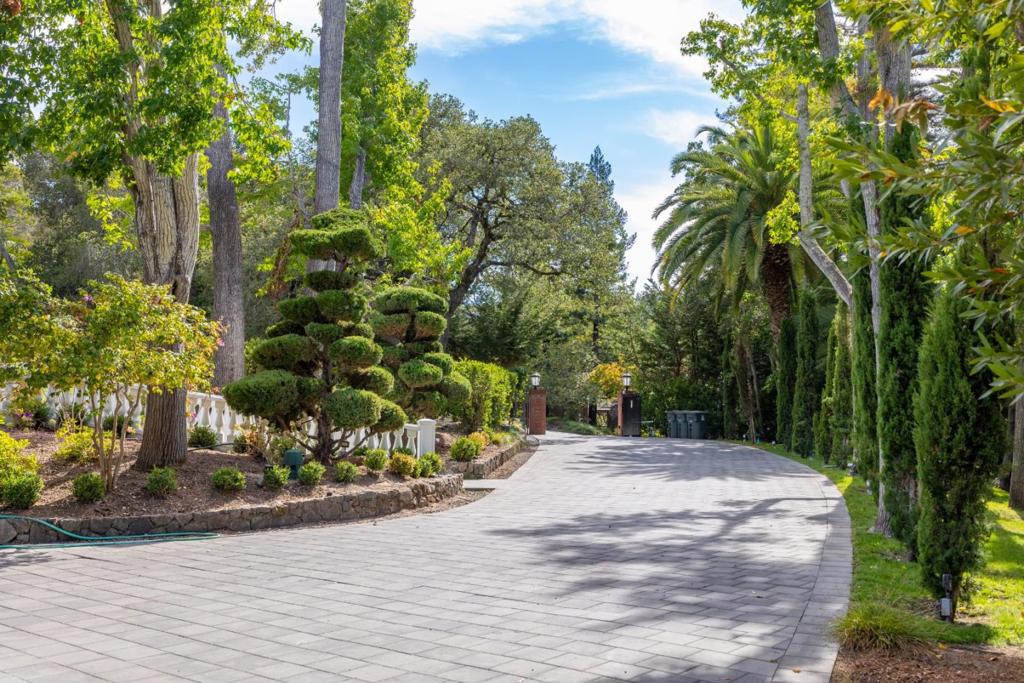
Save
Ask
Tour
Hide
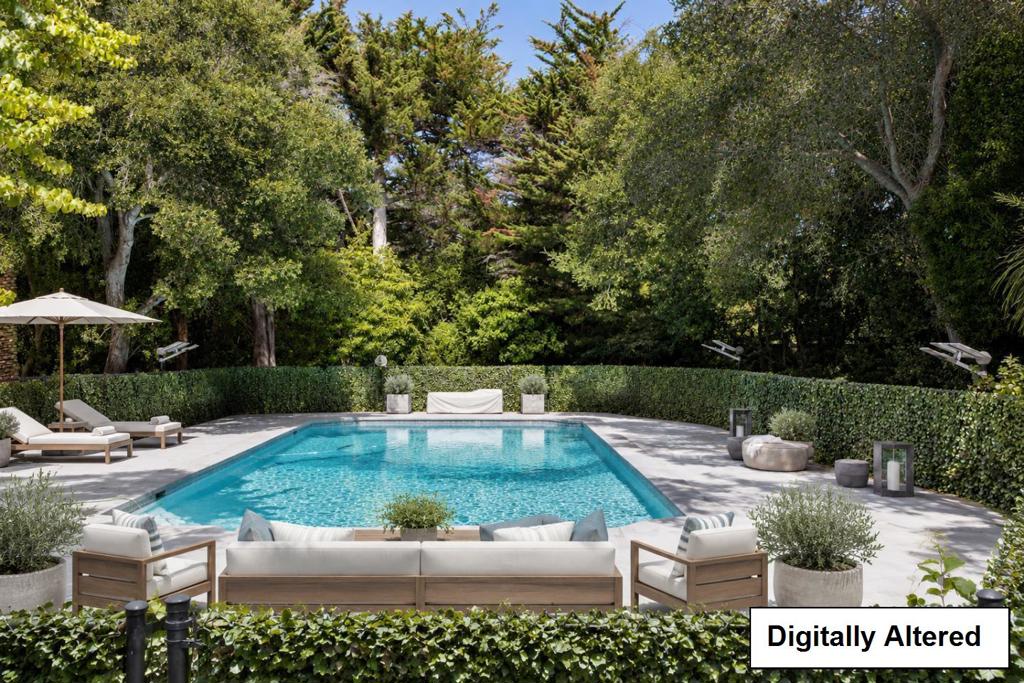
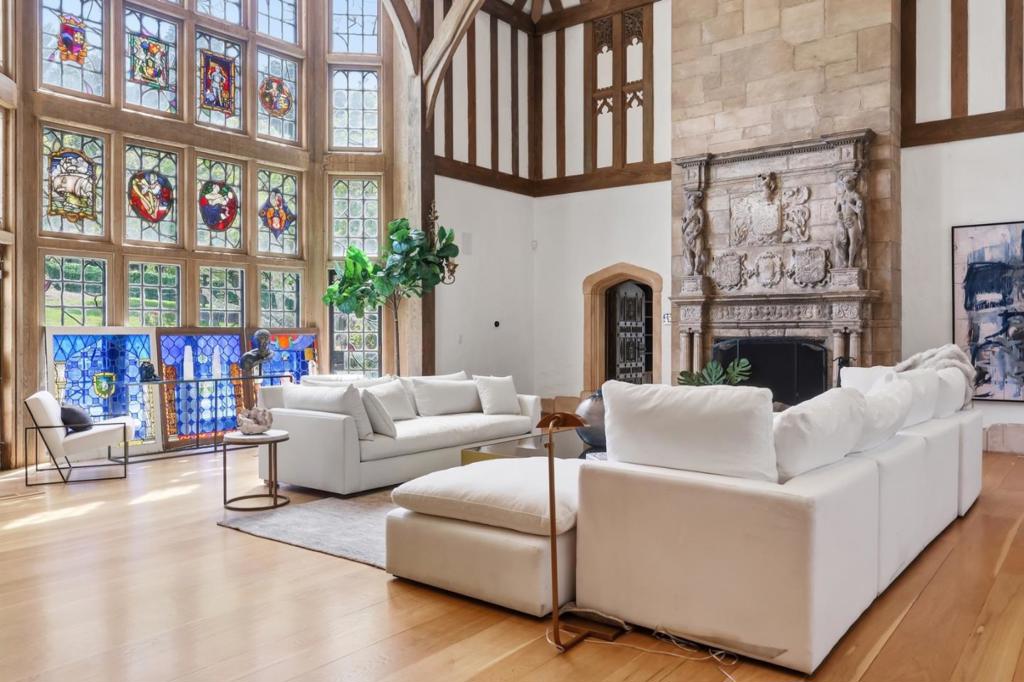
GRANDEUR. MODERN LUXURY. OVER 2 ACRES + NEW ADU + EXTENSIVELY MODERNIZED A rare Hillsborough estate where irreplaceable old-world craftsmanship meets todays technology and comfort. Extensively modernized with a new kitchen, updated baths, new heating and air conditioning, generator, and sophisticated smart-home systems. Hundreds of LED lights, gates, climate, security and other home functions can be controlled remotely.******The craftsmanship of yesterdaybeautifully preserved. The technology and comfort of todayalready done. DONT LET THE AGE FOOL YOU. THIS IS A HISTORIC MASTERPIECE REIMAGINED FOR MODERN LIVING.
Save
Ask
Tour
Hide
Listing Snapshot
Price
$39,000,000
Days On Site
5 Days
Bedrooms
9
Inside Area (SqFt)
14,290 sqft
Total Baths
7
Full Baths
7
Partial Baths
N/A
Lot Size
2.1765 Acres
Year Built
1917
MLS® Number
ML82062082
Status
Active
Property Tax
N/A
HOA/Condo/Coop Fees
N/A
Sq Ft Source
Other
Friends & Family
Recent Activity
| 3 days ago | Listing updated with changes from the MLS® | |
| 5 days ago | Listing first seen on site |
General Features
Acres
2.1765
Direction Faces
North
Foundation
Concrete Perimeter
Garage
Yes
Garage Spaces
3
Number Of Stories
2
Parking
Other
Parking Spaces
3
Property Sub Type
Single Family Residence
Sewer
Public Sewer
Special Circumstances
Standard
Style
Tudor
Water Source
Public
Zoning
R1
Interior Features
Appliances
RefrigeratorVented Exhaust Fan
Cooling
Central Air
Fireplace
Yes
Fireplace Features
Living RoomWood Burning
Flooring
TileWood
Heating
Central
Spa
Yes
Basement
Bathroom
Features - Bidet, Granite Counters
Great Room
Kitchen
Features - Kitchen Island
Save
Ask
Tour
Hide
Exterior Features
Patio And Porch
Deck
Pool Features
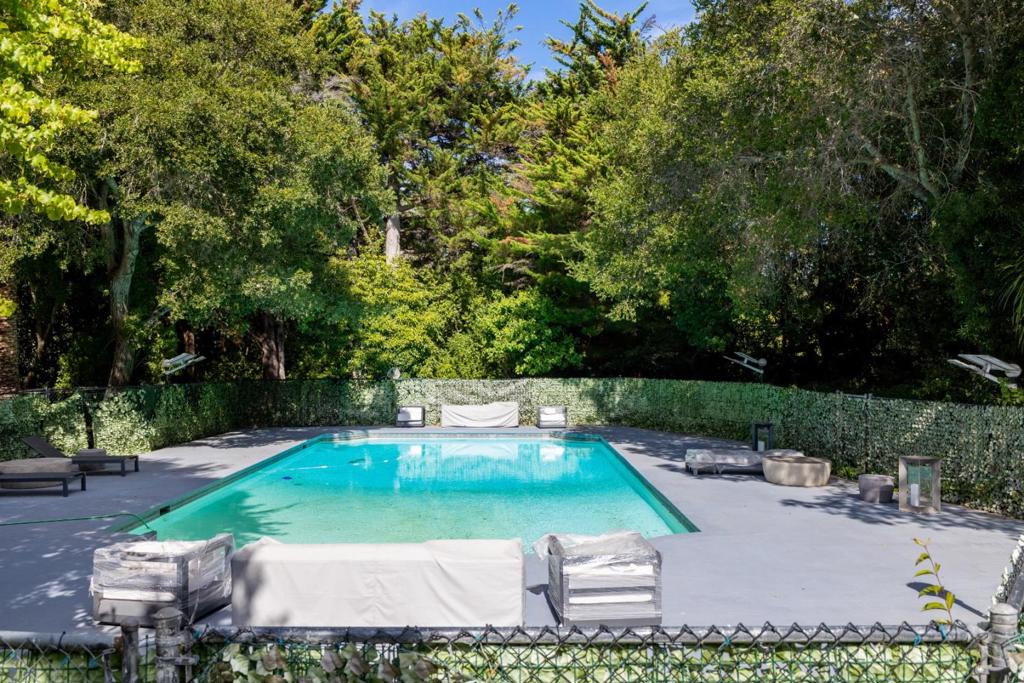
FencedGuniteIn Ground
Roof
Slate
Spa
Yes
Spa Features
GuniteIn Ground
View
Trees/Woods
Waterview
Trees/Woods
Community Features
MLS Area
699 - Not Defined
School District
Other
Schools
School District
Other
Elementary School
Unknown
Middle School
Unknown
High School
Unknown

This information is for your personal, non-commercial use and may not be used for any purpose other than to identify prospective properties you may be interested in purchasing. The display of MLS data is usually deemed reliable but is NOT guaranteed accurate by the MLS. Buyers are responsible for verifying the accuracy of all information and should investigate the data themselves or retain appropriate professionals. Information from sources other than the Listing Agent may have been included in the MLS data. Unless otherwise specified in writing, the Broker/Agent has not and will not verify any information obtained from other sources. The Broker/Agent providing the information contained herein may or may not have been the Listing and/or Selling Agent.
Neighborhood & Commute
Source: Walkscore
Save
Ask
Tour
Hide
Did you know? You can invite friends and family to your search. They can join your search, rate and discuss listings with you.