
Save
Ask
Tour
Hide
$1,017,636
1 Day On Site
485 Tracy PlaceVentura, CA 93004
For Sale|Single Family Residence|Active
4
Beds
3
Total Baths
3
Full Baths
2,464
SqFt
$413
/SqFt
2026
Built
Subdivision:
Novato at Del Sol
County:
Ventura
Listed by Cesi Pagano of Keller Williams Realty [email protected]
Due to the health concerns created by Coronavirus we are offering personal 1-1 online video walkthough tours where possible.
Call Now: 805 874 2290
Is this the listing for you? We can help make it yours.
805 874 2290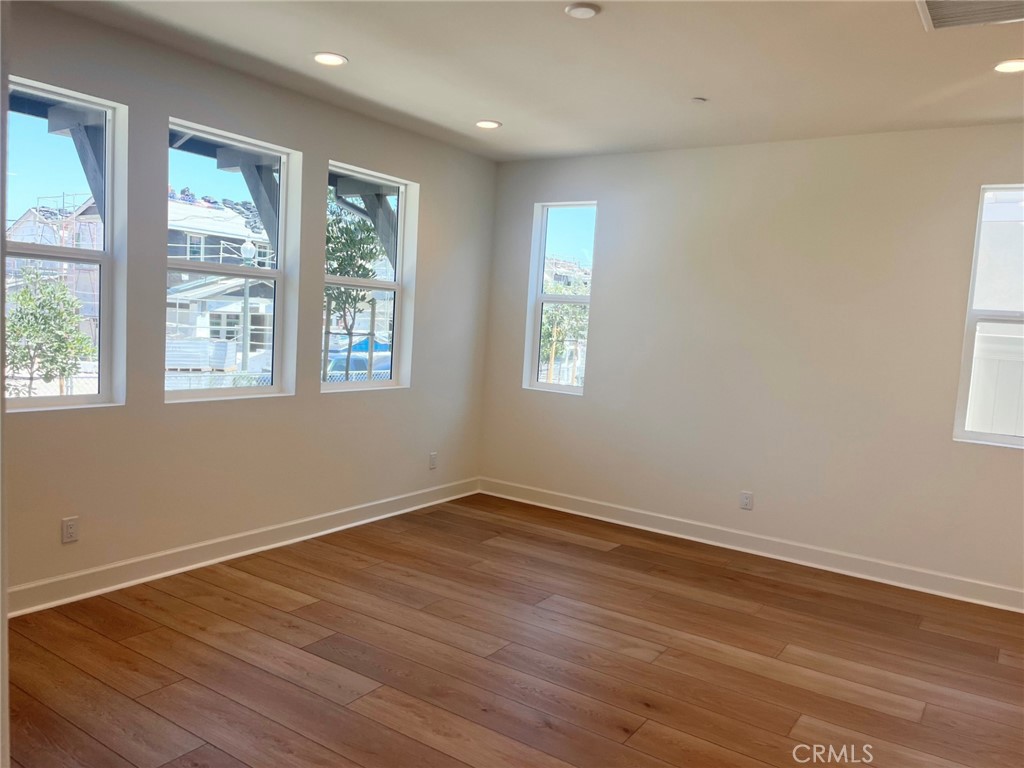
Save
Ask
Tour
Hide
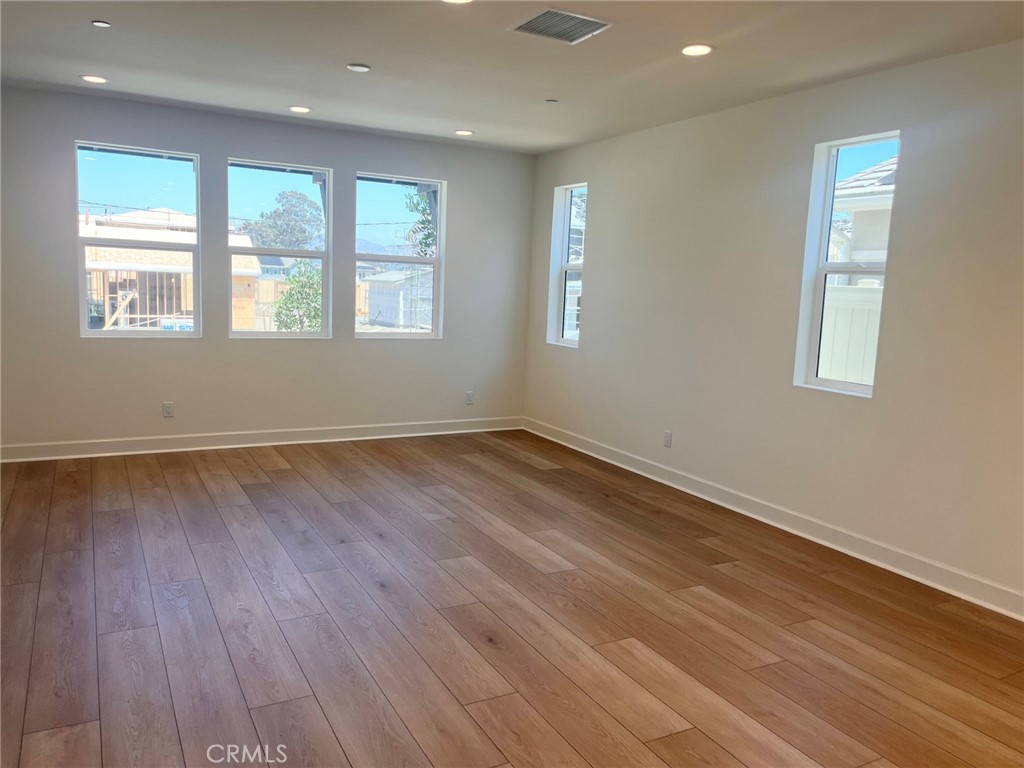
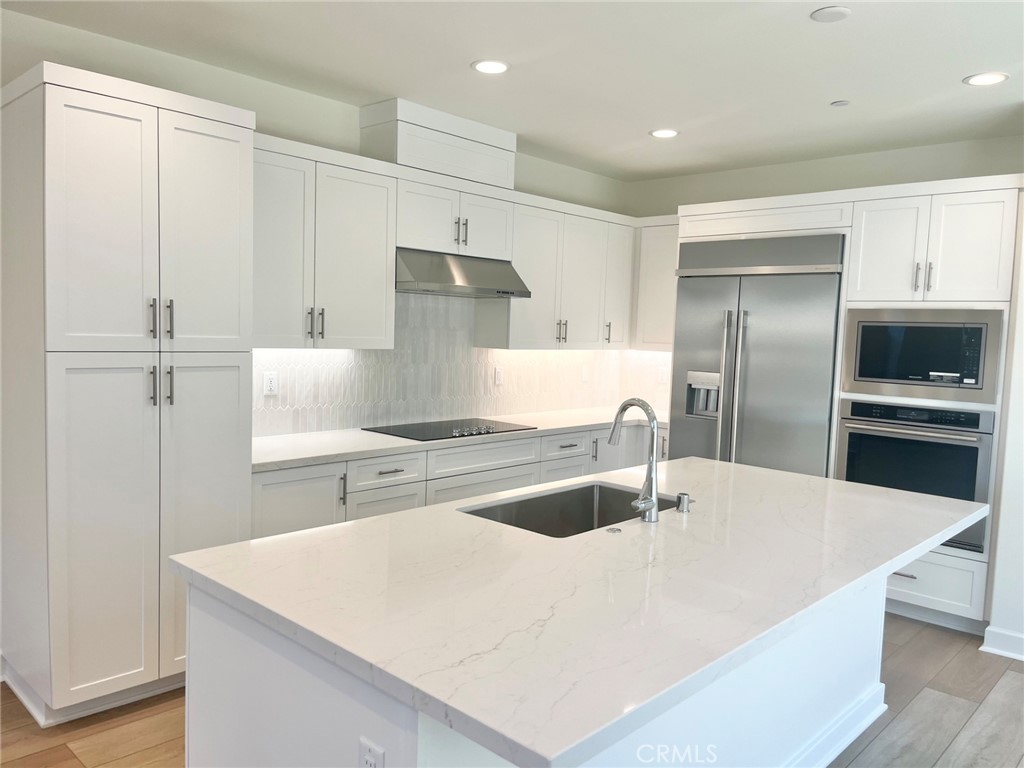
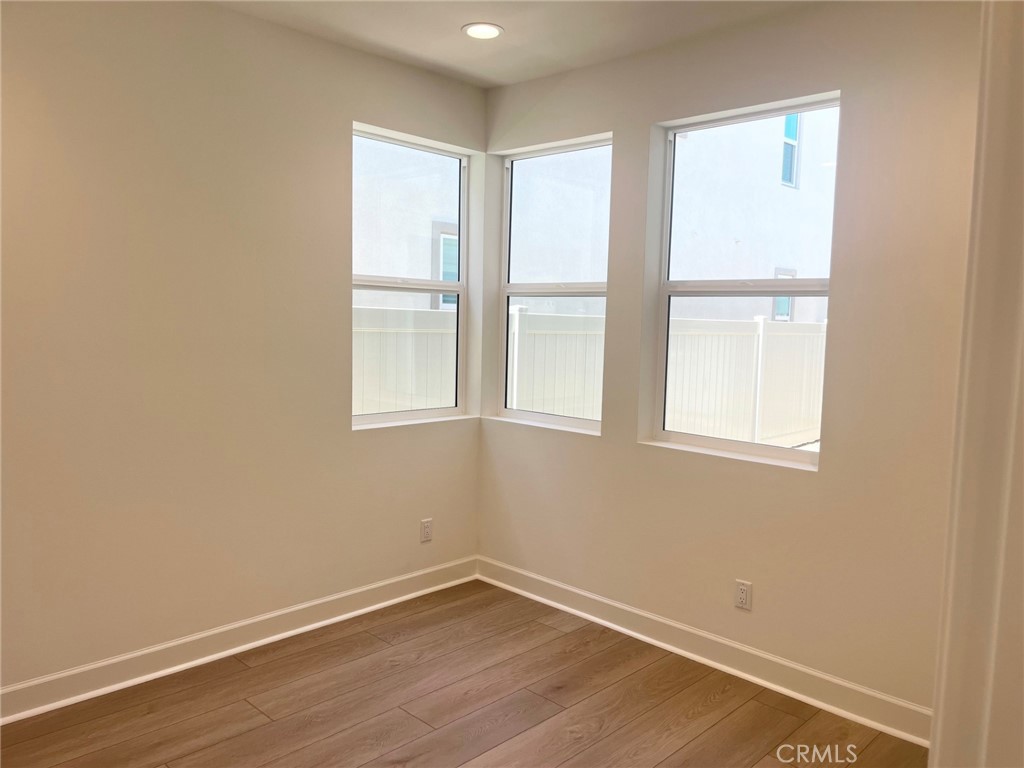
Brand new home 15 minutes to the beach! Our 2-level single family residence is a 4 bedroom with one bedroom and bath on the main floor. Loft area upstairs plus another open flex space. Open concept floor plan with upgraded quartz countertops and designer backsplash at kitchen. Kitchen island with breakfast bar. Beautiful primary bedroom suite with walk-in closet. Upstairs laundry. KitchenAid built-in appliances including refrigerator. Amenities include a community pool, spa and recreation center. HOA fees around $135 and going down to around $105 at build-out. Home is ready for move-in.
Save
Ask
Tour
Hide
Listing Snapshot
Price
$1,017,636
Days On Site
1 Day
Bedrooms
4
Inside Area (SqFt)
2,464 sqft
Total Baths
3
Full Baths
3
Partial Baths
N/A
Lot Size
0.0723 Acres
Year Built
2026
MLS® Number
OC26161271
Status
Active
Property Tax
N/A
HOA/Condo/Coop Fees
$135 monthly
Sq Ft Source
N/A
Friends & Family
Recent Activity
| yesterday | Listing first seen on site | |
| yesterday | Listing updated with changes from the MLS® |
General Features
Acres
0.0723
Attached Garage
Yes
Disclosures
CovenantsRestrictionsDisclosureHoaDisclosureHomeWarranty
Foundation
Slab
Garage
Yes
Garage Spaces
2
Land Lease
No
Levels
Two
Number Of Stories
2
Parking
AttachedDirect AccessGarage
Parking Spaces
2
Property Condition
New Construction
Property Sub Type
Single Family Residence
Security
Carbon Monoxide Detector(s)Smoke Detector(s)
Sewer
Public Sewer
Special Circumstances
Standard
Water Source
Public
Interior Features
Appliances
Built-In RangeDishwasherElectric CooktopElectric OvenElectric Water HeaterDisposalMicrowaveRefrigeratorSelf Cleaning Oven
Cooling
Central AirElectric
Electric
220 Volts in Garage
Fireplace Features
None
Flooring
TileVinyl
Furnished
Unfurnished
Heating
Active SolarCentralElectricSolar
Interior
Breakfast BarEat-in KitchenHigh CeilingsOpen FloorplanRecessed LightingStorageWalk-In Closet(s)
Laundry Features
Washer HookupElectric Dryer HookupInsideLaundry Room
Main Level Bedrooms
1
Spa
Yes
Window Features
Double Pane Windows
Bathroom
Features - Low Flow Plumbing Fixtures
Bedroom
Family Room
Great Room
Kitchen
Features - Kitchen Island
Laundry
Loft
Other
Features - Walk-In Closet(s)
Save
Ask
Tour
Hide
Exterior Features
Construction Details
Glass
Fencing
Vinyl
Lot Features
Sprinklers In Front
Pool Features
CommunityAssociation
Road Frontage
City Street
Roof
Shingle
Spa
Yes
Spa Features
Community
View
None
Waterview
None
Windows/Doors
Double Pane Windows
Community Features
Association Amenities
ClubhouseBarbecuePicnic AreaPlaygroundPoolSpa/Hot Tub
Association Dues
135
Building Access
1
Community Features
CurbsStreet LightsSuburbanSidewalksPool
Financing Terms Available
CashConventionalFHA
HOA Fee Frequency
Monthly
MLS Area
VC28 - Wells Rd. East to City Limit
Roads
Paved
School District
Ventura Unified
Schools
School District
Ventura Unified
Elementary School
Other
Middle School
Balboa
High School
Buena Park

This information is for your personal, non-commercial use and may not be used for any purpose other than to identify prospective properties you may be interested in purchasing. The display of MLS data is usually deemed reliable but is NOT guaranteed accurate by the MLS. Buyers are responsible for verifying the accuracy of all information and should investigate the data themselves or retain appropriate professionals. Information from sources other than the Listing Agent may have been included in the MLS data. Unless otherwise specified in writing, the Broker/Agent has not and will not verify any information obtained from other sources. The Broker/Agent providing the information contained herein may or may not have been the Listing and/or Selling Agent.
Neighborhood & Commute
Source: Walkscore
Save
Ask
Tour
Hide
Did you know? You can invite friends and family to your search. They can join your search, rate and discuss listings with you.