
1136 Shelburn LaneVentura, CA 93001
Due to the health concerns created by Coronavirus we are offering personal 1-1 online video walkthough tours where possible.
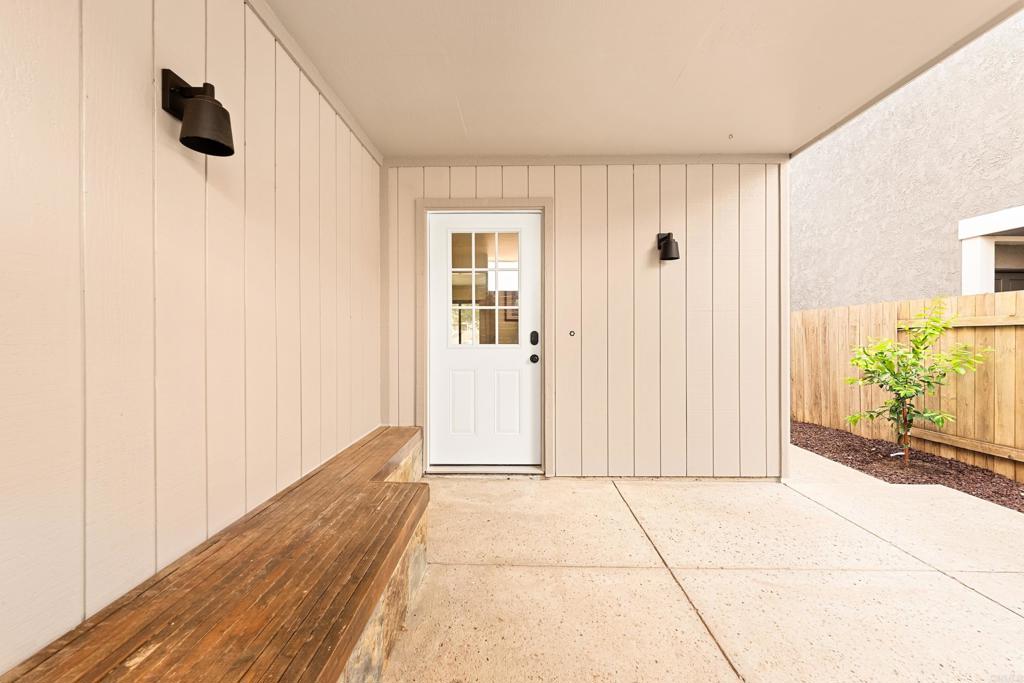
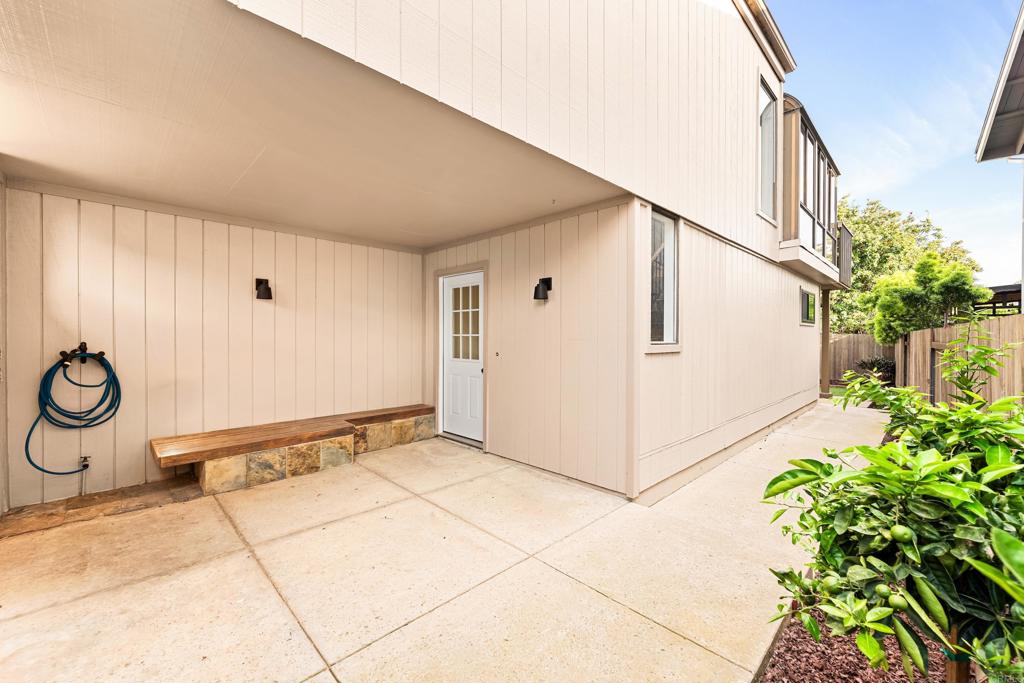
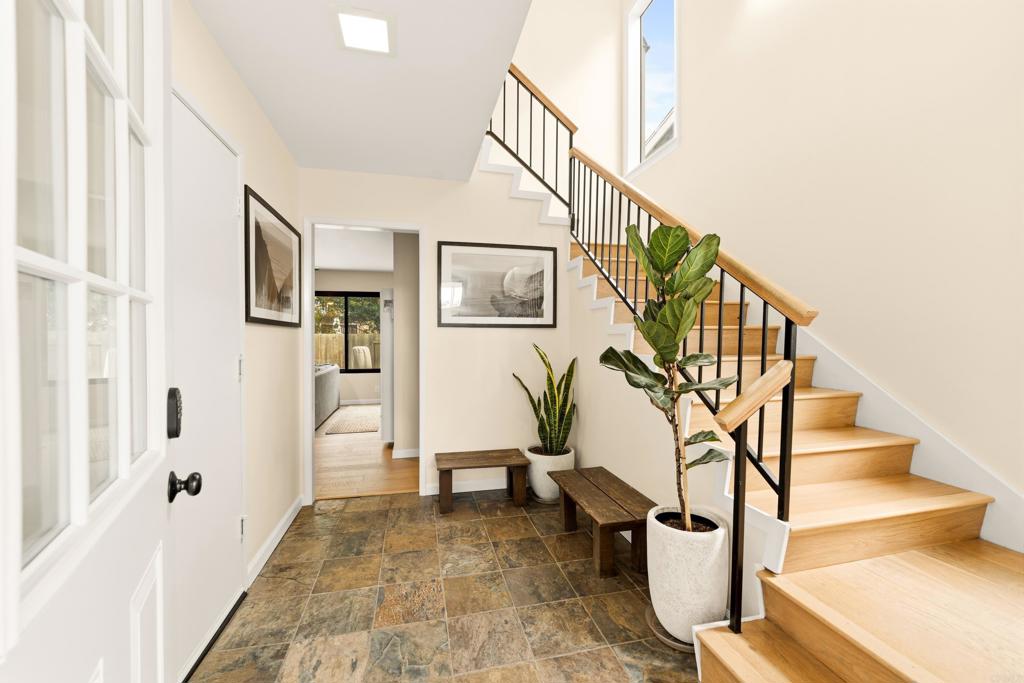
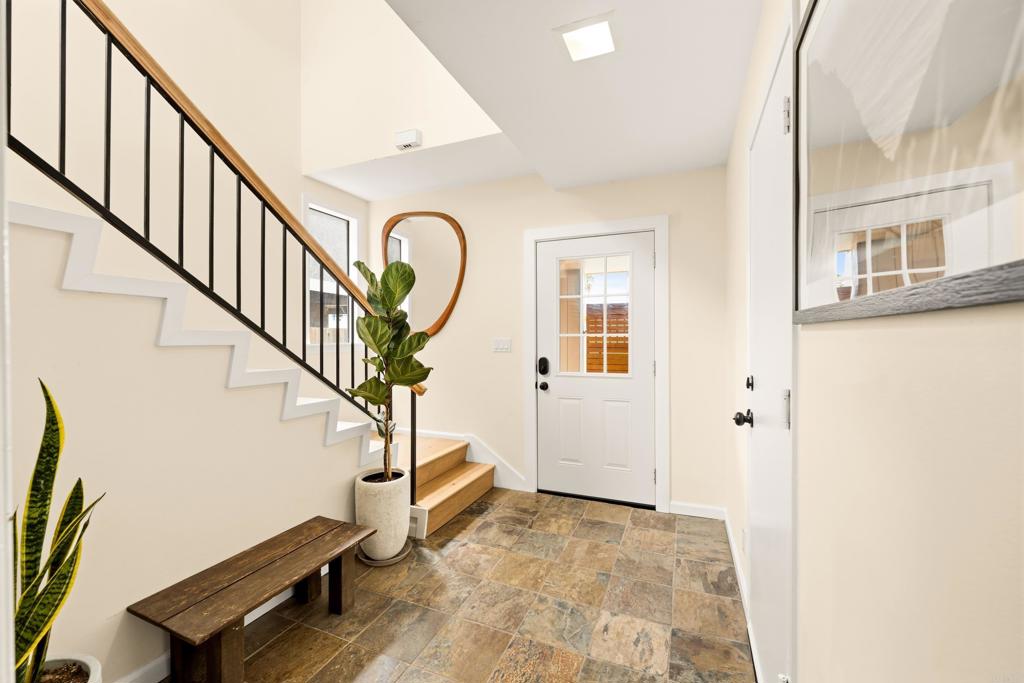
Rare opportunity to own an updated, turnkey home on one of Pierpont’s most coveted lanes for under $2 million. Walk to the beach without ever crossing a street. This home delivers move-in-ready coastal living. The heart of the home is a newly renovated chef’s kitchen featuring Thermador and Fisher & Paykel appliances, designer Buster & Punch fixtures, and dramatic leathered Taj Mahal countertops on custom maple cabinets. High-end upgrades span the entire property, including dual-pane Milgard windows with motorized blinds, seamless engineered hardwood and tile flooring, and beautifully updated bathrooms. Coupled with fresh interior and exterior paint to complete the polished look. The versatile downstairs level lives like an independent suite, offering a private living area, office, bedroom, and full bath. It’s a perfect setup for guests, multigenerational living, or a quiet work-from-home space with true separation. Outside, the backyard is a private, low-maintenance California escape featuring pristine turf, new concrete hardscaping, and fruit-bearing citrus trees. Parking is exceptionally rare this close to the beach, but this property features an attached two-car garage alongside a massive, four-car-wide driveway. Meticulously upgraded from top to bottom, 1136 Shelburn Lane offers a rare combination of luxury, location, and lifestyle under $2M.
| 4 weeks ago | Listing updated with changes from the MLS® | |
| 4 weeks ago | Listing first seen on site |

This information is for your personal, non-commercial use and may not be used for any purpose other than to identify prospective properties you may be interested in purchasing. The display of MLS data is usually deemed reliable but is NOT guaranteed accurate by the MLS. Buyers are responsible for verifying the accuracy of all information and should investigate the data themselves or retain appropriate professionals. Information from sources other than the Listing Agent may have been included in the MLS data. Unless otherwise specified in writing, the Broker/Agent has not and will not verify any information obtained from other sources. The Broker/Agent providing the information contained herein may or may not have been the Listing and/or Selling Agent.
Did you know? You can invite friends and family to your search. They can join your search, rate and discuss listings with you.