
822 Spring Canyon PlaceNewbury Park, CA 91320
Due to the health concerns created by Coronavirus we are offering personal 1-1 online video walkthough tours where possible.
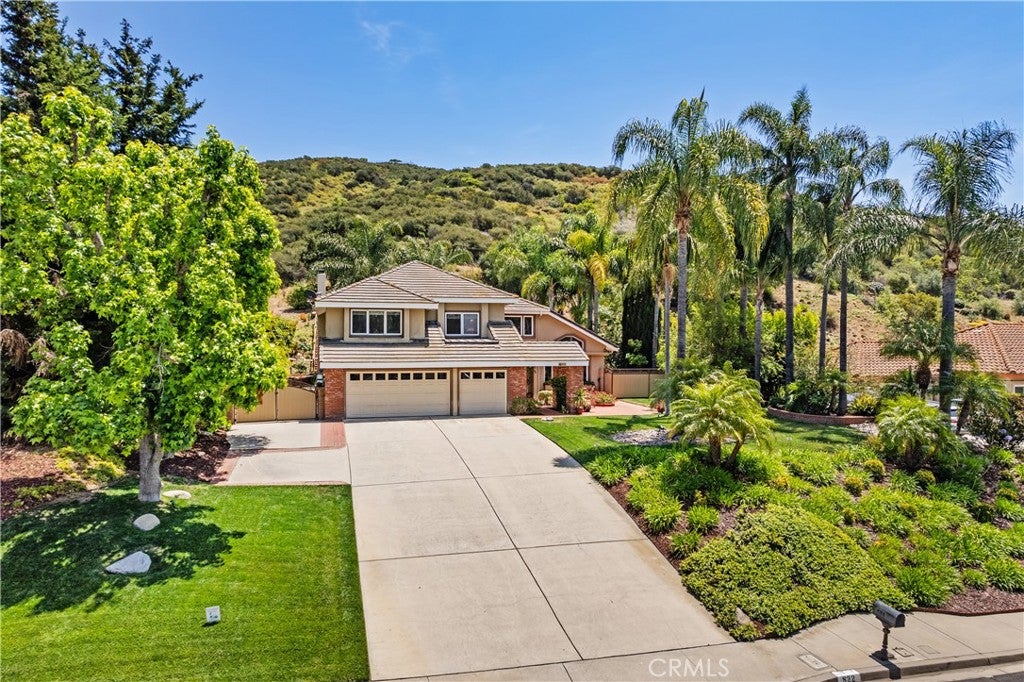
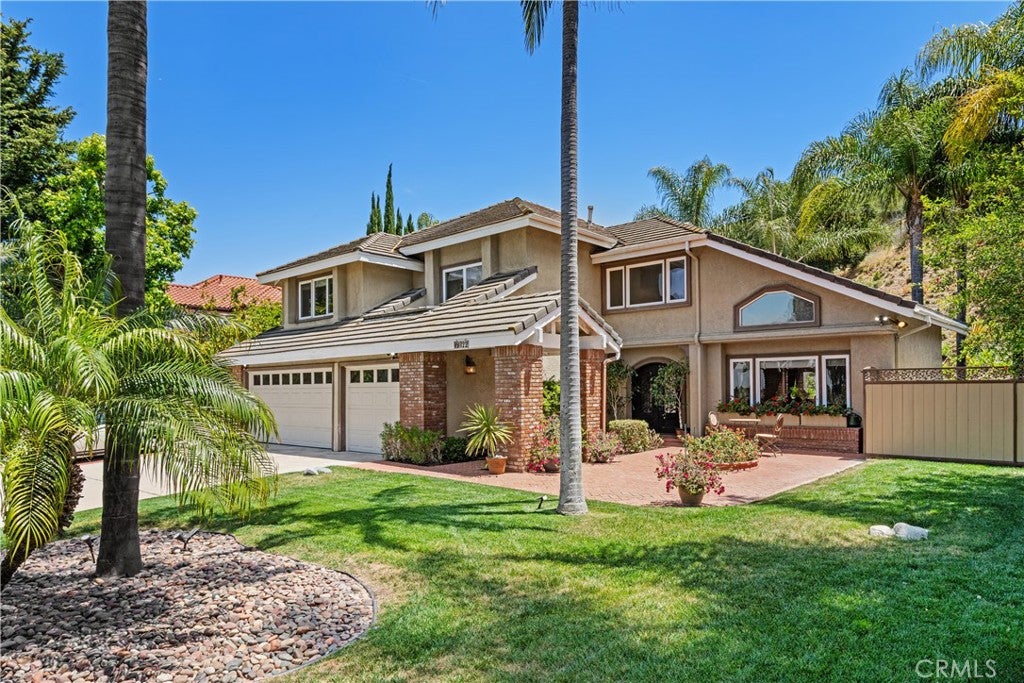
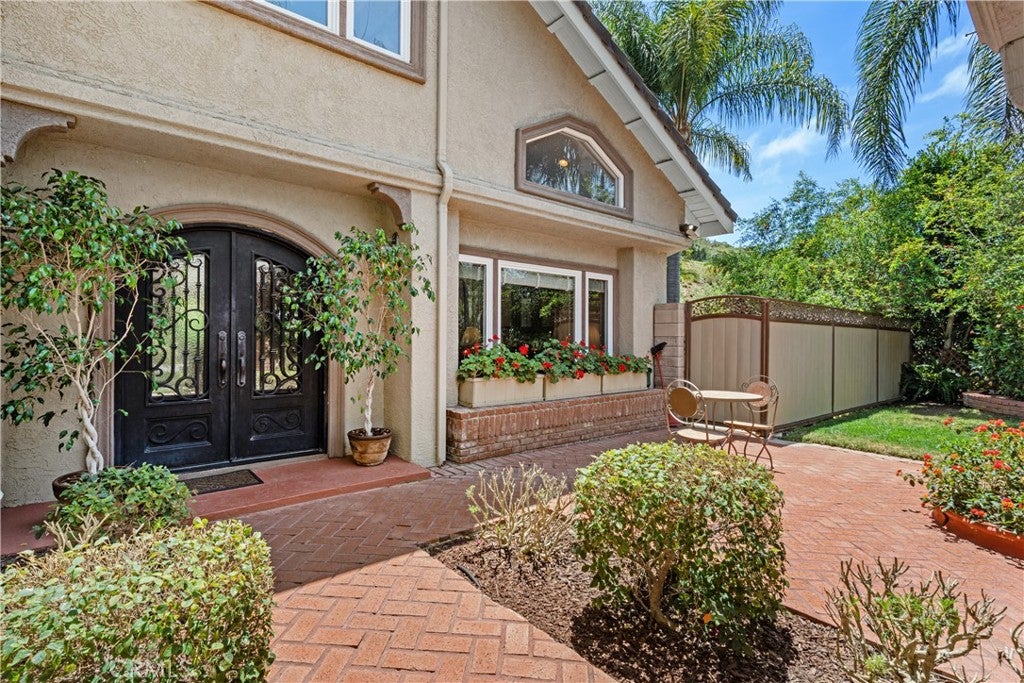
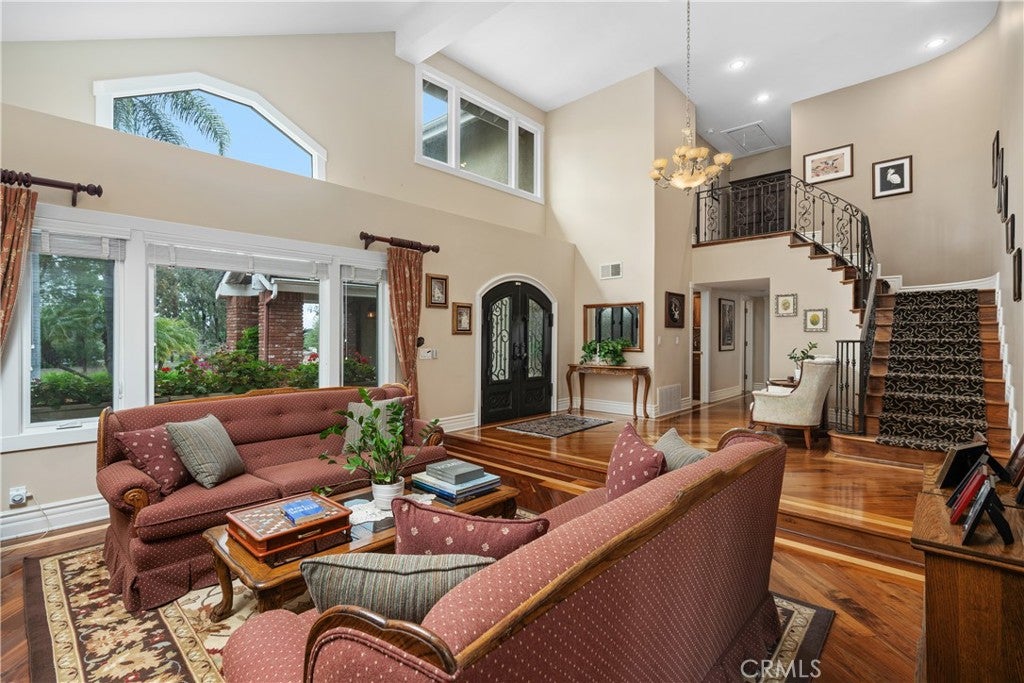
NEW PRICE $1.595M, Exceptional Value in the coveted Deer Ridge Estates, Beautifully Updated Interior, Very Private Property, Huge RV Parking, Home Sweet Home! Schedule Your Private Showing Today! Welcome to this stunning estate nestled within the highly sought-after Deer Ridge community of Newbury Park. Situated on an exceptionally private .53-acre lot, this beautifully upgraded residence offers nearly 3,100 sq. ft. of refined living space featuring 4 bedrooms, 3 bathrooms, a 3-car garage, and expansive RV parking for all your recreational needs. From the moment you arrive you are greeted by timeless elegance and quality craftsmanship throughout. The main level showcases elegant crown moldings, custom baseboards, dual-pane windows, recessed lighting, smoothed ceilings, and rich walnut hardwood flooring. The grand living room is highlighted by soaring ceilings and flows seamlessly into the formal dining room with direct access to the outdoor patio, creating the perfect setting for both entertaining and everyday living. Designed with both functionality and luxury in mind, the chef’s kitchen features Viking stainless steel appliances, custom cabinetry, a new dishwasher, wine refrigerator, and a spacious center island ideal for gathering and culinary enjoyment. Adjacent to the kitchen, the inviting formal family room offers a cozy fireplace and direct patio access for effortless indoor-outdoor living. The main floor also includes a spacious downstairs bedroom, a ¾ bathroom, and an indoor laundry room with direct access to the 3-car garage. As you ascend the elegant wrought-iron staircase, the second level opens to an expansive bonus room currently utilized as an office/study, along with two generously sized secondary bedrooms connected by a dual entry shared bathroom. The luxurious primary suite is a true retreat featuring high ceilings, a spa-inspired bathroom with dual vanities, walk-in shower, separate soaking tub, walk-in closet, and a private balcony overlooking the lushly landscaped grounds. Step outside to your own private backyard oasis, professionally landscaped and thoughtfully designed with multiple sitting areas, a recently repainted covered patio, outdoor fireplace, private viewing deck, mature king palms, and numerous fruit trees that create a tranquil resort-style atmosphere.With its rare combination of privacy, expansive grounds, luxury upgrades, RV parking, and an exceptional location, this truly is a one-of-a-kind offering.
| a week ago | Price changed to $1,595,000 | |
| a week ago | Listing updated with changes from the MLS® | |
| 4 months ago | Listing first seen on site |

This information is for your personal, non-commercial use and may not be used for any purpose other than to identify prospective properties you may be interested in purchasing. The display of MLS data is usually deemed reliable but is NOT guaranteed accurate by the MLS. Buyers are responsible for verifying the accuracy of all information and should investigate the data themselves or retain appropriate professionals. Information from sources other than the Listing Agent may have been included in the MLS data. Unless otherwise specified in writing, the Broker/Agent has not and will not verify any information obtained from other sources. The Broker/Agent providing the information contained herein may or may not have been the Listing and/or Selling Agent.
Did you know? You can invite friends and family to your search. They can join your search, rate and discuss listings with you.