
359 Loire ValleySimi Valley, CA 93065

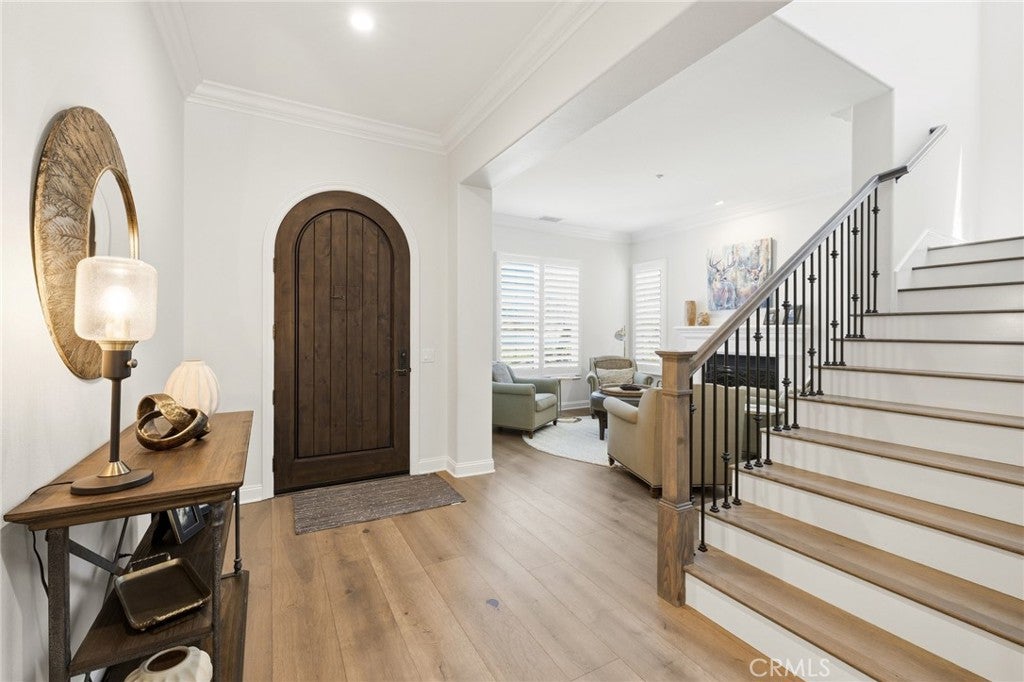


Nestled near the end of a picturesque cul-de-sac within the exclusive gated community of The Vineyards in Long Canyon at Wood Ranch, this beautifully upgraded home offers the perfect blend of luxury, comfort, and resort-style living. Designed for both everyday living and entertaining, the home features a highly desirable floor plan with five bedrooms, a dedicated office, a spacious bonus room, and a downstairs bedroom with a full bath. The recently renovated chef’s kitchen is the heart of the home, showcasing a handcrafted custom range hood, brand-new built-in Sub-Zero refrigerator, Wolf cooktop with griddle, Thermador double ovens, and Bosch dishwasher. Wide-plank white oak hardwood flooring flows throughout, while a stunning custom staircase banister adds warmth and character. The expansive primary suite offers a private retreat with a versatile lounge area and an oversized custom walk-in closet. Built-in closet systems throughout the home provide exceptional organization and storage. Step outside to a resort-style backyard featuring a large pool with waterslide and spa, expansive covered patio, built-in BBQ island with Lynx pizza oven, dedicated dog run, and a generous grassy lawn with plenty of room to relax and entertain. Additional highlights include two fireplaces, extensive custom storage, and a three-car garage. Located within one of Wood Ranch’s most sought-after gated communities, this exceptional property offers the lifestyle today’s buyers are looking for. Property Highlights • Prime cul-de-sac location within the gated community • Five bedrooms, dedicated office, spacious bonus room, and downstairs bedroom with full bath • Recently renovated chef’s kitchen featuring a handcrafted custom hood and a suite of luxury appliances • Wide-plank white oak hardwood flooring throughout • Custom staircase banister • Expansive primary suite with private retreat area and oversized custom walk-in closet • Built-in closet systems throughout the home • Two fireplaces and three-car garage • Resort-style backyard with pool, waterslide, spa, covered patio, dedicated dog run, and expansive grassy lawn • Built-in BBQ island featuring a Lynx pizza oven
| 2 weeks ago | Listing updated with changes from the MLS® |

This information is for your personal, non-commercial use and may not be used for any purpose other than to identify prospective properties you may be interested in purchasing. The display of MLS data is usually deemed reliable but is NOT guaranteed accurate by the MLS. Buyers are responsible for verifying the accuracy of all information and should investigate the data themselves or retain appropriate professionals. Information from sources other than the Listing Agent may have been included in the MLS data. Unless otherwise specified in writing, the Broker/Agent has not and will not verify any information obtained from other sources. The Broker/Agent providing the information contained herein may or may not have been the Listing and/or Selling Agent.
Did you know? You can invite friends and family to your search. They can join your search, rate and discuss listings with you.