
159 Heavenly Valley RoadNewbury Park, CA 91320
Due to the health concerns created by Coronavirus we are offering personal 1-1 online video walkthough tours where possible.
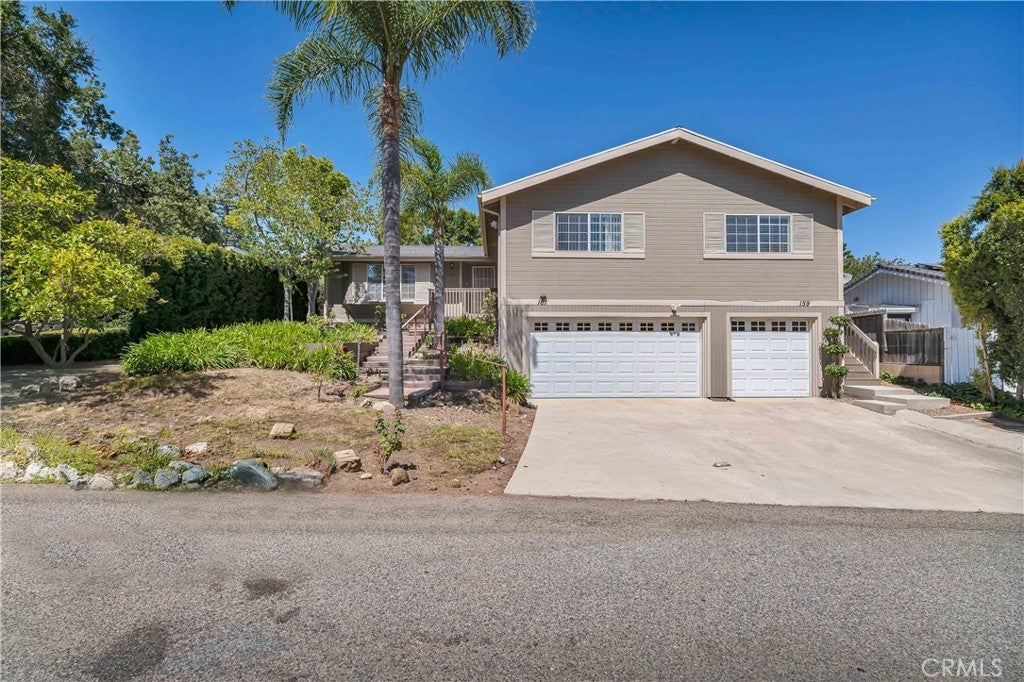
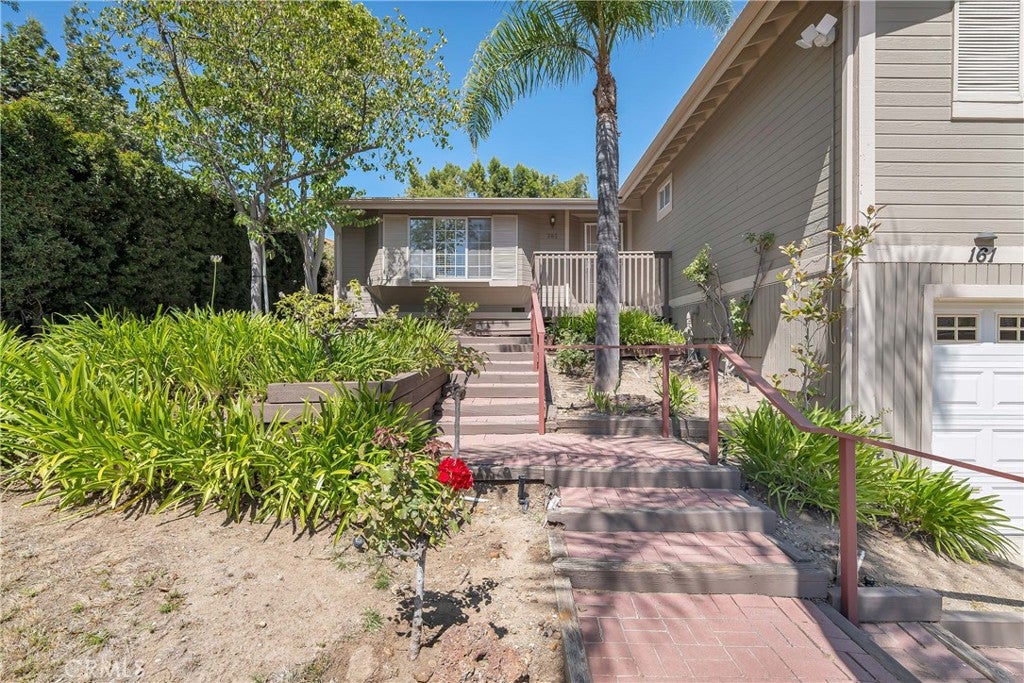
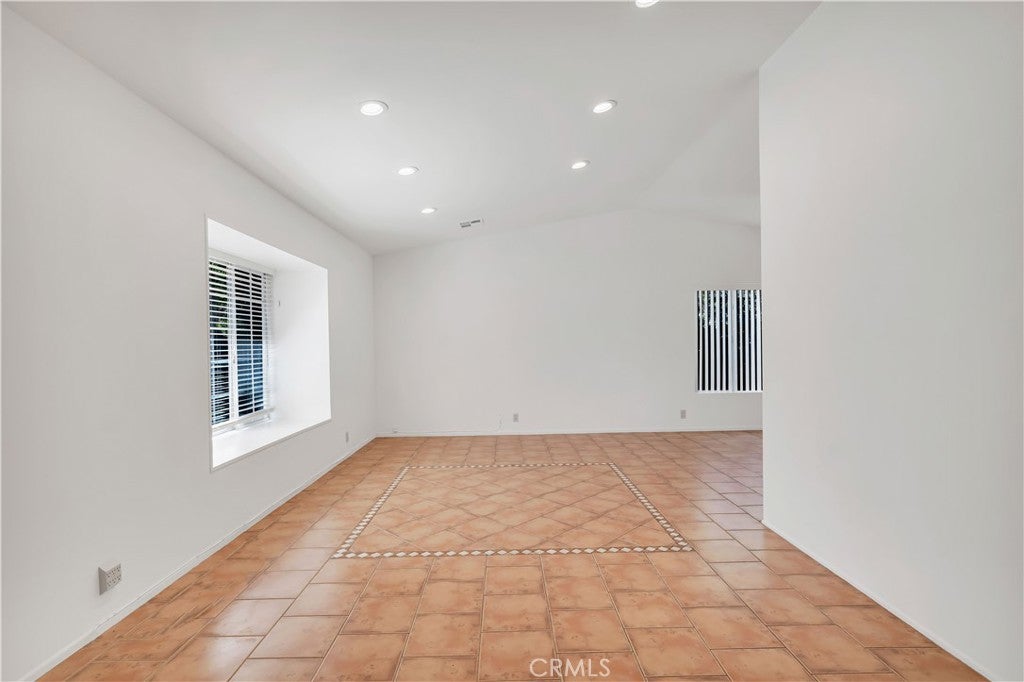
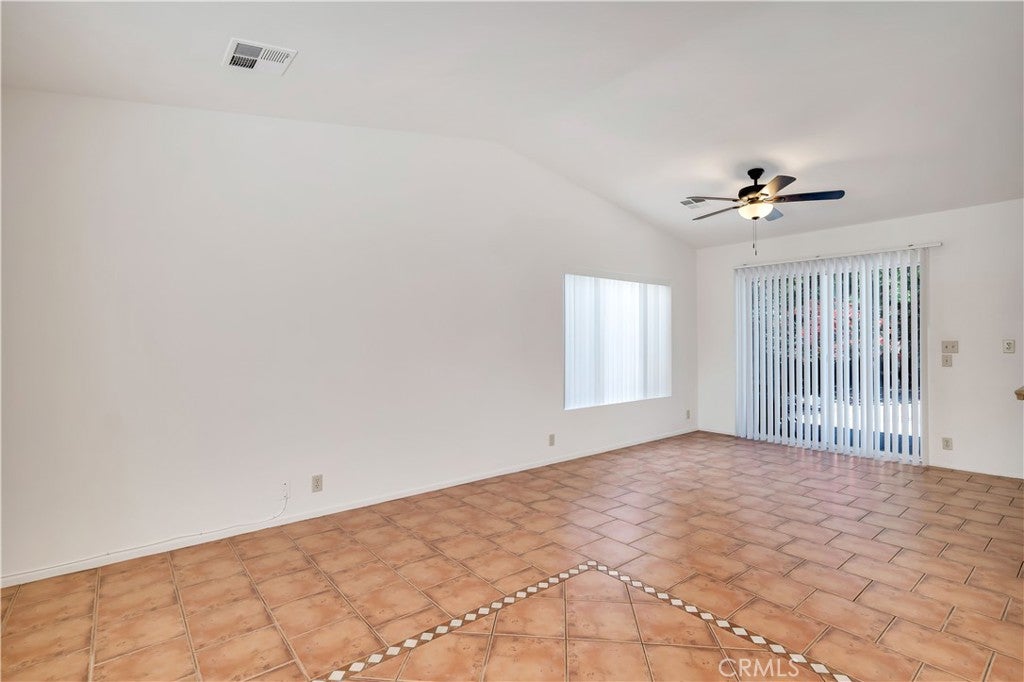
Rarely does a property offer this level of flexibility, privacy, and opportunity in the desirable Newbury Park community. Featuring two separate residences under one roof, this exceptional property is ideal for multigenerational living, families with adult children or aging parents, rental income, a private home office, long-term guests, or countless other lifestyle needs. The main residence offers approximately 1,500 square feet with 3 bedrooms and 2 bathrooms, while the attached ADU/garage apartment provides approximately 675 square feet with 1 bedroom and 1 bathroom. Each residence enjoys its own private entrance, separate backyard space, individual water and electric meters, and fresh interior paint throughout. The main home welcomes you with vaulted ceilings in the spacious living room, flowing seamlessly into the dining area with a sliding glass door opening to the backyard. The adjacent kitchen features abundant white cabinetry, generous countertop space, a breakfast bar peninsula, and a window overlooking the backyard. The private primary suite includes a walk-in closet and a sliding glass door to the backyard, while the distinctive en-suite bath showcases a skylight, oversized jetted soaking tub, dual sink vanity open to the bedroom, plus a separate shower and private water closet. Two additional bedrooms share a full hall bathroom. Outside, a covered patio and expansive backyard offer endless possibilities for creating a peaceful outdoor retreat. The attached ADU boasts vaulted ceilings, an open living and dining area, and a sliding glass door leading to a spacious private wraparound deck. The galley kitchen connects to a full bathroom that also serves as an en-suite to the bedroom, which features a walk-in closet and secondary hall access. A shared laundry room serves both residences, with a lockable access door to the main home for added privacy. Completing the property is a unique three-car garage with separate one-car and two-car bays divided by a wall, each with its own automatic garage door. Ideally situated near scenic hiking and equestrian trails, neighborhood parks, shopping, restaurants, and convenient access to the Ventura (101) Freeway, this versatile property presents an outstanding opportunity for homeowners and investors alike.
| 4 weeks ago | Status changed to Pending | |
| 4 weeks ago | Listing updated with changes from the MLS® | |
| 2 months ago | Listing first seen on site |

This information is for your personal, non-commercial use and may not be used for any purpose other than to identify prospective properties you may be interested in purchasing. The display of MLS data is usually deemed reliable but is NOT guaranteed accurate by the MLS. Buyers are responsible for verifying the accuracy of all information and should investigate the data themselves or retain appropriate professionals. Information from sources other than the Listing Agent may have been included in the MLS data. Unless otherwise specified in writing, the Broker/Agent has not and will not verify any information obtained from other sources. The Broker/Agent providing the information contained herein may or may not have been the Listing and/or Selling Agent.
Did you know? You can invite friends and family to your search. They can join your search, rate and discuss listings with you.