
760 Cinnabar PlaceSimi Valley, CA 93065
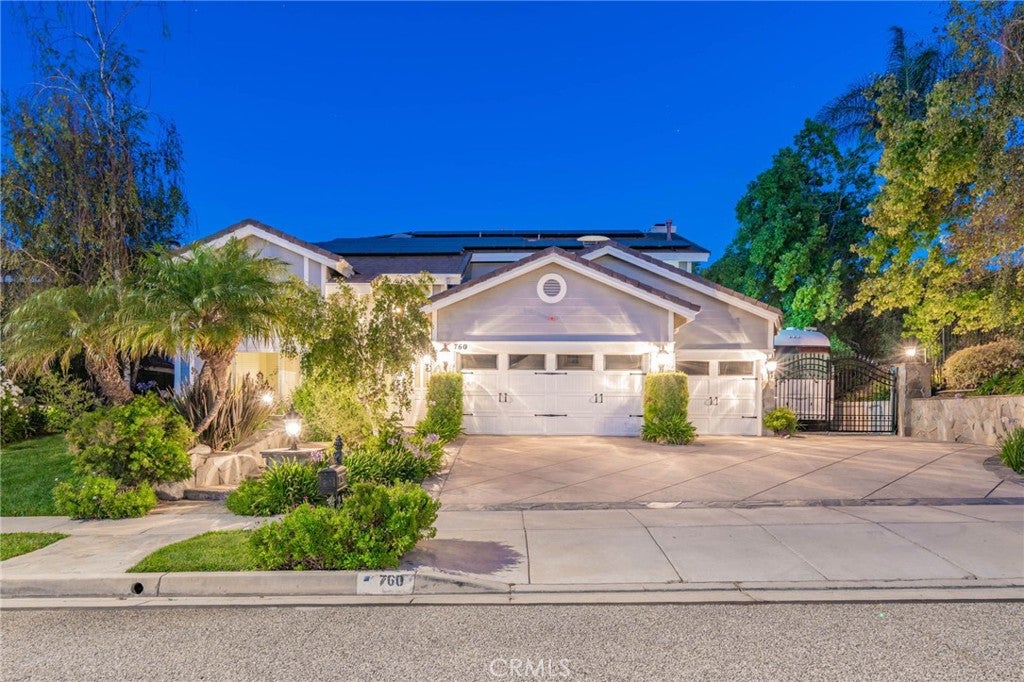
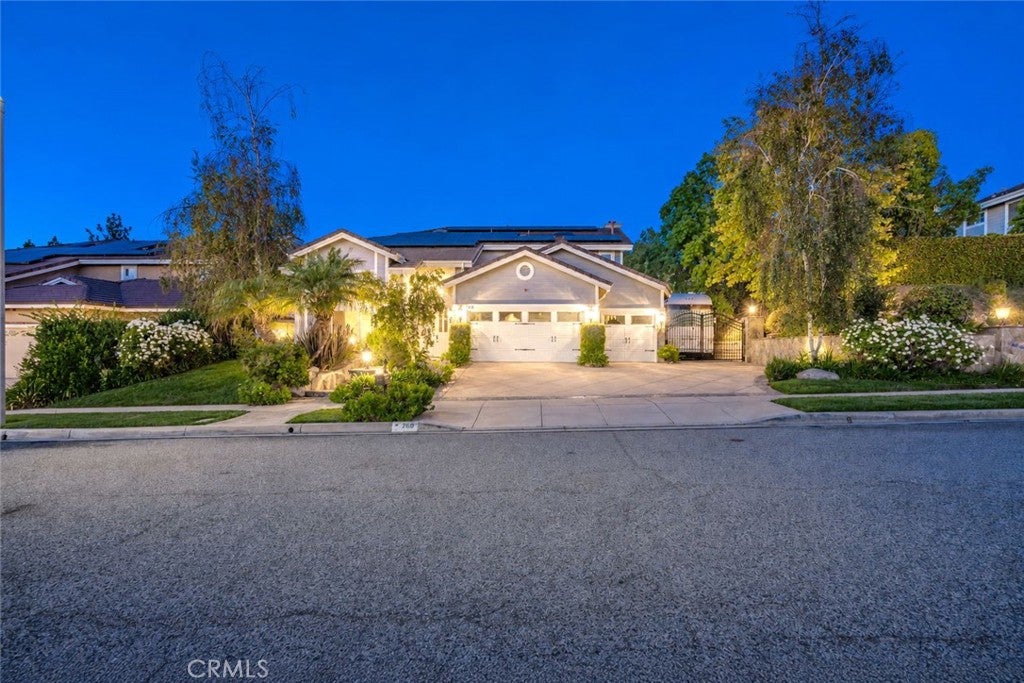
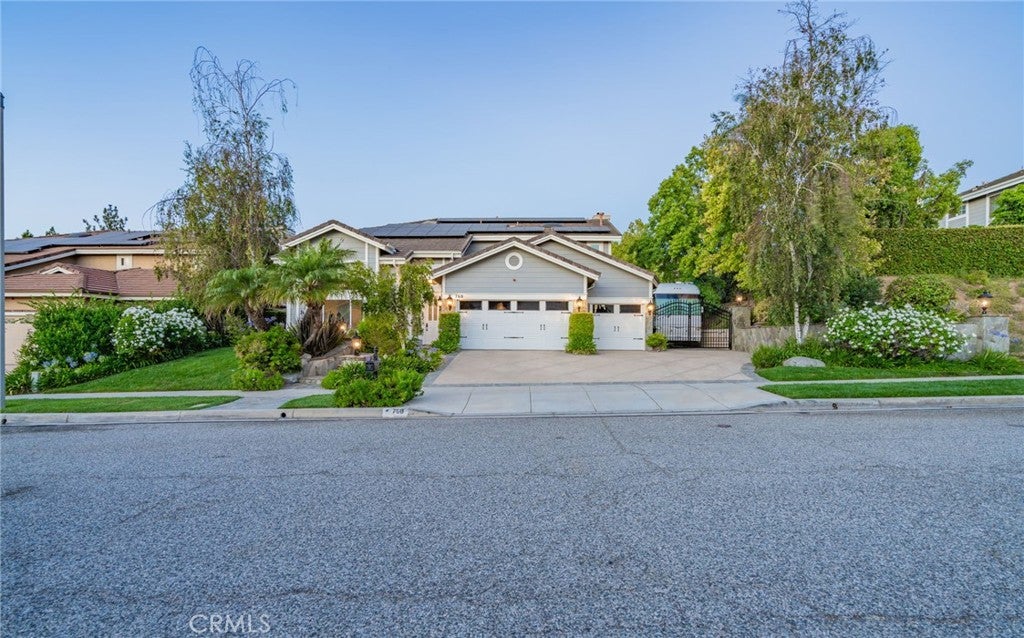
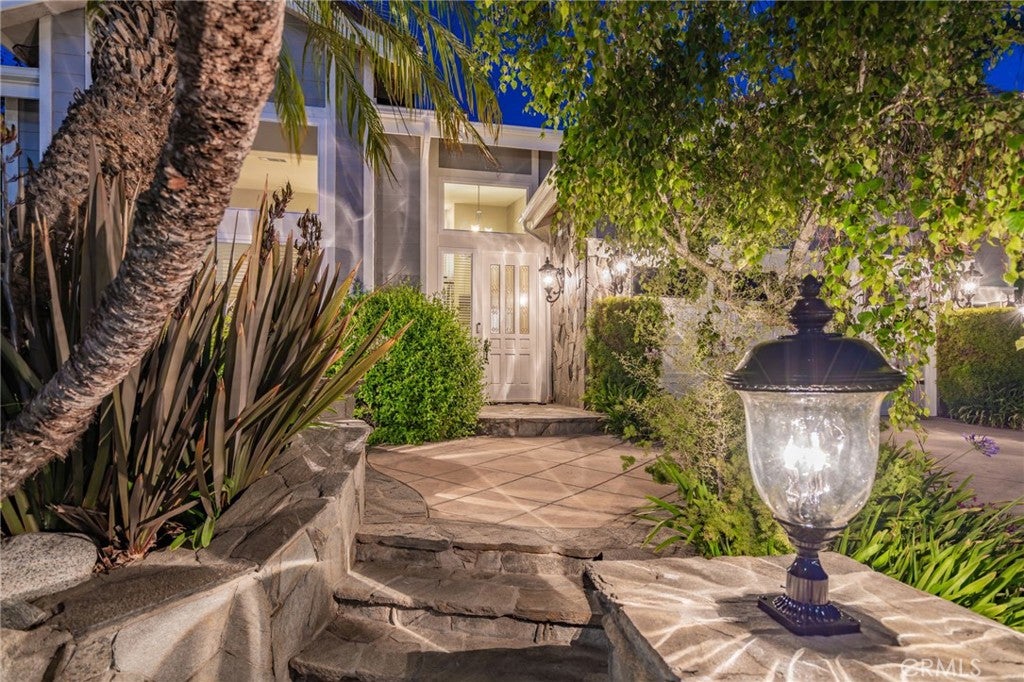
Offered for the first time by its original owner, this exceptional 4-bedroom, 2.5-bath home offers 3,006 square feet on a beautifully landscaped, usable .55-acre lot, complete with fully owned and paid solar and no HOA. Meticulously upgraded with thoughtful design and exceptional craftsmanship throughout, this home features a beautifully remodeled chef’s kitchen with premium Thermador appliances, including a 48-inch range with griddle, double convection 30-inch ovens, a built-in refrigerator and separate freezer, granite countertops, abundant custom cabinetry, and reverse osmosis water filtration. The resort-inspired backyard is an entertainer’s dream, offering an outdoor kitchen with a 48-inch BBQ, side burner, bar seating, fire pit with seating wall, multiple patios, a beautiful rose garden, a tranquil koi pond with waterfall, and a custom rock garden shed featuring a waterfall, operable skylights, a sliding stone door, a separate equipment room, planters with drip irrigation and drains, and outlets. Enjoy sweeping views of the surrounding hills from the home and elevated patio. Additional highlights include two fireplaces, newer upstairs HVAC and ducting, two-zone tankless water heaters, newly renovated bathrooms, hardwood flooring, soaring ceilings, French doors, and extensive landscape lighting throughout the property. The property also features gated RV access with water and 50-amp electrical service, a basketball court, workshop area in the 3-car garage, and beautifully landscaped grounds with mature plantings, walking paths, drainage improvements, and irrigation throughout. This one-of-a-kind property offers an exceptional blend of luxury, functionality, and outdoor living.
| yesterday | Listing updated with changes from the MLS® |

This information is for your personal, non-commercial use and may not be used for any purpose other than to identify prospective properties you may be interested in purchasing. The display of MLS data is usually deemed reliable but is NOT guaranteed accurate by the MLS. Buyers are responsible for verifying the accuracy of all information and should investigate the data themselves or retain appropriate professionals. Information from sources other than the Listing Agent may have been included in the MLS data. Unless otherwise specified in writing, the Broker/Agent has not and will not verify any information obtained from other sources. The Broker/Agent providing the information contained herein may or may not have been the Listing and/or Selling Agent.
Did you know? You can invite friends and family to your search. They can join your search, rate and discuss listings with you.