
5474 SunlightSimi Valley, CA 93063
Due to the health concerns created by Coronavirus we are offering personal 1-1 online video walkthough tours where possible.
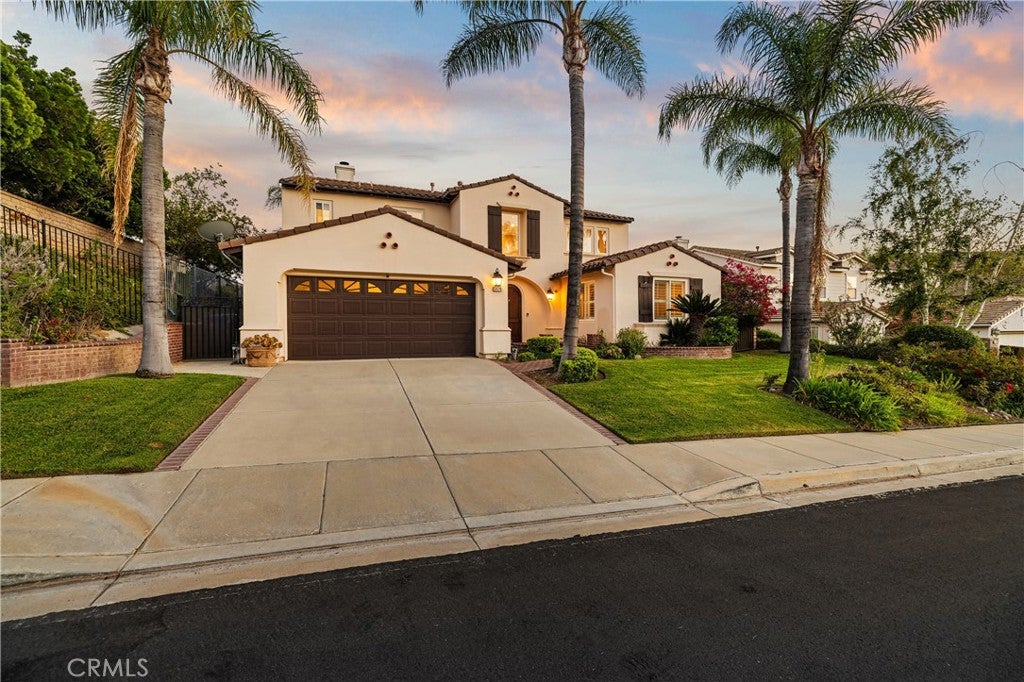
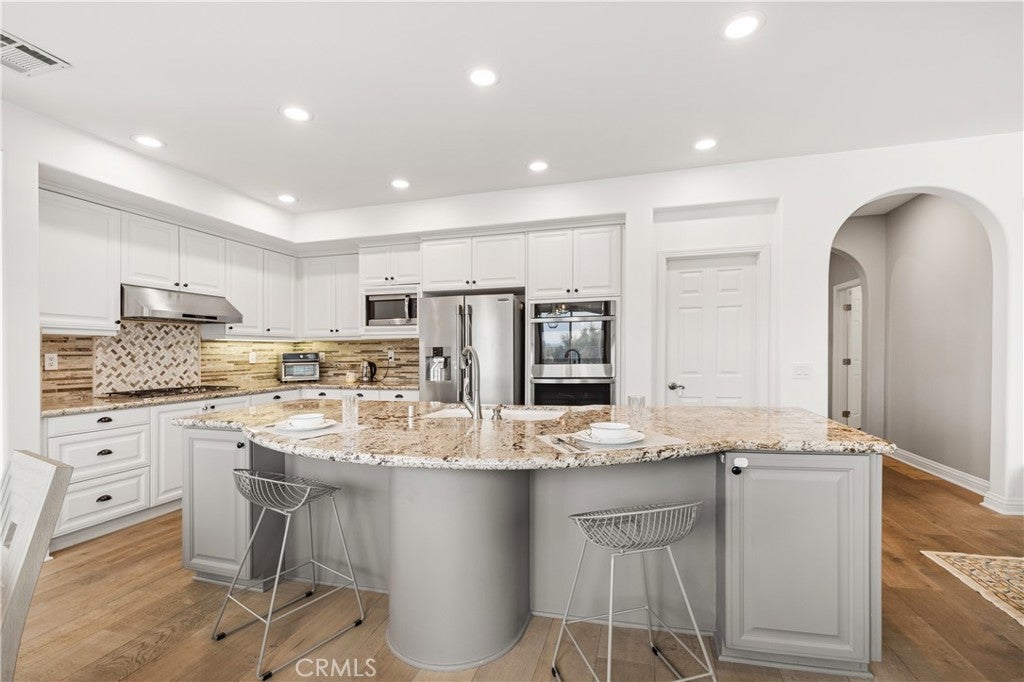
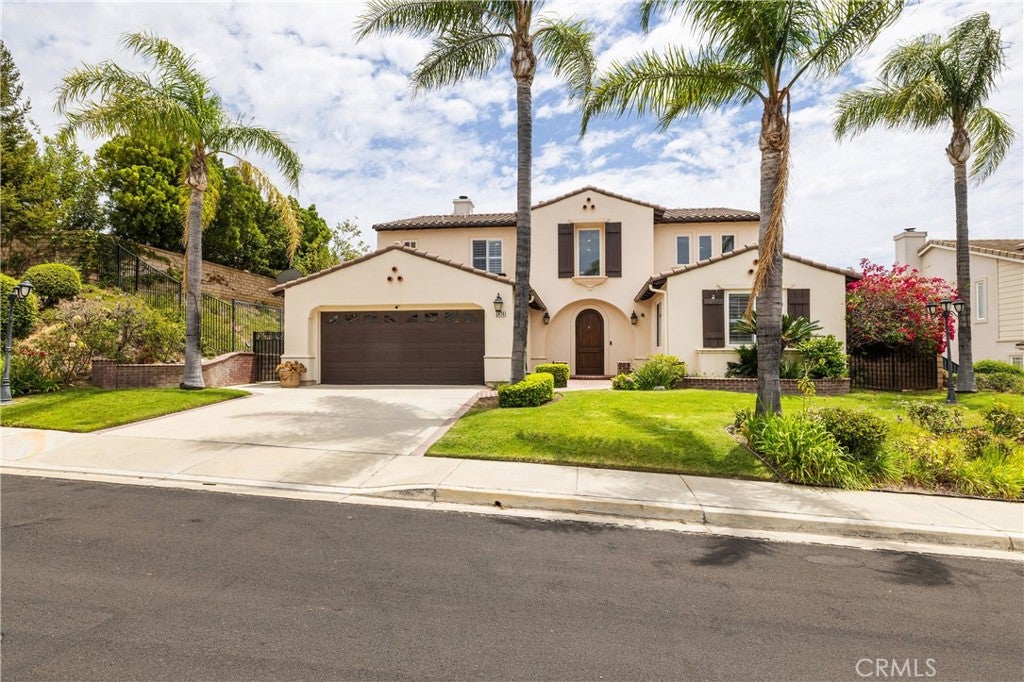
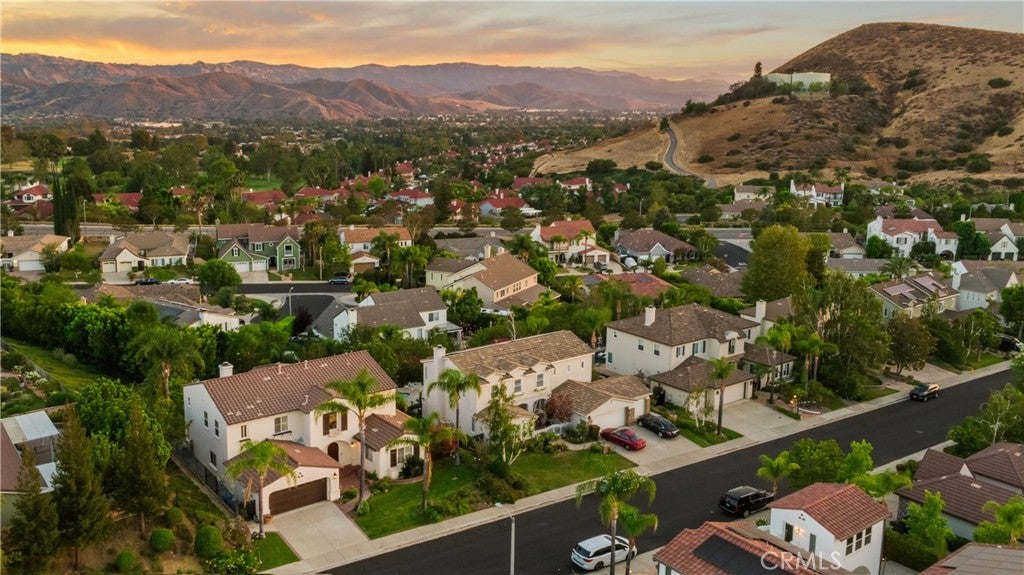
Welcome to Sunlight Street, where soaring ceilings, abundant natural light, and a thoughtfully designed floor plan create a home that lives as beautifully as its name suggests. Nestled within Simi Valley's highly sought-after Silverthorne community, this spacious 6-bedroom, 4-bath residence offers the perfect blend of comfort, flexibility, and everyday California living. Designed for the way today's families live, the versatile floor plan features two bedrooms and a full bathroom on the main level, creating the perfect space for guests, multigenerational living, a home office, or whatever your lifestyle requires. Natural light fills the formal living and dining rooms, while the heart of the home is the expansive kitchen featuring granite countertops, stainless steel appliances, double ovens, a five-burner cooktop, generous cabinetry, a large center island, and a sunny breakfast nook overlooking the backyard. The adjoining family room with a cozy fireplace creates an inviting space where everyone naturally comes together. Upstairs, the spacious primary suite offers a relaxing retreat complete with dual walk-in closets and a beautifully updated spa-inspired bathroom. Three additional bedrooms and two full bathrooms provide plenty of room for family, guests, hobbies, or working from home. Step outside to a backyard designed for making memories. Whether you're hosting summer pool parties, weekend barbecues, or simply unwinding after a long day, you'll appreciate the sparkling pool and spa, low-maintenance turf, mature landscaping, and covered gazebo—all set against the beautiful hillside backdrop that gives this home its peaceful setting. Additional highlights include plantation shutters, recessed lighting, a newer HVAC system, an indoor laundry room with abundant storage, and an attached garage. Conveniently located near parks, hiking trails, shopping, dining, highly rated schools, and commuter routes, this exceptional Silverthorne home offers the rare combination of generous living space, a flexible floor plan, and the lifestyle today's buyers have been waiting for.
| 2 weeks ago | Status changed to Active Under Contract | |
| 2 weeks ago | Listing updated with changes from the MLS® | |
| a month ago | Listing first seen on site |

This information is for your personal, non-commercial use and may not be used for any purpose other than to identify prospective properties you may be interested in purchasing. The display of MLS data is usually deemed reliable but is NOT guaranteed accurate by the MLS. Buyers are responsible for verifying the accuracy of all information and should investigate the data themselves or retain appropriate professionals. Information from sources other than the Listing Agent may have been included in the MLS data. Unless otherwise specified in writing, the Broker/Agent has not and will not verify any information obtained from other sources. The Broker/Agent providing the information contained herein may or may not have been the Listing and/or Selling Agent.
Did you know? You can invite friends and family to your search. They can join your search, rate and discuss listings with you.