
2888 Shirley DriveNewbury Park, CA 91320
Due to the health concerns created by Coronavirus we are offering personal 1-1 online video walkthough tours where possible.
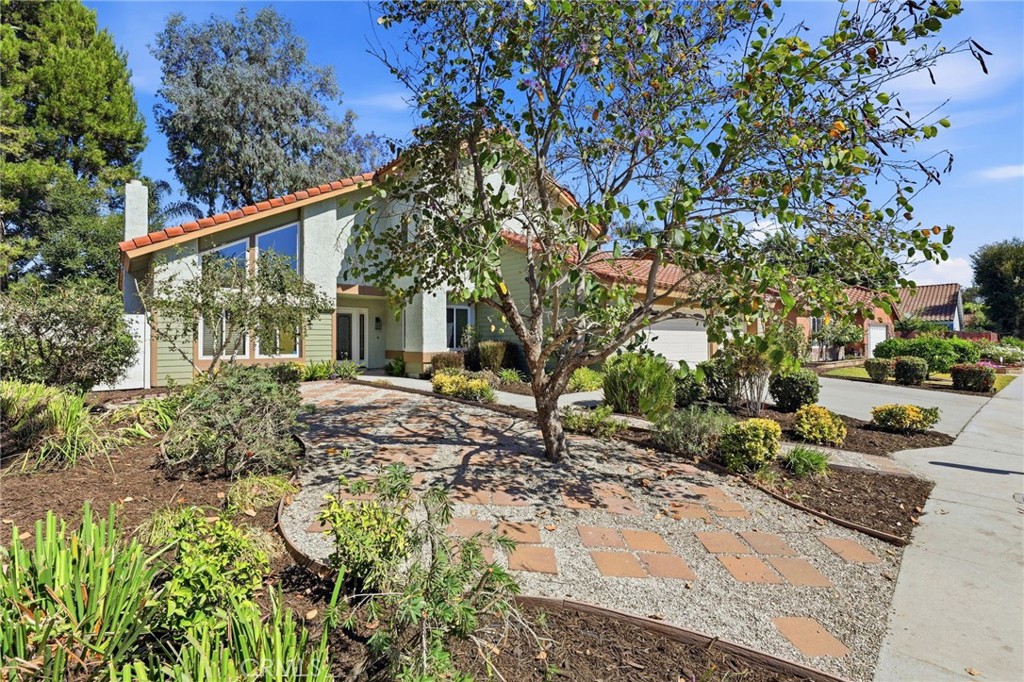
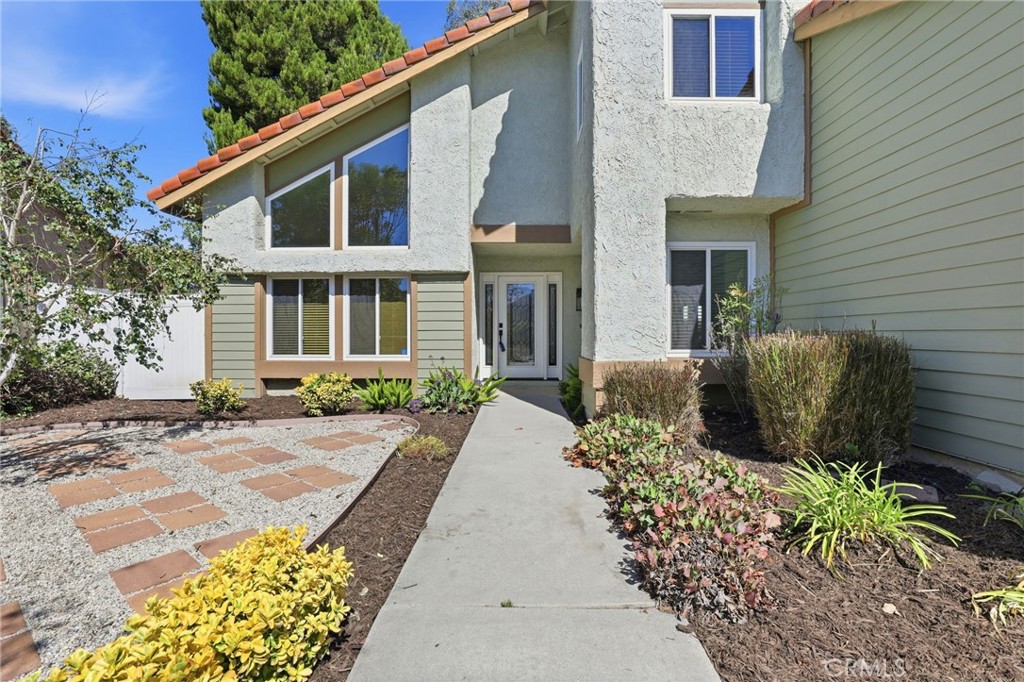
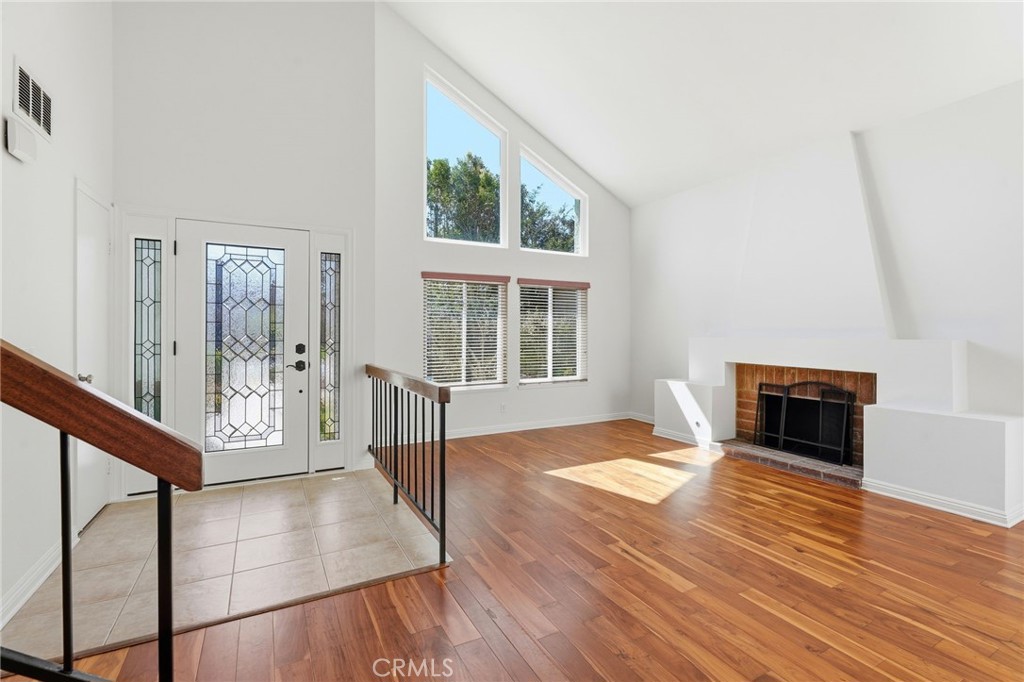
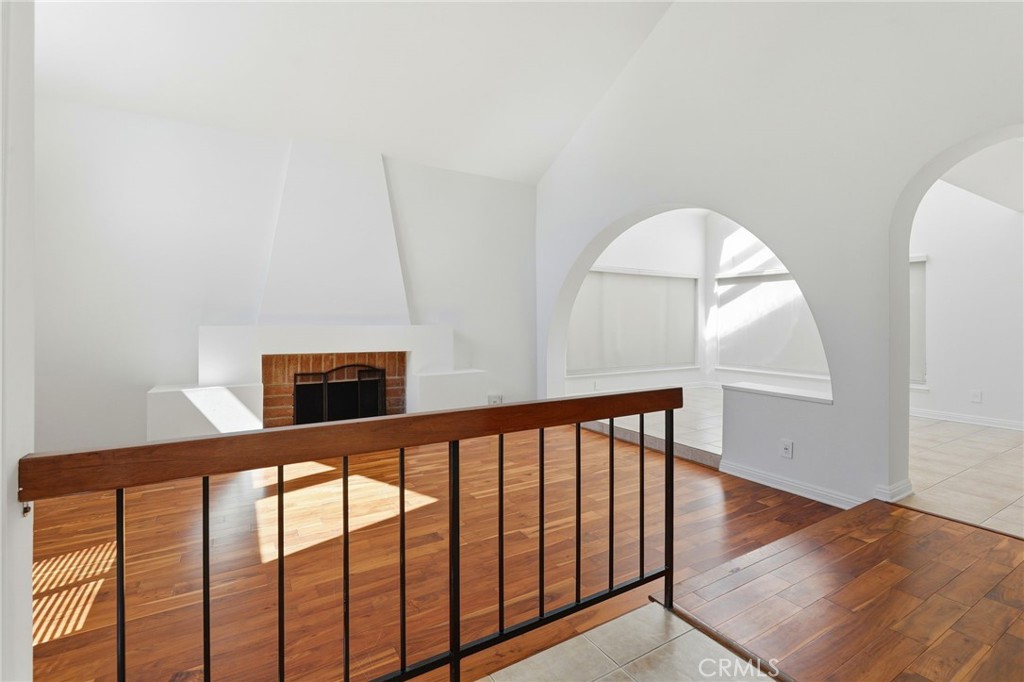
Experience timeless elegance in this beautifully appointed Mediterranean-inspired residence, where soaring ceilings, graceful architectural details, and sun-filled interiors create an unforgettable first impression. A dramatic foyer welcomes you into expansive living spaces enhanced by vaulted ceilings, recessed lighting, and sophisticated architectural lines that blend warmth, character, and refined style. The elegant sunken living room, anchored by a striking floor-to-ceiling fireplace beneath a soaring cathedral ceiling, flows seamlessly into the formal dining room, where a skylight fills the space with natural light. Designed for effortless entertaining, the spacious kitchen features beautiful Quartz countertops and opens to an expansive family room complete with a second fireplace, wet bar, and direct access to the covered patio—creating an inviting setting for both everyday living and memorable gatherings. A versatile main-level room with double doors provides exceptional flexibility as a private executive office or guest suite. Privately situated, the luxurious primary suite is a tranquil retreat featuring its own fireplace, a spacious en-suite bath with dual vanities, and an oversized walk-in dressing room with custom built-in shelving and drawers, a mirrored vanity, and dual closets. Step outside to your private backyard oasis, where a covered patio overlooks professionally landscaped California water-wise grounds accented by mature trees, established plantings, and a decorative retaining wall—offering a serene setting for outdoor dining, entertaining, or quiet relaxation. Additional highlights include a spacious three-car garage with built-in storage, providing ample room for vehicles, hobbies, and organization. Ideally located near premier shopping, convenient freeway access, and the award-winning Conejo Valley Unified School District, this exceptional residence offers the perfect balance of architectural character, modern comfort, and everyday convenience. Impeccably maintained and truly move-in ready, this distinguished home presents a rare opportunity to own a residence where timeless Mediterranean-inspired architecture, generous living spaces, and effortless indoor-outdoor living come together in one exceptional offering.
| yesterday | Listing first seen on site | |
| yesterday | Listing updated with changes from the MLS® |

This information is for your personal, non-commercial use and may not be used for any purpose other than to identify prospective properties you may be interested in purchasing. The display of MLS data is usually deemed reliable but is NOT guaranteed accurate by the MLS. Buyers are responsible for verifying the accuracy of all information and should investigate the data themselves or retain appropriate professionals. Information from sources other than the Listing Agent may have been included in the MLS data. Unless otherwise specified in writing, the Broker/Agent has not and will not verify any information obtained from other sources. The Broker/Agent providing the information contained herein may or may not have been the Listing and/or Selling Agent.
Did you know? You can invite friends and family to your search. They can join your search, rate and discuss listings with you.