
560 Breckenridge PlaceSimi Valley, CA 93065
Due to the health concerns created by Coronavirus we are offering personal 1-1 online video walkthough tours where possible.
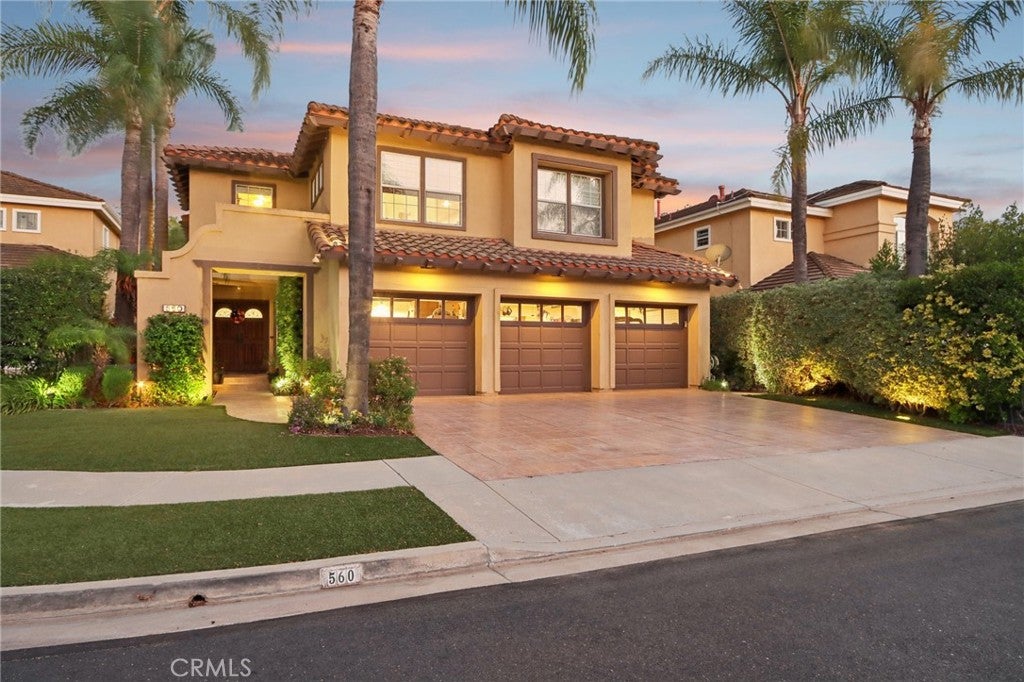
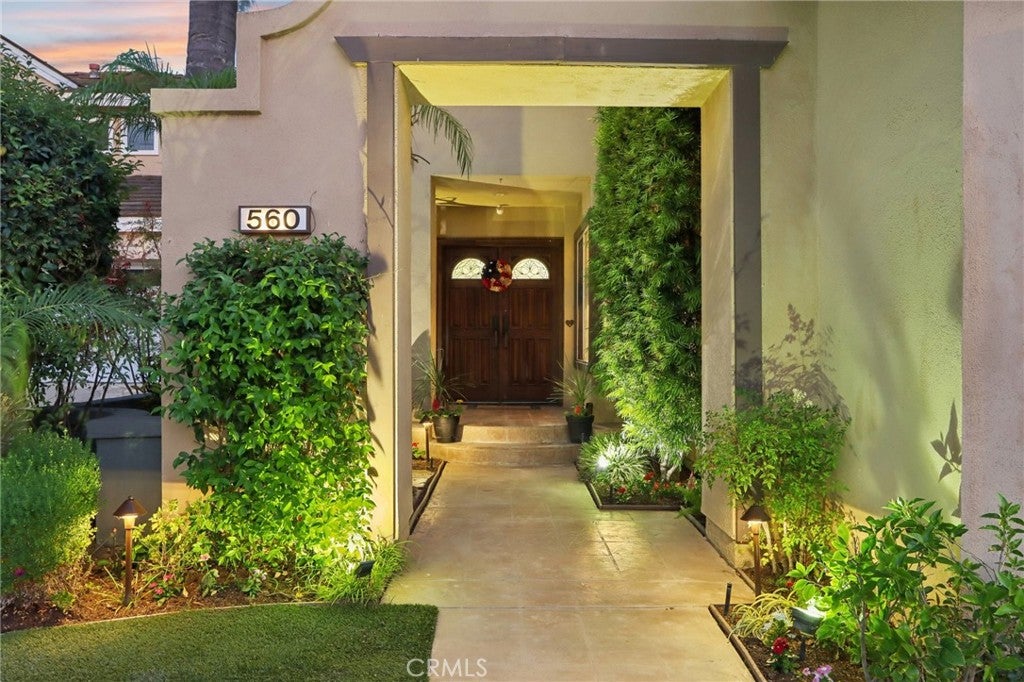
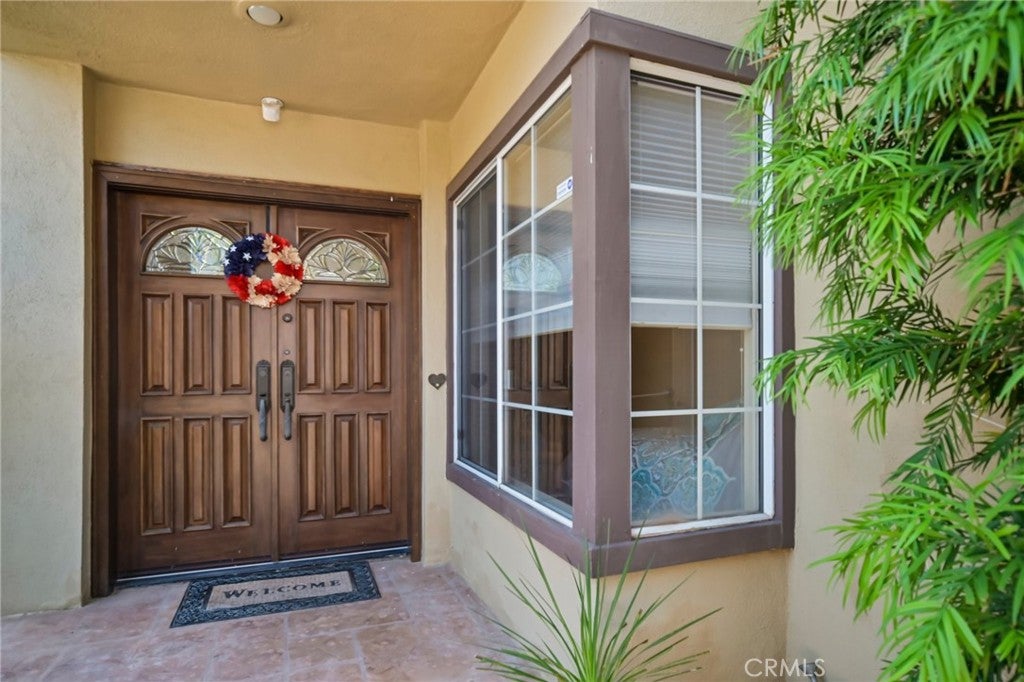
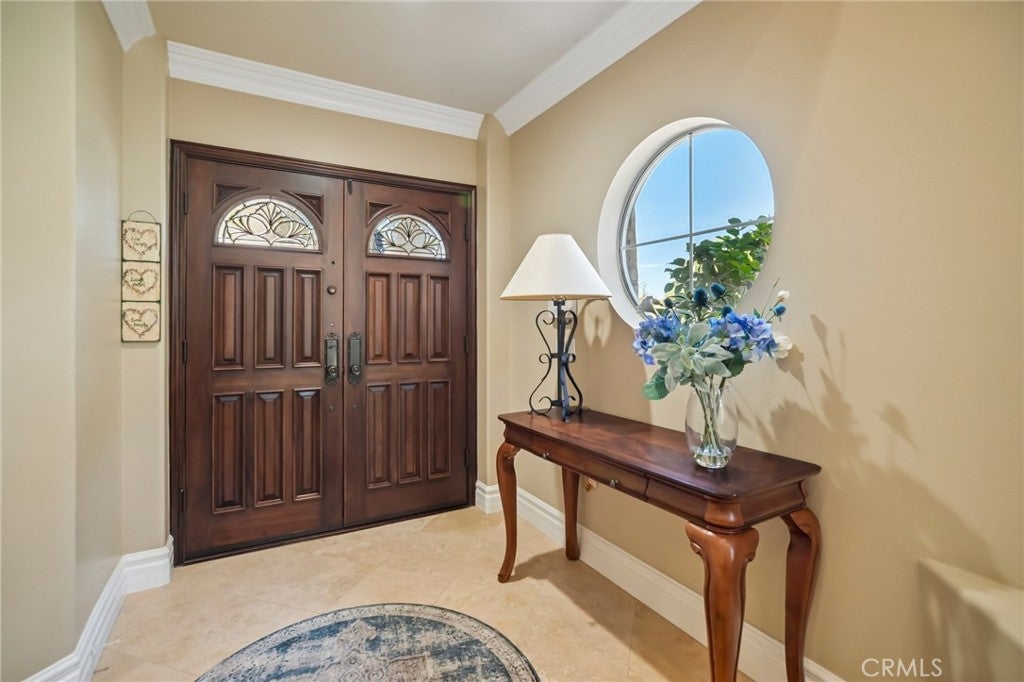
Welcome to 560 Breckenridge Place, a beautifully upgraded former model home situated on one of the larger lots in the desirable Autumn Ridge community of Wood Ranch. Located on a quiet cul-de-sac, this impressive residence offers 4 bedrooms and 4 bathrooms, including a downstairs bedroom and full bathroom. Double entry doors open to an inviting interior featuring vaulted ceilings, plantation shutters, crown molding, custom paint, and a spacious bonus/media room. The upgraded kitchen includes granite countertops, a custom center island, stainless steel appliances, a 6-burner Thermador cooktop, double ovens, and a warming drawer. The primary retreat features a sitting area, walk-in closet, private balcony, and a dual-sided fireplace shared with the en-suite bathroom. Additional highlights include dual-zone central air conditioning, a laundry room, and direct access to a three-car garage. The resort-style backyard is ideal for entertaining with a saltwater pool, spa, waterfall, and built-in barbecue center with a refrigerator. Artificial turf provides attractive, low-maintenance landscaping and water savings. The property is being sold with the furnishings, TVs... with the exception of a few select items the seller will retain. Conveniently located near schools, nature trails, shopping, the Ronald Reagan Presidential Library, and Wood Ranch Golf Club.
| 3 weeks ago | Status changed to Pending | |
| 3 weeks ago | Listing updated with changes from the MLS® | |
| a month ago | Listing first seen on site |

This information is for your personal, non-commercial use and may not be used for any purpose other than to identify prospective properties you may be interested in purchasing. The display of MLS data is usually deemed reliable but is NOT guaranteed accurate by the MLS. Buyers are responsible for verifying the accuracy of all information and should investigate the data themselves or retain appropriate professionals. Information from sources other than the Listing Agent may have been included in the MLS data. Unless otherwise specified in writing, the Broker/Agent has not and will not verify any information obtained from other sources. The Broker/Agent providing the information contained herein may or may not have been the Listing and/or Selling Agent.
Did you know? You can invite friends and family to your search. They can join your search, rate and discuss listings with you.