
9980 HoustonMalibu, CA 90265
Due to the health concerns created by Coronavirus we are offering personal 1-1 online video walkthough tours where possible.
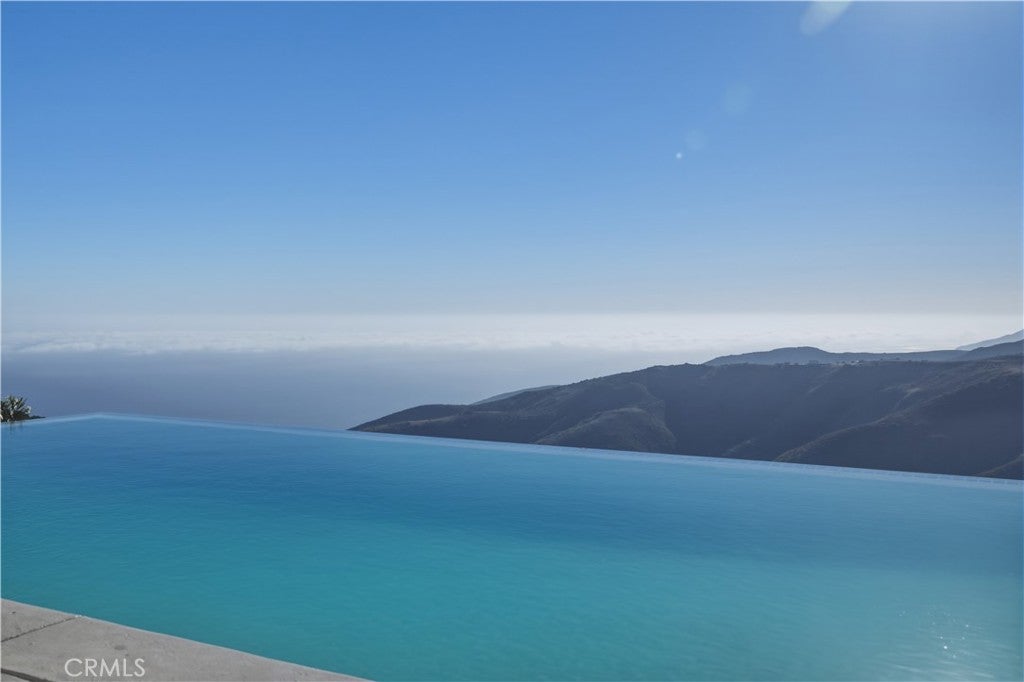
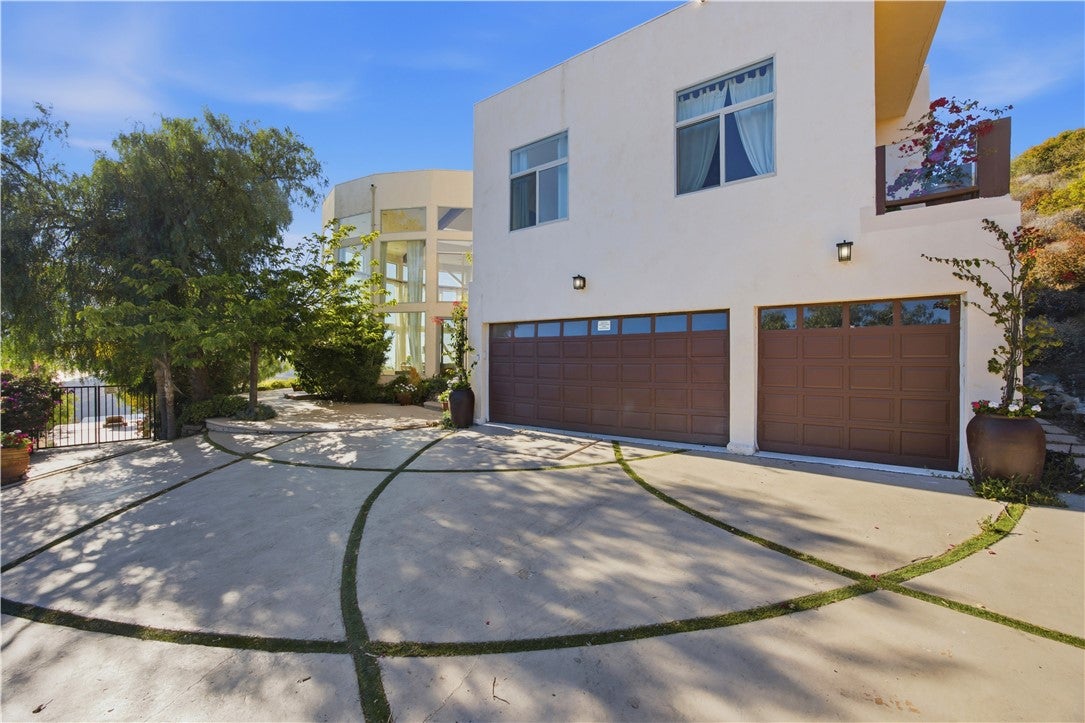
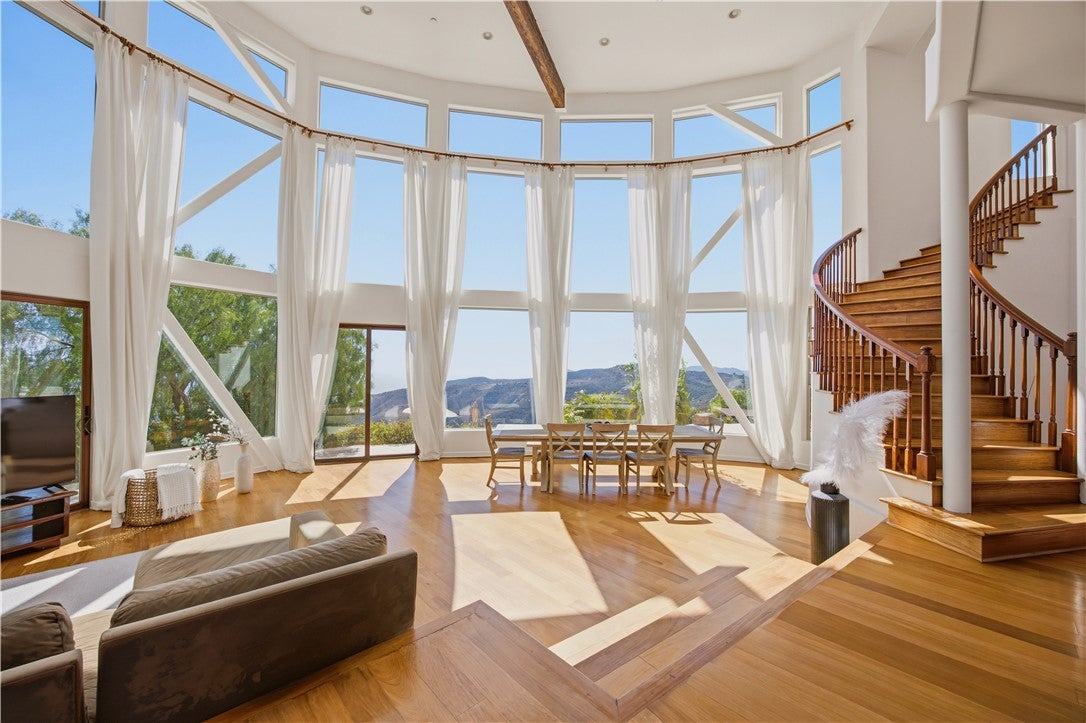

Designed at the turn of the millennium and completed in 2007, 9980 Houston was conceived as a fusion of art and architecture at Malibu's western edge. Above Deer Creek Road, this contemporary residence sits on nearly an acre of elevated coastline with uninterrupted views from the Santa Monica Mountains across the Pacific to the horizon. Approximately 5,932 sq ft with 6 bedrooms and 5.5 baths. Floor-to-ceiling glass, soaring ceilings, and mahogany floors carry the ocean into nearly every room. The Viking Professional kitchen anchors the center of the home. Outside, an infinity-edge pool appears to spill into the Pacific, joined by ocean-view terraces, dual outdoor kitchens, a rock waterfall, and a three-car garage. Framed by protected hillside and minutes from PCH, the property enjoys immediate access to celebrated hiking and equestrian trails. A private, light-filled retreat where the deer still wander the hillside, this is the rare Malibu address where seclusion is the whole point.
| a month ago | Listing first seen on site | |
| a month ago | Listing updated with changes from the MLS® |

This information is for your personal, non-commercial use and may not be used for any purpose other than to identify prospective properties you may be interested in purchasing. The display of MLS data is usually deemed reliable but is NOT guaranteed accurate by the MLS. Buyers are responsible for verifying the accuracy of all information and should investigate the data themselves or retain appropriate professionals. Information from sources other than the Listing Agent may have been included in the MLS data. Unless otherwise specified in writing, the Broker/Agent has not and will not verify any information obtained from other sources. The Broker/Agent providing the information contained herein may or may not have been the Listing and/or Selling Agent.
Did you know? You can invite friends and family to your search. They can join your search, rate and discuss listings with you.