
339 Hydrangea StreetFillmore, CA 93015
Due to the health concerns created by Coronavirus we are offering personal 1-1 online video walkthough tours where possible.
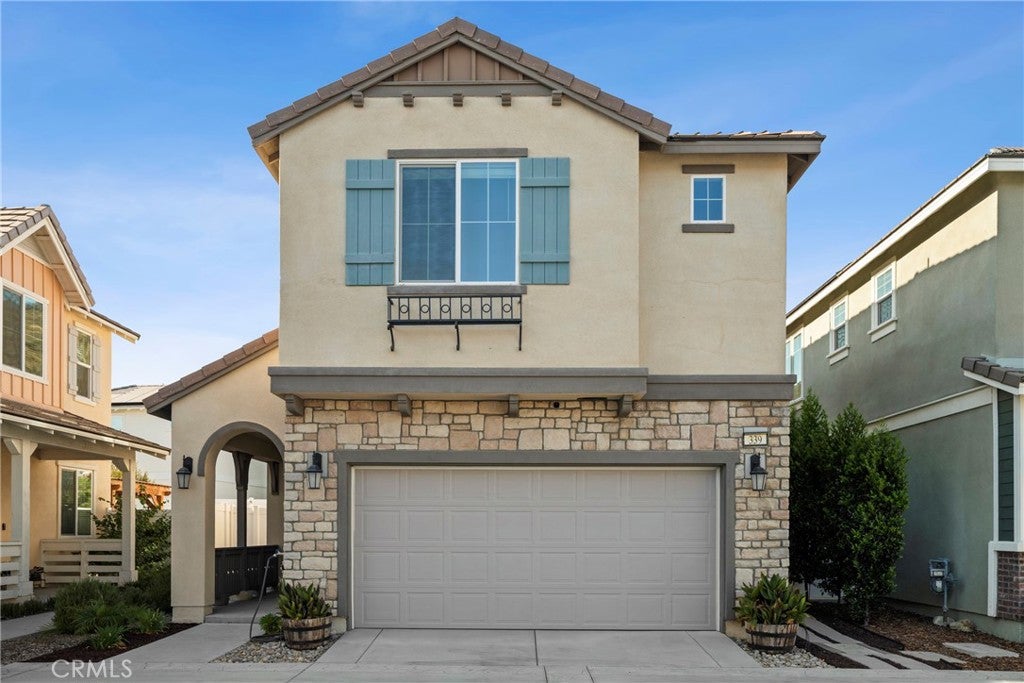
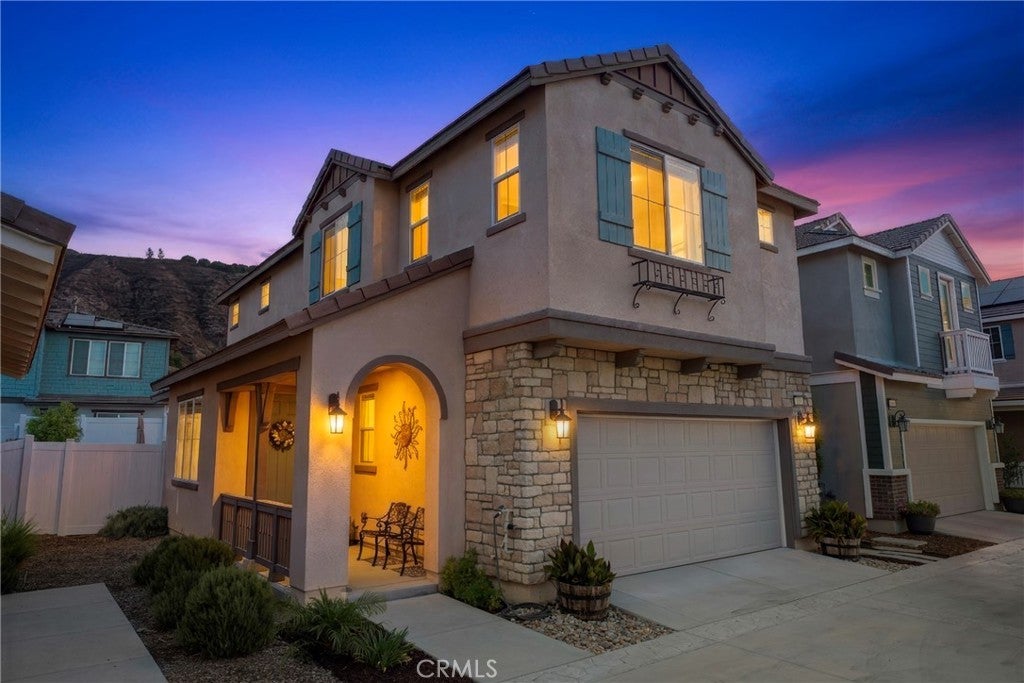
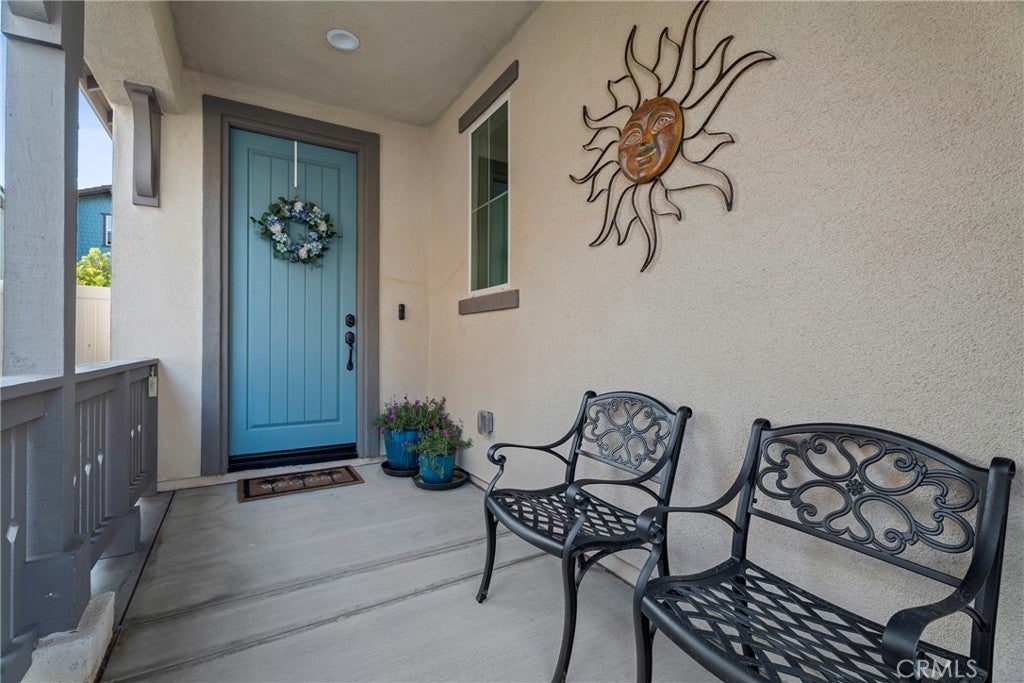
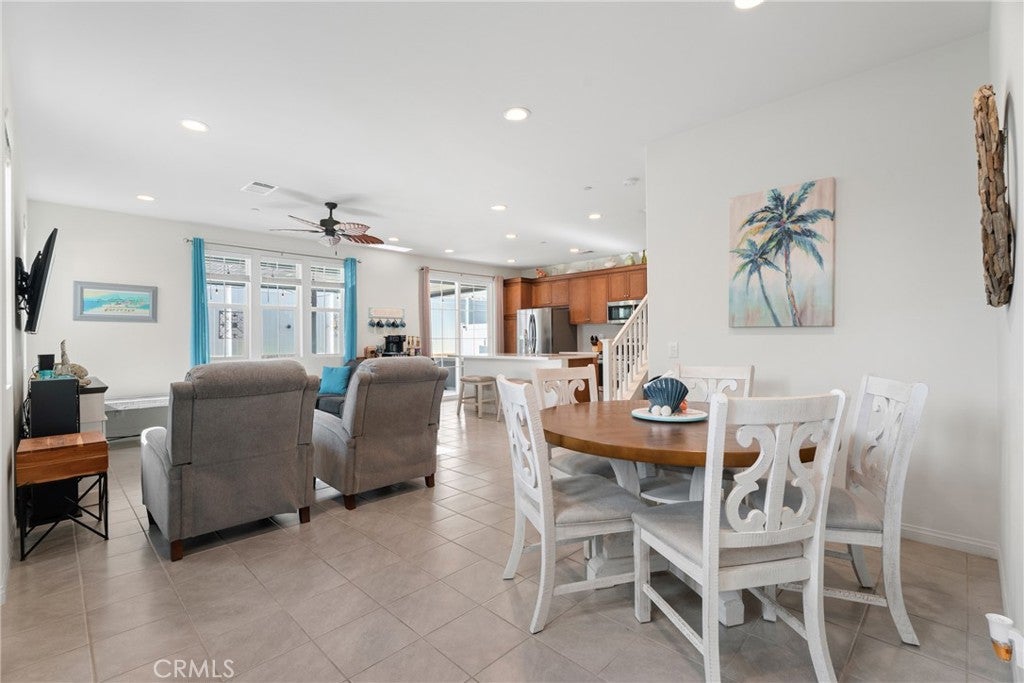
Exquisite detached residence in the highly sought after, gated community of Eastbridge of Heritage Valley across the iconic green bridges in Fillmore, California! This ideal location in this quaint community is an easy drive to the beaches of Ventura, Oxnard, City Of Santa Clarita, Simi Valley, Moorpark and Thousand Oaks… making it a commuter’s dream! This 2022 built turn key home features owned solar, 3 spacious upstairs bedrooms and 2.5 bathrooms! Upon entry you are greeted by a light and bright living room and open concept kitchen and dining room! Recessed, lighting, Hunter Bradley ceiling fan, timeless tile flooring, fresh neutral paint all make this a space that will lend to any style! The kitchen boasts tons of storage, a huge center island for eating, as well as stainless steel appliances, upgraded, designer, lighting, and backsplash! The kitchen is adjacent to the family room with fireplace an excellent space to entertain! On the main floor you will also find the downstairs powder bath and the attached to the 2 car garage! The beautiful kitchen also looks out to the spacious backyard, which offers a timeless aluminum patio cover that gives an option to fully open or close to enjoy your backyard in all seasons of the year! Custom concrete along with pavers, lighting, above ground spa, gas BBQ connection and TV mount as well as fresh bark and landscaping along both side yards make this an incredibly usable and beautiful space to entertain and enjoy! On the upper level, you will find 3 spacious bedrooms with mirrored closet doors and smart light switches! The primary retreat is nestled on its own wing separated by the convenient upstairs laundry room and boasts picturesque mountain views in the distance, huge walk in closet and plenty of privacy! Both bathrooms have been upgraded with rainfall and hand held shower heads! The charming curb appeal throughout the community welcomes you with its inviting impression! HOA amenities include a sparkling pool which is just a short distance from the house, BBQ area, ample guest parking and even a play area! Plenty of scenic walking and biking trails and Located just minutes to downtown Fillmore, restaurants and shopping! This is a home you will cherish for years to come!
| 3 weeks ago | Status changed to Pending | |
| 3 weeks ago | Listing updated with changes from the MLS® | |
| 2 months ago | Listing first seen on site |

This information is for your personal, non-commercial use and may not be used for any purpose other than to identify prospective properties you may be interested in purchasing. The display of MLS data is usually deemed reliable but is NOT guaranteed accurate by the MLS. Buyers are responsible for verifying the accuracy of all information and should investigate the data themselves or retain appropriate professionals. Information from sources other than the Listing Agent may have been included in the MLS data. Unless otherwise specified in writing, the Broker/Agent has not and will not verify any information obtained from other sources. The Broker/Agent providing the information contained herein may or may not have been the Listing and/or Selling Agent.
Did you know? You can invite friends and family to your search. They can join your search, rate and discuss listings with you.