
4510 El Corazon CourtCamarillo, CA 93012
Due to the health concerns created by Coronavirus we are offering personal 1-1 online video walkthough tours where possible.
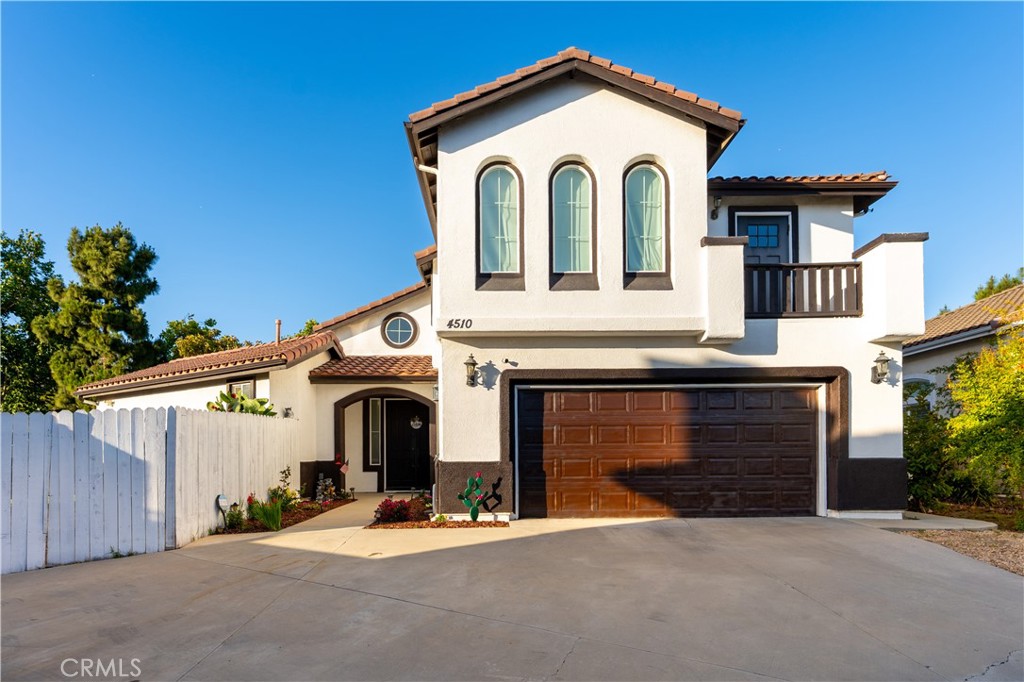
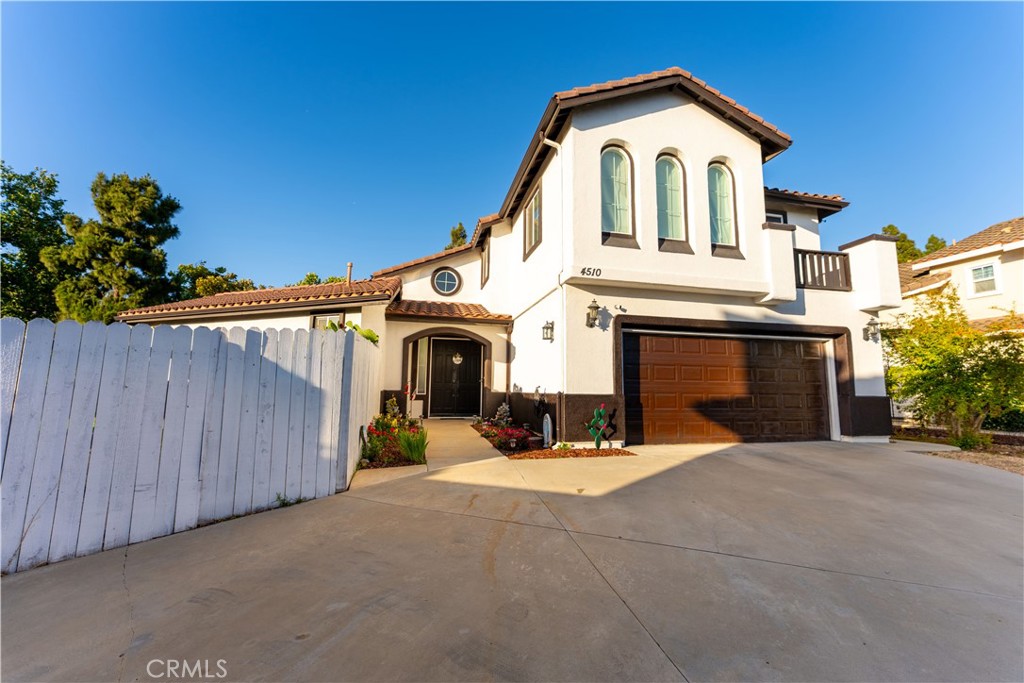
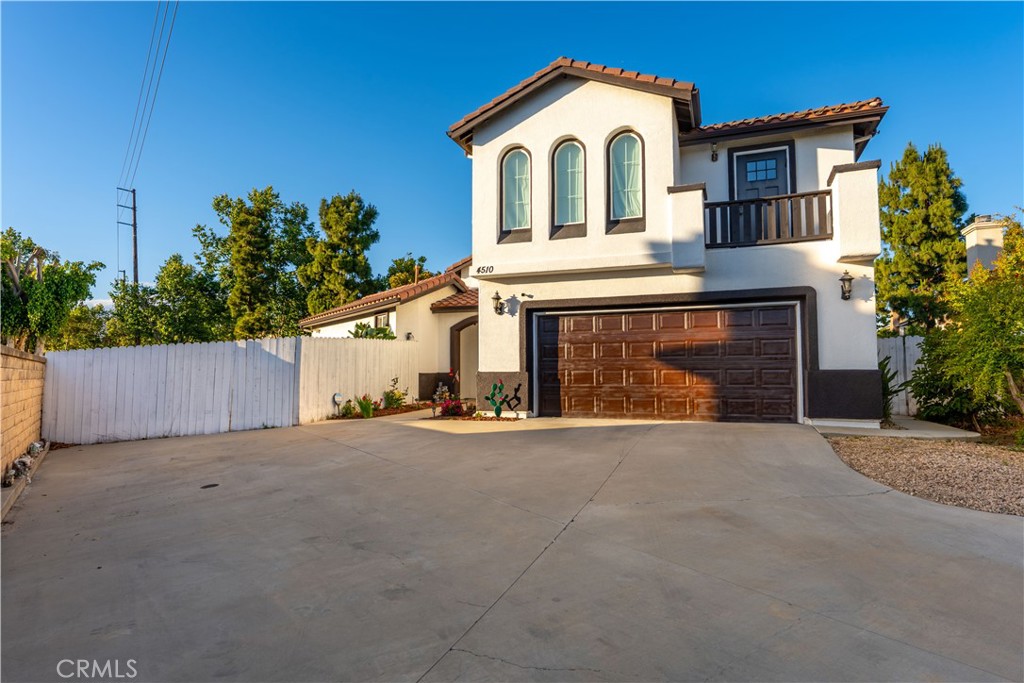
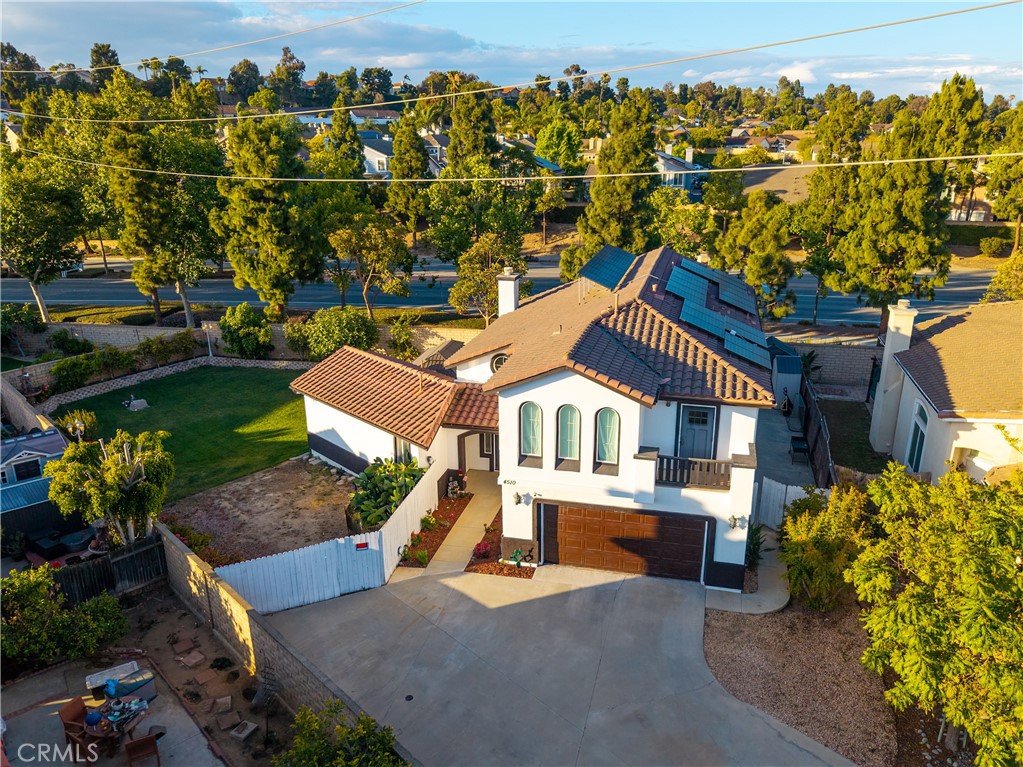
Welcome to this beautifully maintained 4-bedroom, 4-bathroom home tucked away on a private driveway in the highly desirable city of Camarillo. This spacious and thoughtfully designed residence offers comfort, functionality, and elegant upgrades throughout. Featuring fresh interior paint, brand-new carpet, abundant natural lighting, and a versatile loft space, this home is truly move-in ready. The highly sought-after downstairs ensuite bedroom, providing flexibility for guests, or extended needs. The spacious kitchen is appointed with granite countertops and opens seamlessly to the living and dining areas, creating an ideal layout for everyday living and entertaining. Upstairs, the luxurious primary suite features a stunning custom marble shower complete with its own built-in towel warmer, creating a spa-like retreat right at home. Step outside to an expansive backyard oasis filled with mature fruit-producing trees and vines including grapes, apples, avocados, guava, and more. The custom built-in gazebo provides the perfect setting for entertaining, relaxing, or enjoying Southern California evenings outdoors. Additional highlights include a 3-car tandem garage, tankless water heater, potential RV parking, and close proximity to schools, parks, shopping, and local amenities. Clean, beautifully cared for, and ready for its next owner — this exceptional Camarillo property offers the perfect blend of comfort, privacy, and lifestyle.
| 21 hours ago | Listing first seen on site | |
| 21 hours ago | Listing updated with changes from the MLS® |

This information is for your personal, non-commercial use and may not be used for any purpose other than to identify prospective properties you may be interested in purchasing. The display of MLS data is usually deemed reliable but is NOT guaranteed accurate by the MLS. Buyers are responsible for verifying the accuracy of all information and should investigate the data themselves or retain appropriate professionals. Information from sources other than the Listing Agent may have been included in the MLS data. Unless otherwise specified in writing, the Broker/Agent has not and will not verify any information obtained from other sources. The Broker/Agent providing the information contained herein may or may not have been the Listing and/or Selling Agent.
Did you know? You can invite friends and family to your search. They can join your search, rate and discuss listings with you.