
1130 Rancho DriveOjai, CA 93023
Due to the health concerns created by Coronavirus we are offering personal 1-1 online video walkthough tours where possible.
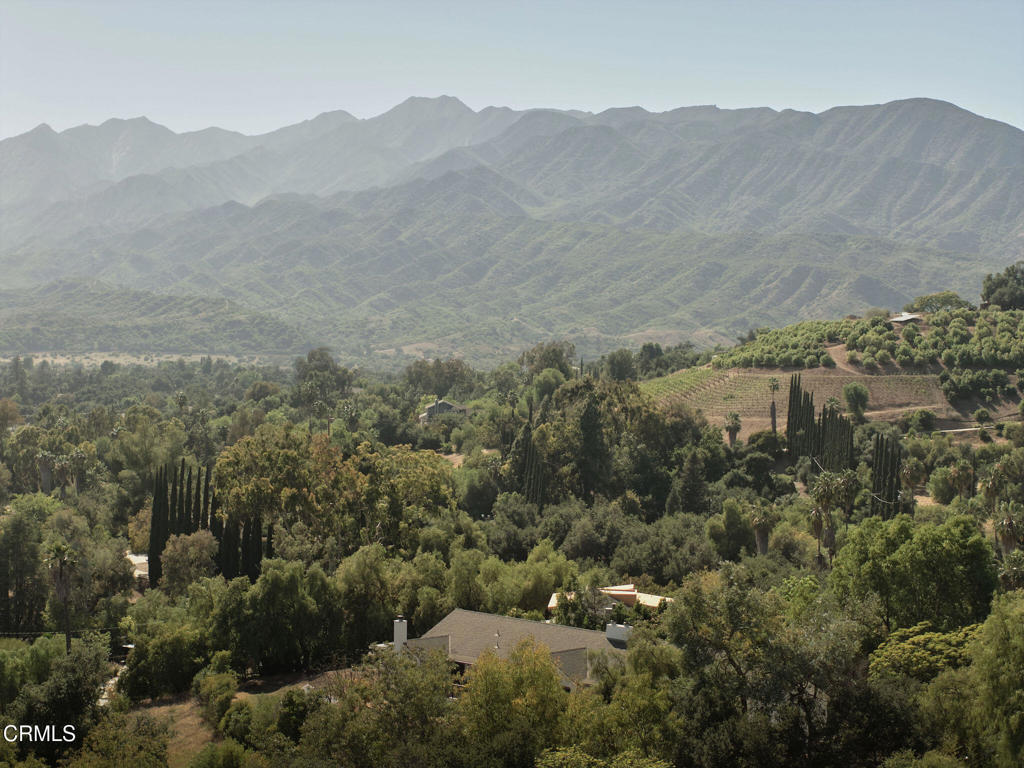
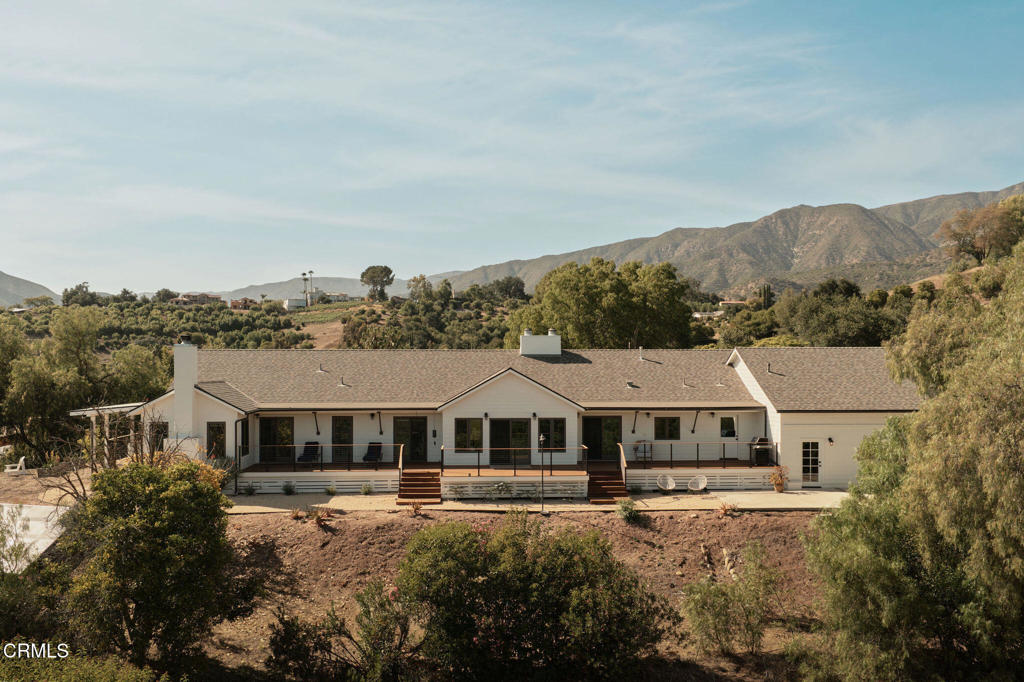
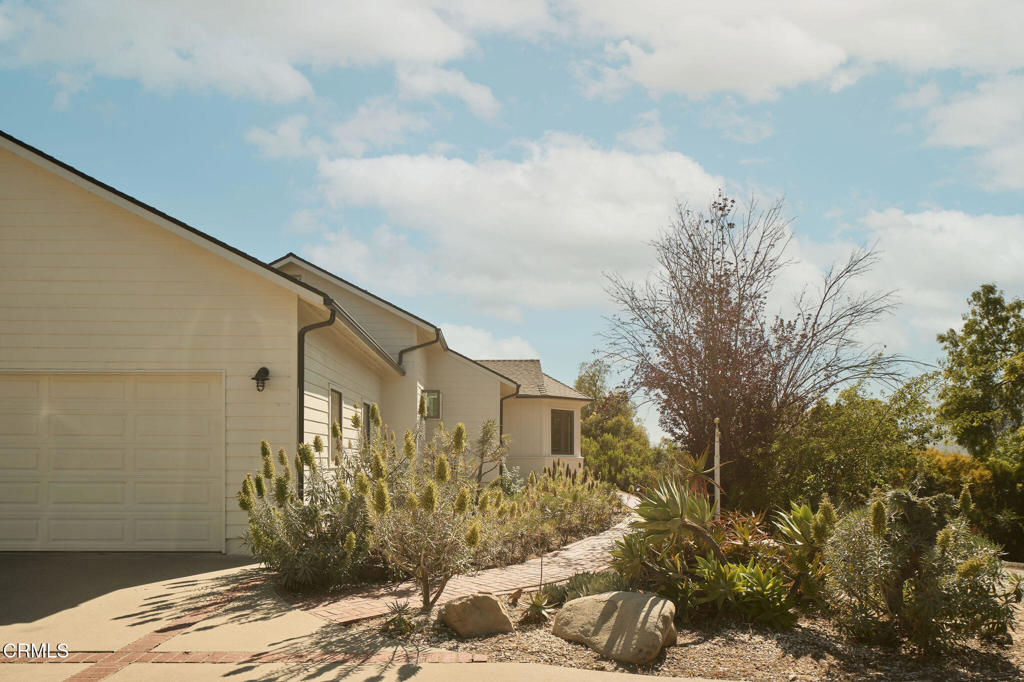
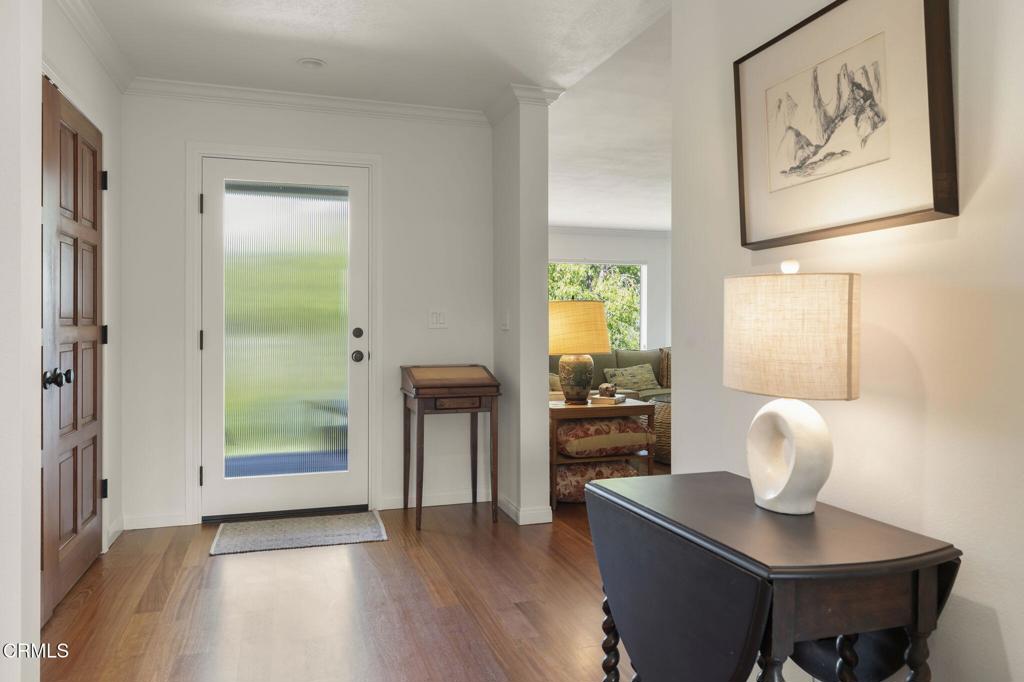
Exceptional valueOjai retreat on approximately 2.5 acres with sweeping mountain views, exceptional privacy, and a beautifully updated single-level floor plan. Positioned to capture expansive west-, northwest-, and north-facing vistas, the property enjoys a remarkable sense of openness where rolling foothills, mountain ridgelines, and ever-changing skies create a breathtaking natural backdrop.Offering approximately 3,000 sqft, the home features four bedrooms, three baths, and a thoughtful layout that separates the living spaces from the bedroom wing. Large picture windows and updated casement windows fill the home with natural light while framing the surrounding landscape. The living room, formal dining room, and family room with vaulted wood ceilings are designed to take full advantage of the views, creating an effortless connection between indoor comfort and outdoor beauty. Three wood-burning fireplaces add warmth and character throughout.The kitchen offers updated appliances, abundant workspace, a breakfast area, and a bay window overlooking the property. A pass-through serving area connects seamlessly to the dining room, creating flexibility for entertaining and everyday living. The spacious primary suite serves as a private retreat with a fireplace, sitting area, direct access to outdoor living spaces, and a beautifully renovated bathroom featuring dual sinks and a deep soaking tub. Additional highlights include refinished wood floors, solid wood interior doors, updated windows, and newer exterior doors.Outdoor living is impressive with expansive Ipe hardwood decking, a contemporary cable railing system designed to maximize the views, a private deck off the primary suite, mature shade and fruit trees, and areas for gathering and entertaining. The fully fenced grounds offer ample space for gardening, recreation, animals, additional amenities, or future improvements.Additional amenities include an attached three-car garage, detached two-car garage, extensive parking, a private security gate, city sewer connection, newer roof, and exceptional usable acreage rarely found this close to town.Located near the Ojai Valley Preserve, just minutes from hiking, cycling, horseback riding, coffee shops, restaurants, and downtown Ojai, this special property offers a combination of privacy, panoramic views, acreage, and convenient access in and out of the Ojai Valley.Offering the space to breathe, room to roam, and the views that remind you why you chose Ojai
| 2 days ago | Listing updated with changes from the MLS® | |
| 3 days ago | Status changed to Pending | |
| a month ago | Listing first seen on site |

This information is for your personal, non-commercial use and may not be used for any purpose other than to identify prospective properties you may be interested in purchasing. The display of MLS data is usually deemed reliable but is NOT guaranteed accurate by the MLS. Buyers are responsible for verifying the accuracy of all information and should investigate the data themselves or retain appropriate professionals. Information from sources other than the Listing Agent may have been included in the MLS data. Unless otherwise specified in writing, the Broker/Agent has not and will not verify any information obtained from other sources. The Broker/Agent providing the information contained herein may or may not have been the Listing and/or Selling Agent.
Did you know? You can invite friends and family to your search. They can join your search, rate and discuss listings with you.