Save
Ask
Tour
Hide
Share
$1,050,000
1 Day On Site

66 Paseo Esplendido
Camarillo, CA 93010

For Sale|Single Family Residence|Active
4
Beds
3
Total Baths
3
Full Baths
2,524
SqFt
$416
/SqFt
1978
Built
Subdivision:
Villa Esplendido - 2531
County:
Ventura
Listed by Rudy Campos of eXp Realty of California Inc [email protected]

Due to the health concerns created by Coronavirus we are offering personal 1-1 online video walkthough tours where possible.
Call Now: 805 874 2290
Is this the listing for you? We can help make it yours.
805 874 2290
Upcoming Open Houses
Due to COVID-19, we recommend you verify Open Houses before attending.
Sat, Jul 18, 1:00 PM - 4:00 PM
66 Paseo Esplendido66 Paseo Esplendido66 Paseo Esplendido66 Paseo Esplendido
Save
Ask
Tour
Hide
Share

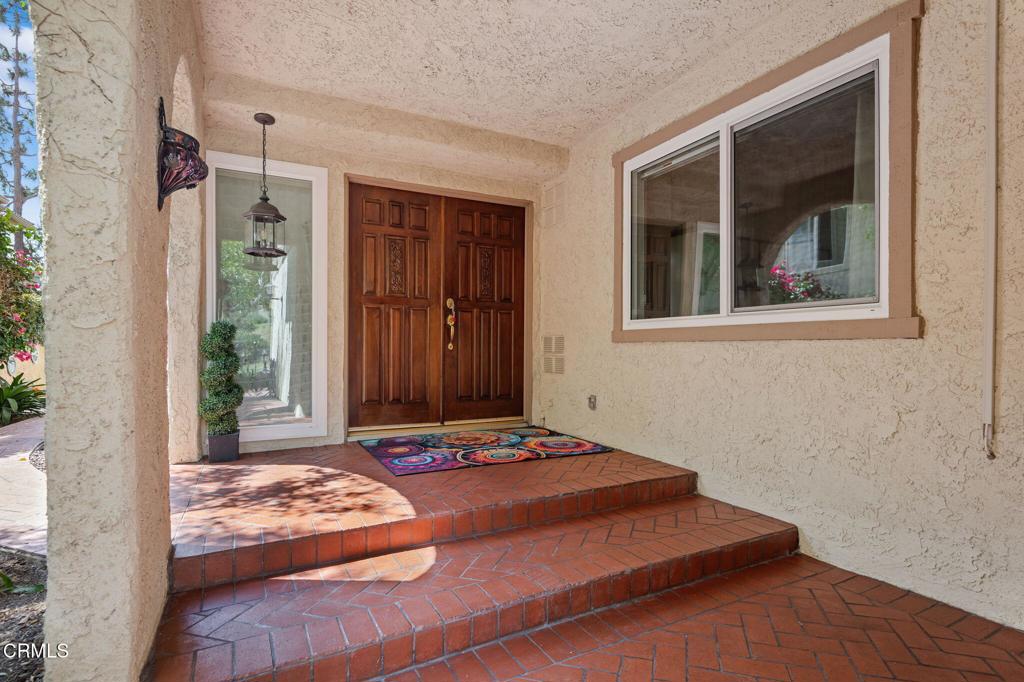
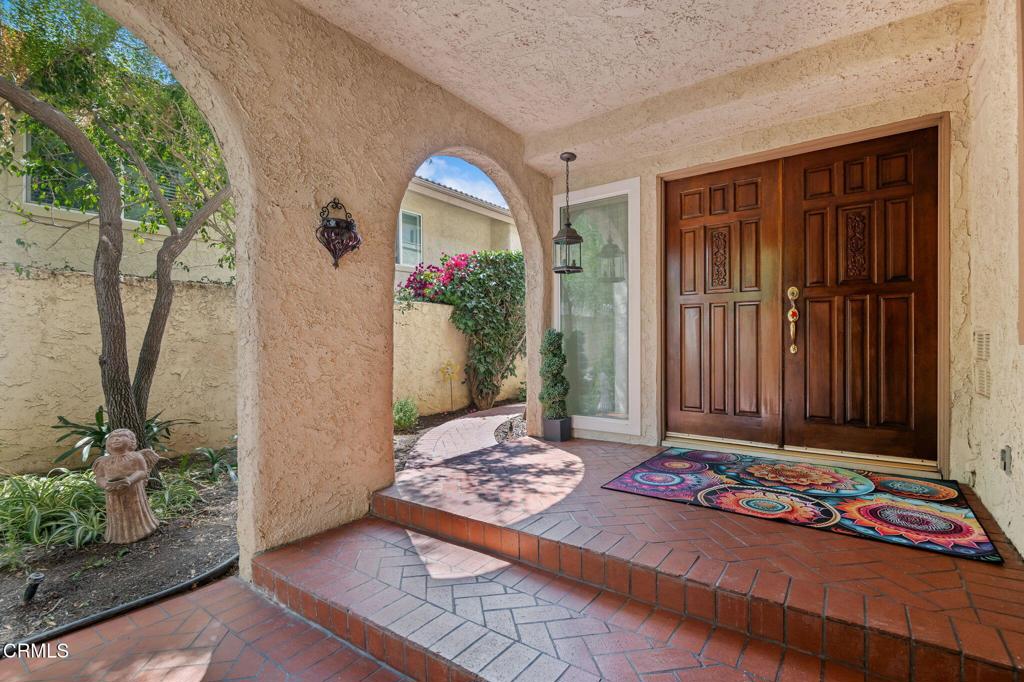
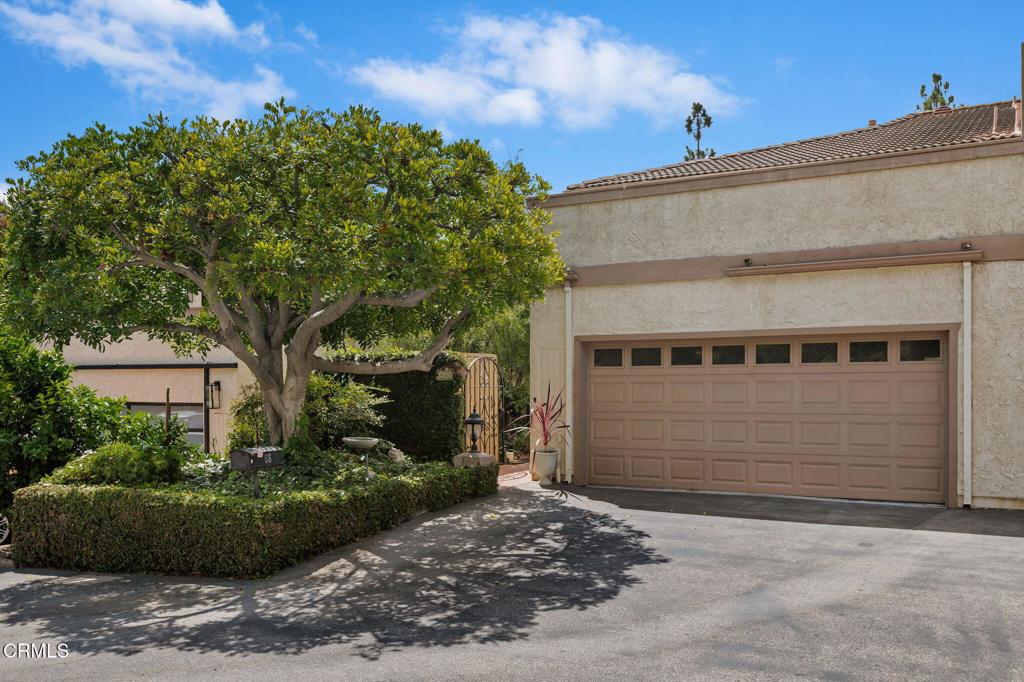
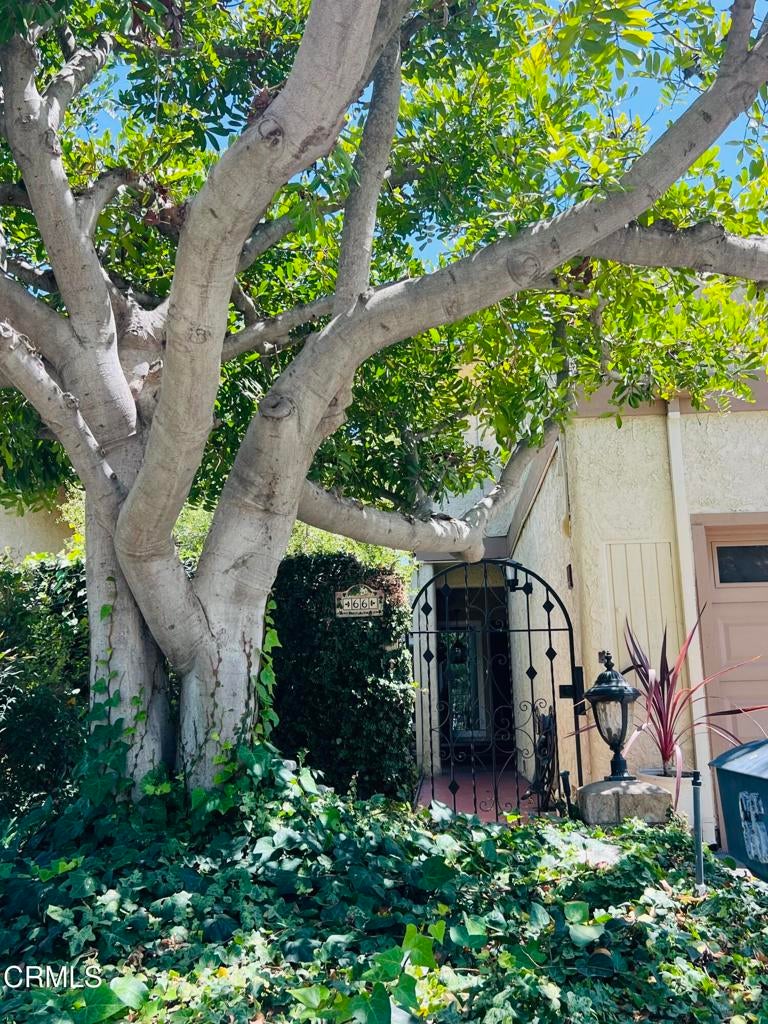
Welcome to 66 Paseo Esplendido, a beautifully upgraded home nestled in a desirable cul-de-sac location offering privacy, comfort, and timeless Camarillo living. This spacious 2 story residence features 4 bedrooms and 3 remodeled bathrooms, including a convenient downstairs bedroom and bath- perfect for guests, extended family or used as a home office.Step inside to discover elegant travertine flooring throughout the main level, a beautifully remodeled kitchen with newer countertops and top of the line appliances including a gas range dishwasher and refrigerator. The remodeled bathrooms showcase stylish finishes and modern upgrades throughout.The inviting primary suite offers a warm and cozy gas-burning fireplace, creating the perfect retreat at the end of the day.Enjoy indoor and outdoor living with a charming brick patio and walkway. Ideal for entertaining family and friends while taking advantage of Camarillo's world-renowned Mediterranean climate. Additional recent improvements include a new electrical panel, newer a/c system, roof tune-up, completed termite clearance, and thoughtful upgrades throughout the home. A 2-car attached garage provides convenience and storage. Located in a peaceful cul-de-sac within a desirable Camarillo community, this exceptional home combines modern upgrades, functional living spaces, and a prime location. Don't miss the opportunity to make this beautiful property your own! Other amenities nearby include Factory Outlet Stores, Ralphs shopping center, coming soon new Costco and gas station Nancy Bush Park close to point Mugu military base plus much much more

Save
Ask
Tour
Hide
Share
Listing Snapshot
Price 
$1,050,000
Days On Site 
1 Day
Bedrooms 
4
Inside Area (SqFt) 
2,524 sqft
Total Baths 
3
Full Baths 
3
Partial Baths 
N/A
Lot Size 
0.14 Acres
Year Built 
1978
MLS® Number 
V1-37655
Status 
Active
Property Tax 
N/A
HOA/Condo/Coop Fees 
$100 monthly
Sq Ft Source 
Assessor
Friends & Family
Recent Activity
10 hours agoListing updated with changes from the MLS®
yesterdayListing first seen on site
General Features
Acres 
0.14
Attached Garage 
Yes
Direction Faces 
East
Disclosures 
CovenantsRestrictionsDisclosureHomeWarrantySellerDisclosure
Foundation 
RaisedSlab
Garage 
Yes
Garage Spaces 
2
Land Lease 
No
Levels 
Two
Number Of Stories 
2
Parking 
AttachedConcreteDirect AccessDrivewayGarage Faces FrontGarageGarage Door OpenerPaved
Parking Spaces 
1
Property Sub Type 
Single Family Residence
Security 
Carbon Monoxide Detector(s)Firewall(s)Smoke Detector(s)
Sewer 
Public Sewer
Special Circumstances 
Standard
Style 
Contemporary
Utilities 
Cable ConnectedElectricity AvailableElectricity ConnectedNatural Gas AvailableNatural Gas ConnectedSewer AvailableSewer ConnectedWater AvailableWater Connected
Water Source 
Public
Zoning 
RPD-10U
Interior Features
Appliances 
Double OvenDishwasherGas CooktopGas OvenGas Water HeaterRefrigeratorSelf Cleaning Oven
Cooling 
Central AirGas
Electric 
220 Volts in Laundry
Fireplace 
Yes
Fireplace Features 
GasGas StarterLiving RoomRaised HearthMaster Bedroom
Flooring 
LaminateSee Remarks
Furnished 
Unfurnished
Heating 
CentralForced AirFireplace(s)Natural Gas
Interior 
Built-in FeaturesCeiling Fan(s)Granite CountersOpen FloorplanRecessed LightingStorageTile Counters
Laundry Features 
Washer HookupLaundry Room
Main Level Bedrooms 
1
Window Features 
Double Pane WindowsScreens
Bathroom 
Features - Granite Counters, Stone Counters
Bedroom 
Dining Room 
EntryFoyer 
Kitchen 
Laundry 
Living Room 
Master Bathroom 
Save
Ask
Tour
Hide
Share
Exterior Features
Construction Details 
Stucco
Fencing 
BlockMasonryWoodWrought Iron
Lot Features 
Cul-De-SacLandscapedLevelNear Public TransitWooded
Other Structures 
Shed(s)
Patio And Porch 
DeckPatioSee Remarks
Pool Features 
None
Road Frontage 
City Street
Roof 
FlatRolled/Hot Mop
Spa Features 
None
View 
City LightsMountain(s)NeighborhoodPanoramicTrees/Woods
Waterview 
City LightsMountain(s)NeighborhoodPanoramicTrees/Woods
Windows/Doors 
Double Pane WindowsScreens
Community Features
Accessibility Features 
Accessible Electrical and Environmental ControlsAccessible Doors
Association Amenities 
Maintenance Grounds
Association Dues 
100
Building Access 
Entry gate 1st floor.
Community Features 
CurbsStreet LightsSidewalksPark
Financing Terms Available 
CashConventionalFHAVA Loan1031 Exchange
HOA Fee Frequency 
Monthly
MLS Area 
VC41 - Camarillo Central
Roads 
Paved
Schools
School District
Unknown
Elementary School
Unknown
Middle School
Unknown
High School
Rio Mesa


This information is for your personal, non-commercial use and may not be used for any purpose other than to identify prospective properties you may be interested in purchasing. The display of MLS data is usually deemed reliable but is NOT guaranteed accurate by the MLS. Buyers are responsible for verifying the accuracy of all information and should investigate the data themselves or retain appropriate professionals. Information from sources other than the Listing Agent may have been included in the MLS data. Unless otherwise specified in writing, the Broker/Agent has not and will not verify any information obtained from other sources. The Broker/Agent providing the information contained herein may or may not have been the Listing and/or Selling Agent.

Neighborhood & Commute
Source: Walkscore
Save
Ask
Tour
Hide
Share