
2431 Victoria AvenueOxnard, CA 93035
Due to the health concerns created by Coronavirus we are offering personal 1-1 online video walkthough tours where possible.
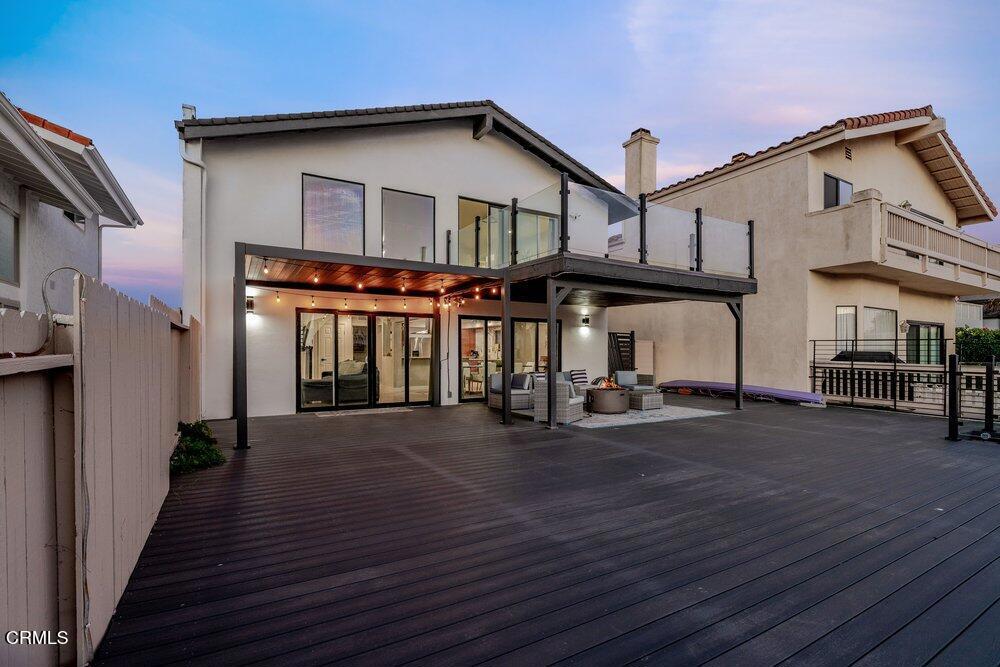
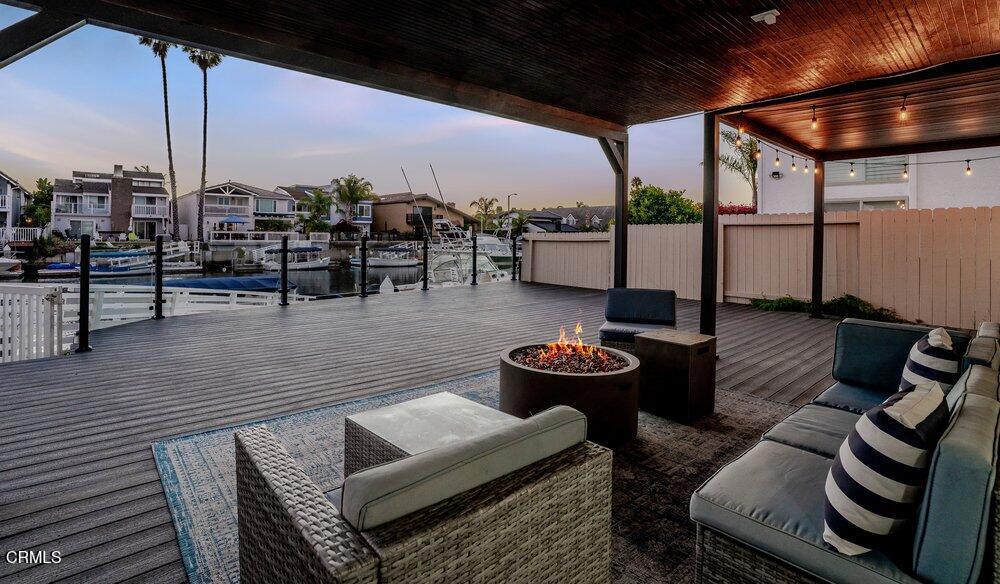
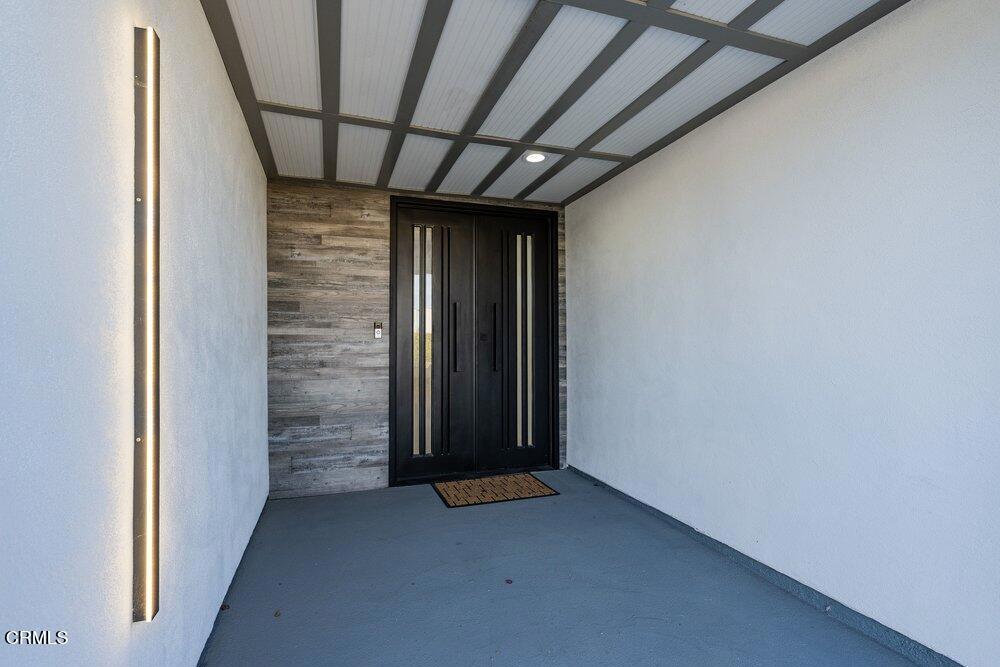
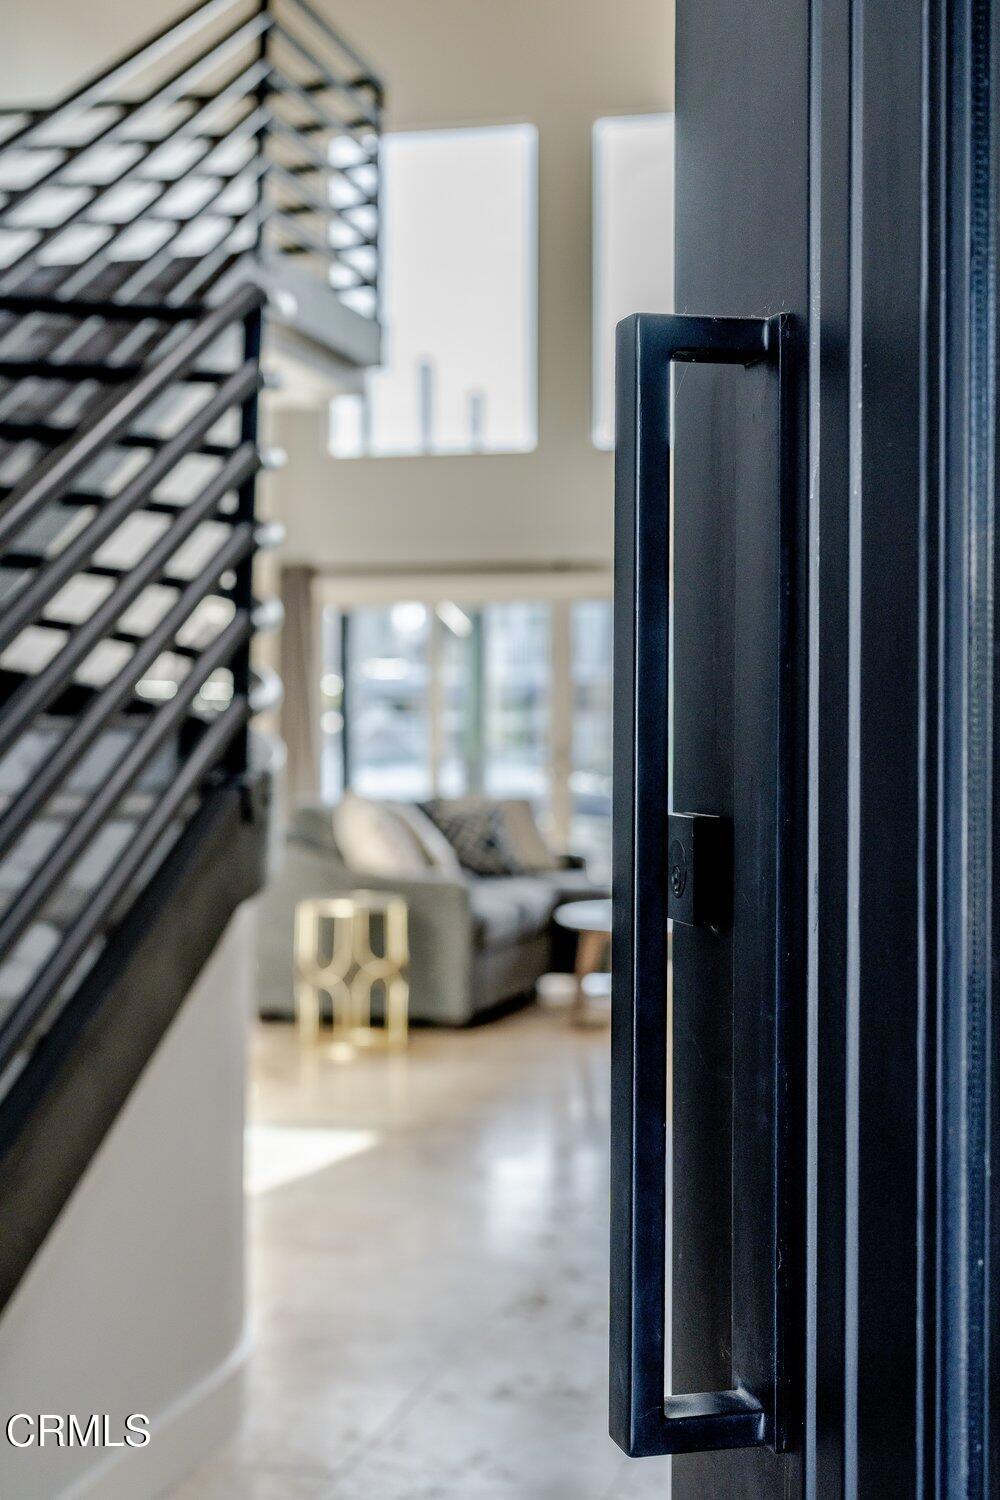
Experience exceptional waterfront living in this beautifully remodeled 3-bedroom, 3-bath boat-dock residence, where contemporary elegance meets the relaxed luxury of California's coast. Perfectly positioned across from three of Ventura County's most spectacular beaches & moments from Channel Islands Harbor, this remarkable home offers an unforgettable lifestyle surrounded by boating, beaches, dining, shopping, golf, wineries, & endless outdoor recreation. Ideally located between Malibu & Santa Barbara, every day feels like a vacation.Outstanding curb appeal begins with water-conserving landscaping, a custom metal gate, & a striking metal-and-glass double entry door. Inside, a dramatic two-story foyer is illuminated by a dazzling crystal chandelier, while soaring vaulted ceilings with exposed beams create a breathtaking first impression. Level travertine flooring, wide baseboards, designer wall details, recessed lighting, & a spectacular floor-to-ceiling fireplace with a marble-inspired surround add warmth & sophistication throughout the open-concept floor plan.The chef's kitchen is designed for both everyday living & entertaining, featuring granite countertops, marble backsplash, upgraded cabinetry, a premium stainless steel appliance package, & a 6-burner Viking cooktop with griddle. Updated vinyl windows fill the home with natural light, while the adjacent living & dining areas capture beautiful harbor & water views before opening to an expansive covered waterfront deck. Trex decking, glass wind screens, & generous sun-filled lounging space create the perfect setting for relaxing or entertaining. A newer 40-ft dock easement & gangway provide easy access to unforgettable days on the water.Upstairs, the modern metal staircase leads to luxury engineered wood-look flooring & an inviting primary suite overlooking the channel. A large glass slider opens to a private balcony with stunning water & boat views, while the spacious bath offers dual vanities, travertine finishes, a soaking tub, and separate shower. Two generously sized guest bedrooms provide exceptional comfort, including one with a balcony, walk-in closet, & slider, while the other features plantation shutters. A beautifully updated guest bath, elegant powder room, built-in hallway cabinetry, upgraded fixtures, ceiling fans, & abundant designer finishes complete this extraordinary coastal retreat where every sunset reminds you why you chose waterfront living. Come for a day, stay for a lifetime!
| 21 hours ago | Listing updated with changes from the MLS® | |
| 2 months ago | Listing first seen on site |

This information is for your personal, non-commercial use and may not be used for any purpose other than to identify prospective properties you may be interested in purchasing. The display of MLS data is usually deemed reliable but is NOT guaranteed accurate by the MLS. Buyers are responsible for verifying the accuracy of all information and should investigate the data themselves or retain appropriate professionals. Information from sources other than the Listing Agent may have been included in the MLS data. Unless otherwise specified in writing, the Broker/Agent has not and will not verify any information obtained from other sources. The Broker/Agent providing the information contained herein may or may not have been the Listing and/or Selling Agent.
Did you know? You can invite friends and family to your search. They can join your search, rate and discuss listings with you.