Save
Ask
Tour
Hide
Share
$1,949,000
New Listing

2320 Terra Bella Lane
Camarillo, CA 93012

Single Family Residence|Coming Soon
3
Beds
4
Total Baths
3
Full Baths
1
Partial Bath
2,624
SqFt
$743
/SqFt
2022
Built
County:
Ventura
Listed by Lori Funderburk of BHHS California Properties [email protected]

Due to the health concerns created by Coronavirus we are offering personal 1-1 online video walkthough tours where possible.
Call Now: 805 874 2290
Is this the listing for you? We can help make it yours.
805 874 2290
2320 Terra Bella Lane2320 Terra Bella Lane2320 Terra Bella Lane2320 Terra Bella Lane
Save
Ask
Tour
Hide
Share

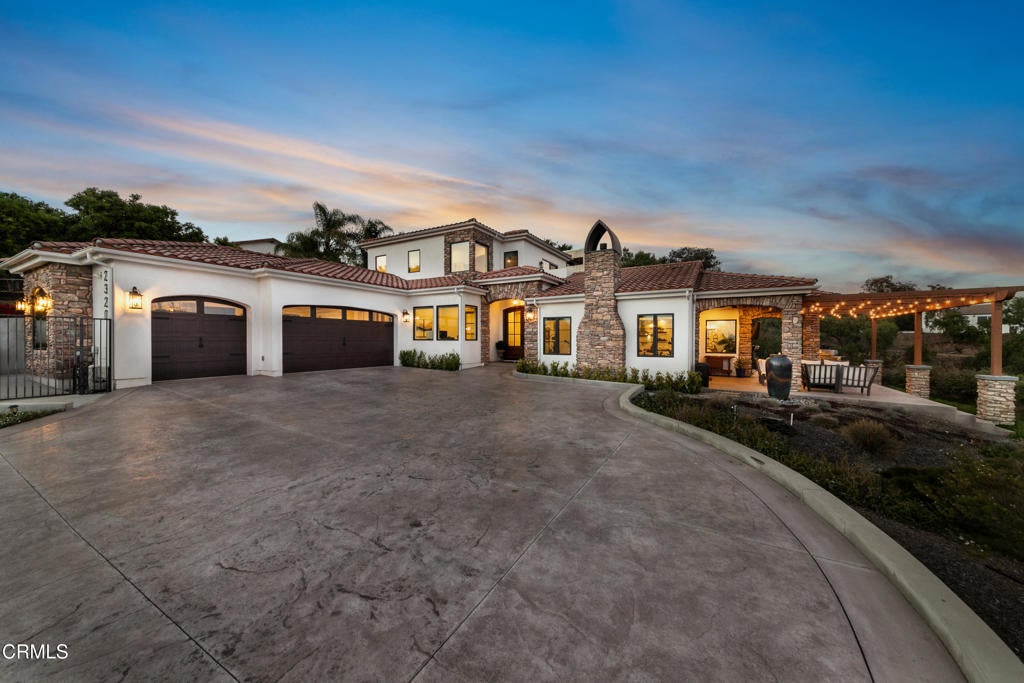
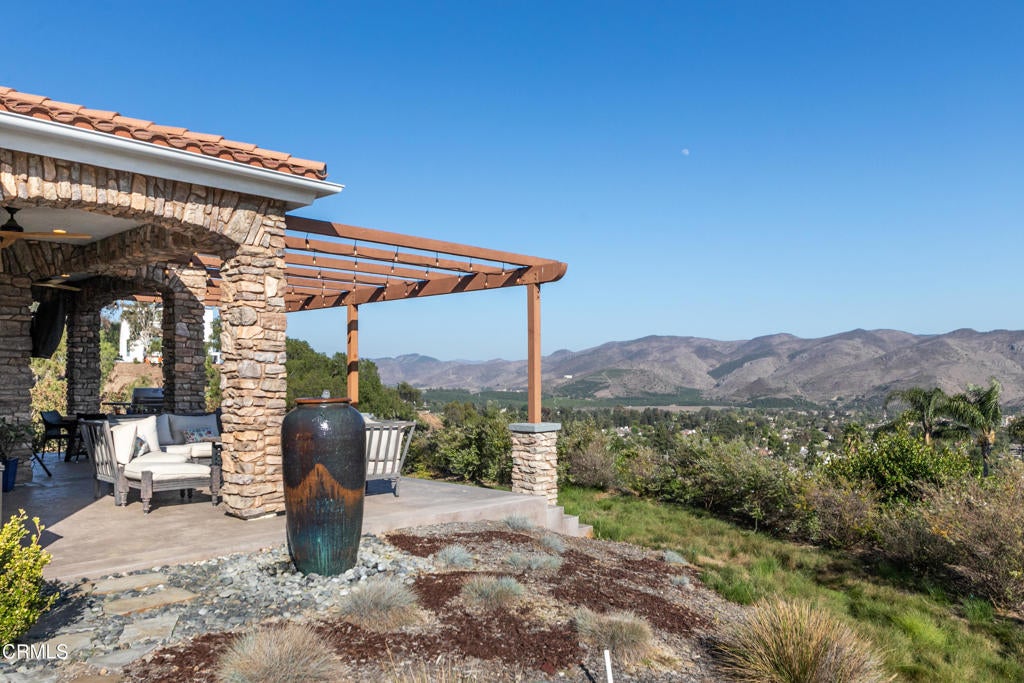
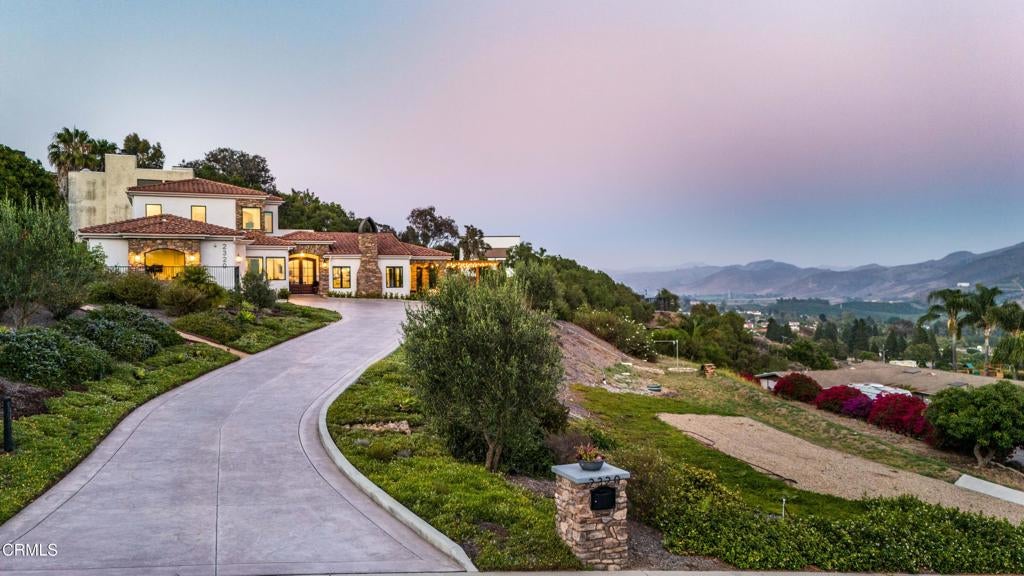
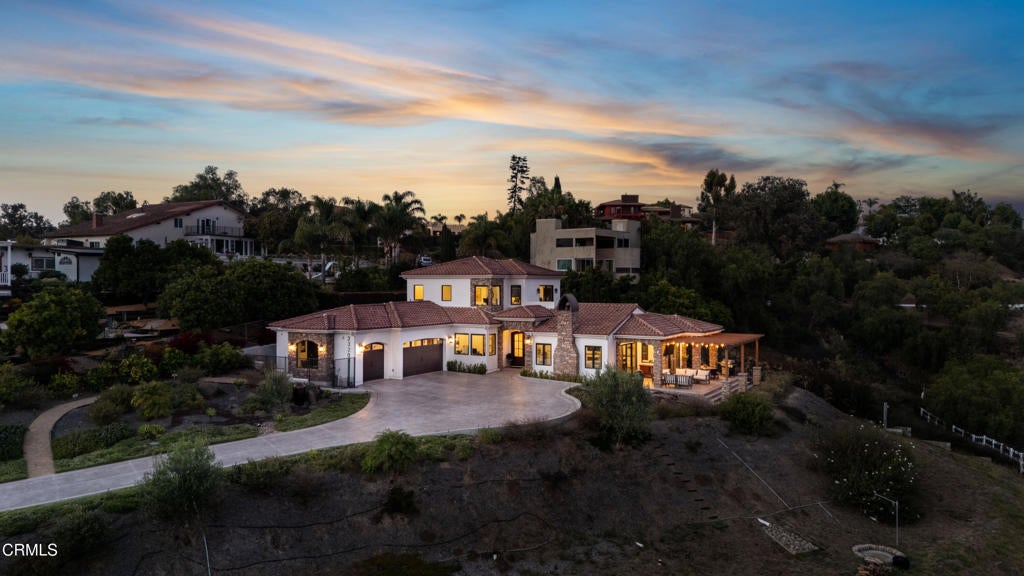
Meticulously crafted and completed in 2022, this exceptional custom home was intentionally designed to showcase sweeping panoramic valley, mountain and ocean views from every main living area. A smooth Santa Barbara acrylic exterior finish and classic Spanish tile roof reflect the home's exceptional craftsmanship. Soaring ceilings, expansive windows, 48-inch-wide hallways, and impressive 8-foot-tall doorways create an open, elegant sense of space throughout. Every bedroom enjoys the privacy and convenience of its own ensuite bath, while the primary suite offers a private view balcony overlooking the stunning vistas. Savor every moment in the gourmet kitchen, beautifully appointed with premium appliances that blend style, performance and exceptional craftsmanship. Wide-plank luxury flooring and distinctive custom architectural details reflect the home's impeccable quality and timeless design. Situated on just over half an acre, the property offers ample space for RV parking, a future ADU or even a private pickleball court-the possibilities are endless. Designed for memorable gatherings and large-scale outdoor entertaining, you will also find a one-of-a-kind custom deep barbeque pit measuring approximately five feet wide by six feet deep, lined with heat-treated brick and serving as the perfect centerpiece for outdoor cooking. Six mature fruit trees further enhance the grounds adding beauty and seasonal harvests. A rare opportunity to own a newer custom home with NO HOA, designed for those who appreciate exceptional quality, privacy and unforgettable views.

Save
Ask
Tour
Hide
Share
Listing Snapshot
Price 
$1,949,000
Days On Site 
0 Days
Bedrooms 
3
Inside Area (SqFt) 
2,624 sqft
Total Baths 
4
Full Baths 
3
Partial Baths 
1
Lot Size 
0.57 Acres
Year Built 
2022
MLS® Number 
V1-37953
Status 
Coming Soon
Property Tax 
N/A
HOA/Condo/Coop Fees 
N/A
Sq Ft Source 
Assessor
Friends & Family
Recent Activity
3 hours agoListing updated with changes from the MLS®
3 hours agoListing first seen on site
General Features
Acres 
0.57
Attached Garage 
Yes
Direction Faces 
South
Foundation 
Slab
Garage 
Yes
Garage Spaces 
3
Green Energy Efficient 
DoorsHVACInsulationLightingThermostatAppliancesWater Heater
Land Lease 
No
Levels 
Multi/Split
Number Of Stories 
2
Parking 
AttachedDirect AccessDrivewayGarageGarage Door OpenerOff StreetOversizedPavedRV Access/ParkingStorageWorkshop in Garage
Parking Spaces 
3
Property Condition 
Updated/Remodeled
Property Sub Type 
Single Family Residence
Security 
Security SystemCarbon Monoxide Detector(s)Security Lights24 Hour Security
Sewer 
Septic Tank
Style 
Mediterranean
Utilities 
Electricity ConnectedNatural Gas AvailableUnderground UtilitiesWater Connected
Water Source 
Public
Interior Features
Appliances 
Convection OvenDishwasherENERGY STAR Qualified AppliancesENERGY STAR Qualified Water HeaterGas OvenGas RangeIce MakerMicrowaveSelf Cleaning OvenTankless Water HeaterVented Exhaust FanWater HeaterWater Purifier
Cooling 
Central AirDualENERGY STAR Qualified Equipment
Electric 
220 Volts in Garage
Fireplace 
Yes
Fireplace Features 
Living Room
Flooring 
TileVinyl
Heating 
CentralENERGY STAR Qualified EquipmentFireplace(s)
Interior 
Breakfast BarBuilt-in FeaturesCeiling Fan(s)Eat-in KitchenHigh CeilingsOpen FloorplanPantryRecessed LightingStorageEntrance FoyerWalk-In Closet(s)
Laundry Features 
InsideLaundry Room
Main Level Bedrooms 
2
Spa 
Yes
Window Features 
Double Pane WindowsENERGY STAR Qualified WindowsInsulated WindowsScreens
Bathroom 
Features - Low Flow Plumbing Fixtures, Soaking Tub
Bedroom 
Bonus Room 
Foyer 
Kitchen 
Features - Kitchen Island
Laundry 
Living Room 
Master Bedroom 
Office 
Other 
Features - Walk-In Closet(s)
Pantry 
Workshop 
Save
Ask
Tour
Hide
Share
Exterior Features
Construction Details 
Other
Exterior 
BalconyRain Gutters
Lot Features 
Gentle SlopingLandscapedPaved
Other Structures 
Second GarageStorageWorkshop
Patio And Porch 
Patio
Pool Features 
None
Road Frontage 
City Street
Roof 
Spanish Tile
Spa 
Yes
Spa Features 
Above GroundHeated
View 
City LightsHillsMountain(s)NeighborhoodOceanPanoramicPastureValleyTrees/Woods
Waterview 
City LightsHillsMountain(s)NeighborhoodOceanPanoramicPastureValleyTrees/Woods
Windows/Doors 
Double Pane WindowsENERGY STAR Qualified WindowsInsulated WindowsScreens
Community Features
Accessibility Features 
Accessible Hallway(s)
Community Features 
SuburbanPark
Financing Terms Available 
CashConventionalFHATrust DeedVA Loan
MLS Area 
VC45 - Mission Oaks
Roads 
Paved


This information is for your personal, non-commercial use and may not be used for any purpose other than to identify prospective properties you may be interested in purchasing. The display of MLS data is usually deemed reliable but is NOT guaranteed accurate by the MLS. Buyers are responsible for verifying the accuracy of all information and should investigate the data themselves or retain appropriate professionals. Information from sources other than the Listing Agent may have been included in the MLS data. Unless otherwise specified in writing, the Broker/Agent has not and will not verify any information obtained from other sources. The Broker/Agent providing the information contained herein may or may not have been the Listing and/or Selling Agent.

Neighborhood & Commute
Source: Walkscore
Save
Ask
Tour
Hide
Share