
817 N Calle La SombraCamarillo, CA 93010
Due to the health concerns created by Coronavirus we are offering personal 1-1 online video walkthough tours where possible.
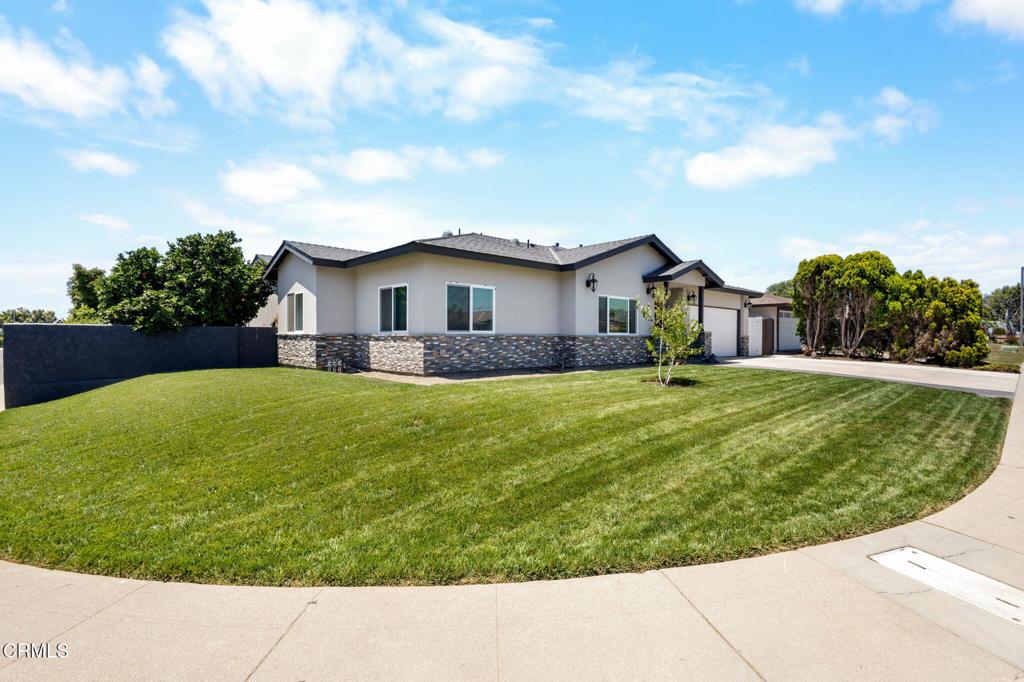
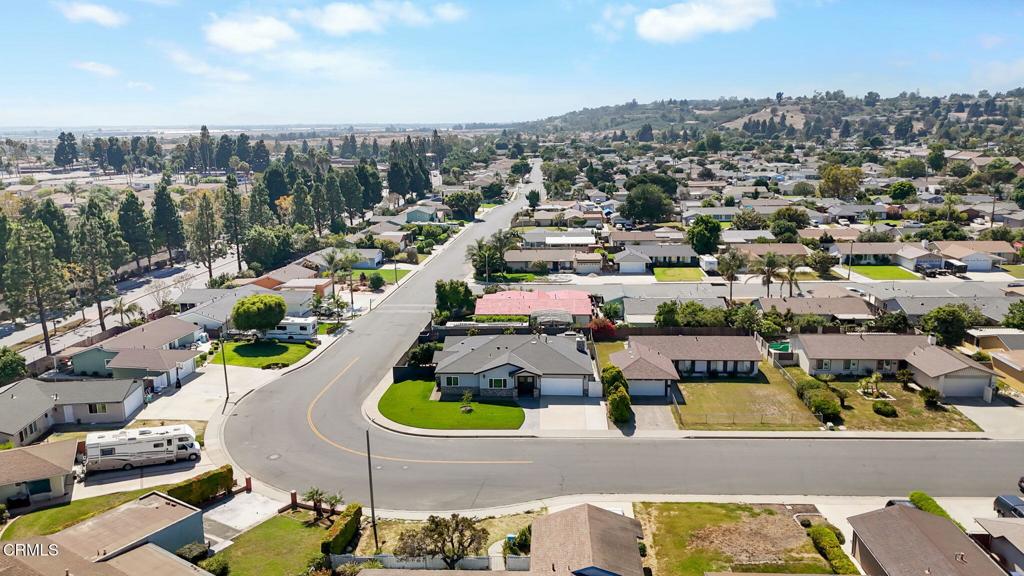
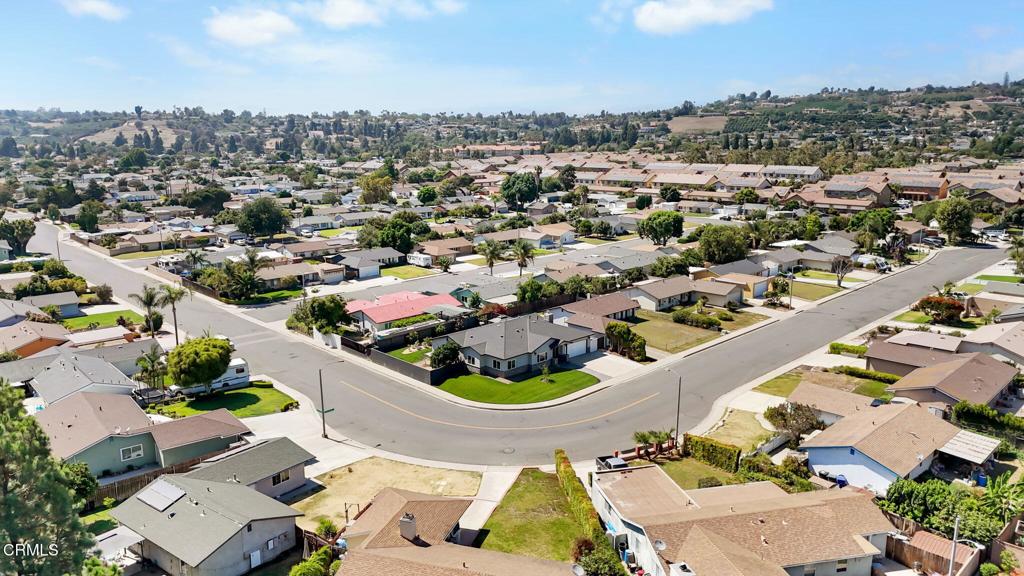
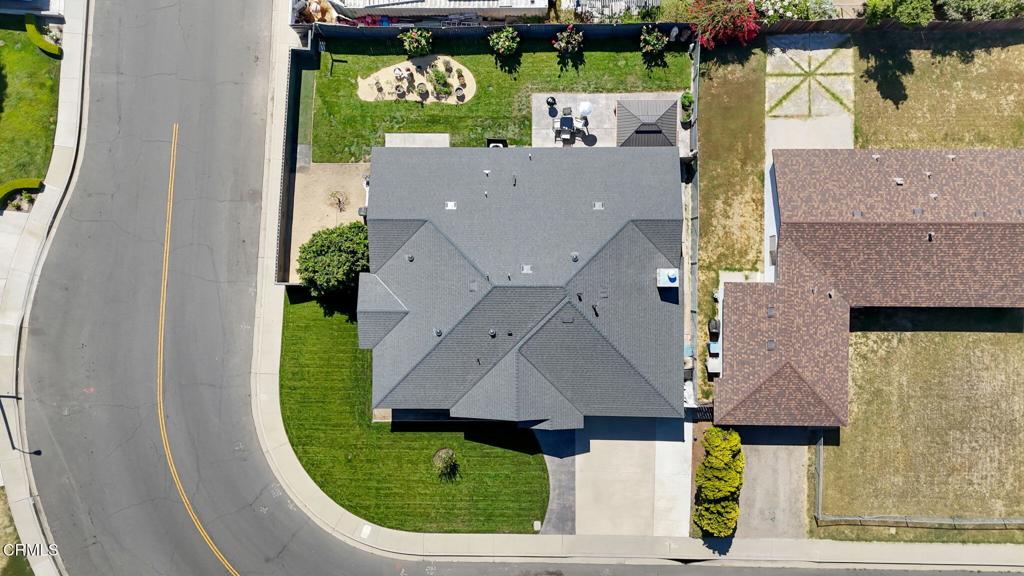
Motivated seller willing to help with rate buy down for qualified buyers...Bring all offers. Extensively remodeled and expanded, this beautifully updated single-story Camarillo home features approximately 2,300 square feet of living space, made possible by a 1,100-square-foot addition that creates an open, functional floor plan ideal for modern living. Thoughtfully reimagined with all-new interior systems and high-end finishes, this move-in-ready home blends luxury, comfort, and timeless design. Fresh landscaping, new stucco, architectural concrete, and striking double iron entry doors create exceptional curb appeal, while the light-filled interior showcases soaring cathedral ceilings and an open-concept design connecting the living room, dining area, and chef's kitchen. Designed for both everyday living and entertaining, the remodeled kitchen features custom soft-close cabinetry, granite countertops, a professional-style Wolf range, designer tile backsplash, copper farmhouse sink, a spacious island and peninsula with abundant storage, and new stainless steel appliances including the refrigerator, microwave, and dishwasher. The spacious primary suite offers an oversized walk-in closet and a beautifully remodeled ensuite bath with dual vanities and a custom walk-in shower. Three additional generously sized bedrooms provide flexibility for family, guests, or a home office, while the secondary bathroom features dual vanities and a stunning freestanding copper soaking tub with vintage-inspired fixtures. Extensive improvements include a new roof, new stucco, new plumbing, all-new electrical wiring with a 200-amp electrical panel, new water heater, new dual-pane vinyl windows, three new sliding glass doors, new tile flooring throughout, recessed lighting, crown molding, oversized baseboards, ceiling fans in every room, fresh interior and exterior paint, indoor laundry with abundant storage, an Ecobee smart thermostat with split-zone climate control, a new garage door with opener, and underground utilities. The backyard is designed for California living with architectural concrete patios, a new gazebo, fresh sod, irrigation, and two mature citrus trees, providing the perfect setting for relaxing or entertaining. The oversized driveway offers generous parking with potential RV access, while the expansive lot may offer opportunities for an ADU, guest house, or multigenerational living (buyer to verify with the City of Camarillo).
| 3 days ago | Listing updated with changes from the MLS® | |
| 3 days ago | Price changed to $1,199,000 | |
| 2 months ago | Listing first seen on site |

This information is for your personal, non-commercial use and may not be used for any purpose other than to identify prospective properties you may be interested in purchasing. The display of MLS data is usually deemed reliable but is NOT guaranteed accurate by the MLS. Buyers are responsible for verifying the accuracy of all information and should investigate the data themselves or retain appropriate professionals. Information from sources other than the Listing Agent may have been included in the MLS data. Unless otherwise specified in writing, the Broker/Agent has not and will not verify any information obtained from other sources. The Broker/Agent providing the information contained herein may or may not have been the Listing and/or Selling Agent.
Did you know? You can invite friends and family to your search. They can join your search, rate and discuss listings with you.