Save
Ask
Tour
Hide
Share
$649,500
6 Days On Site

1561 Lagoon Lane
Oxnard, CA 93035

For Sale|Single Family Residence|Active
3
Beds
3
Total Baths
2
Full Baths
1
Partial Bath
1,698
SqFt
$383
/SqFt
2000
Built
Subdivision:
Pacific Breeze
County:
Ventura
Listed by Jason Walters of eXp Realty of California Inc [email protected]

Due to the health concerns created by Coronavirus we are offering personal 1-1 online video walkthough tours where possible.
Call Now: 805 874 2290
Is this the listing for you? We can help make it yours.
805 874 2290
1561 Lagoon Lane1561 Lagoon Lane1561 Lagoon Lane1561 Lagoon Lane
Save
Ask
Tour
Hide
Share

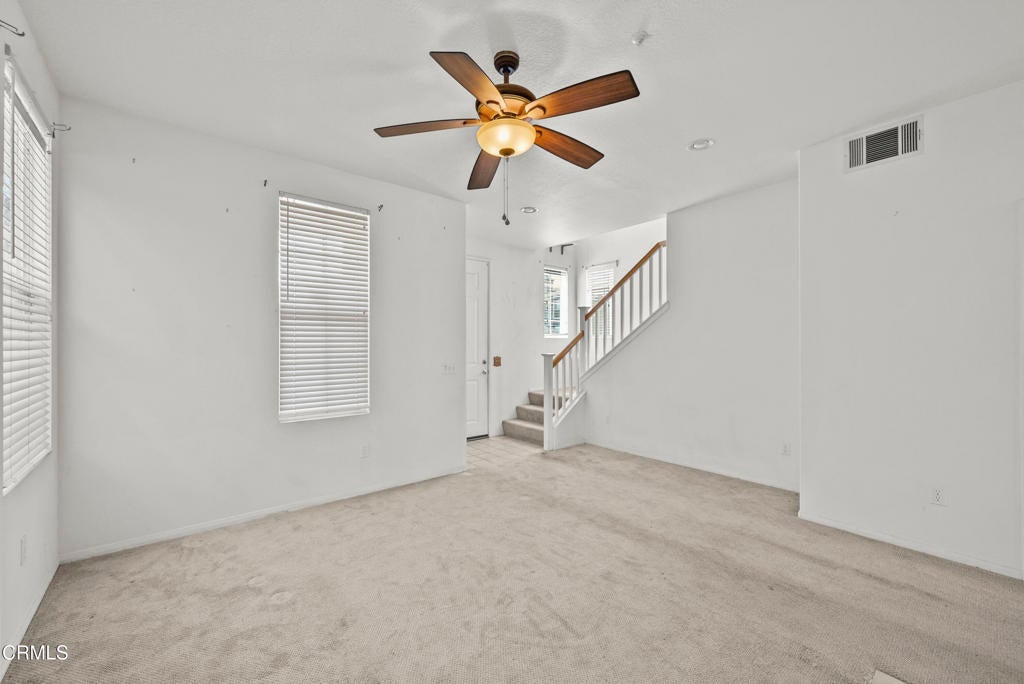
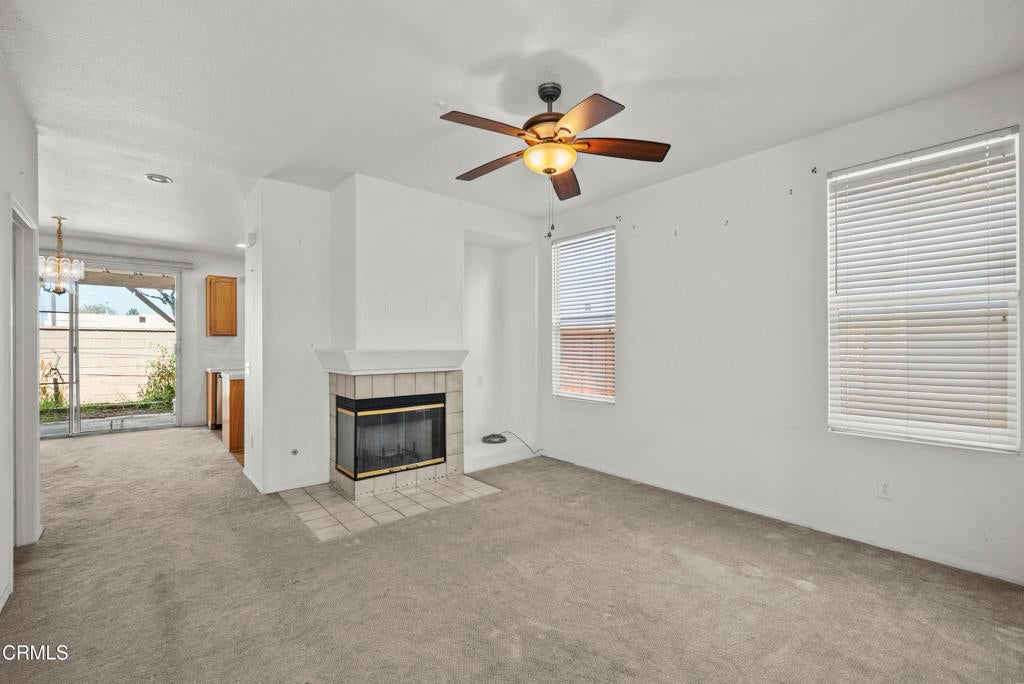
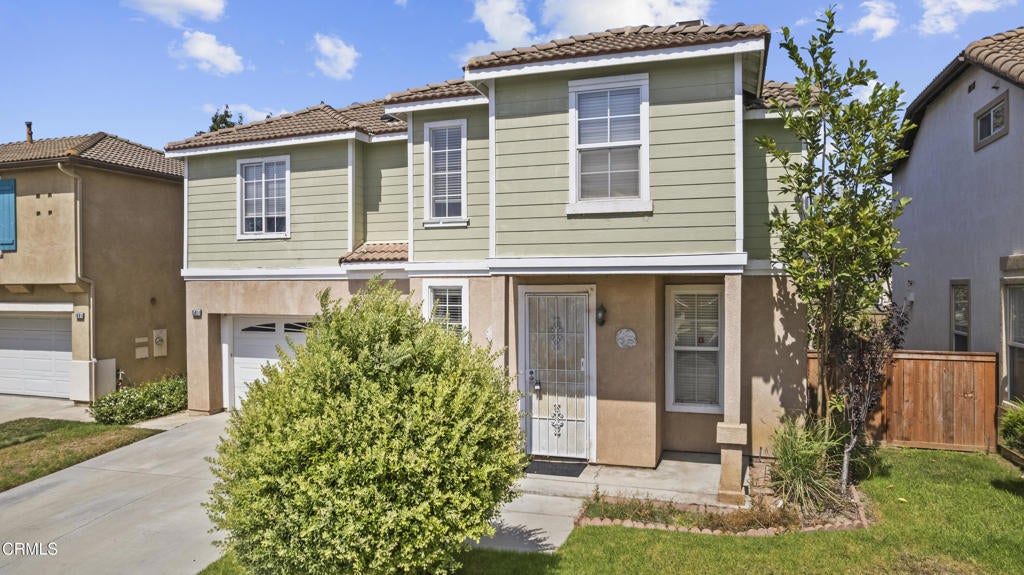
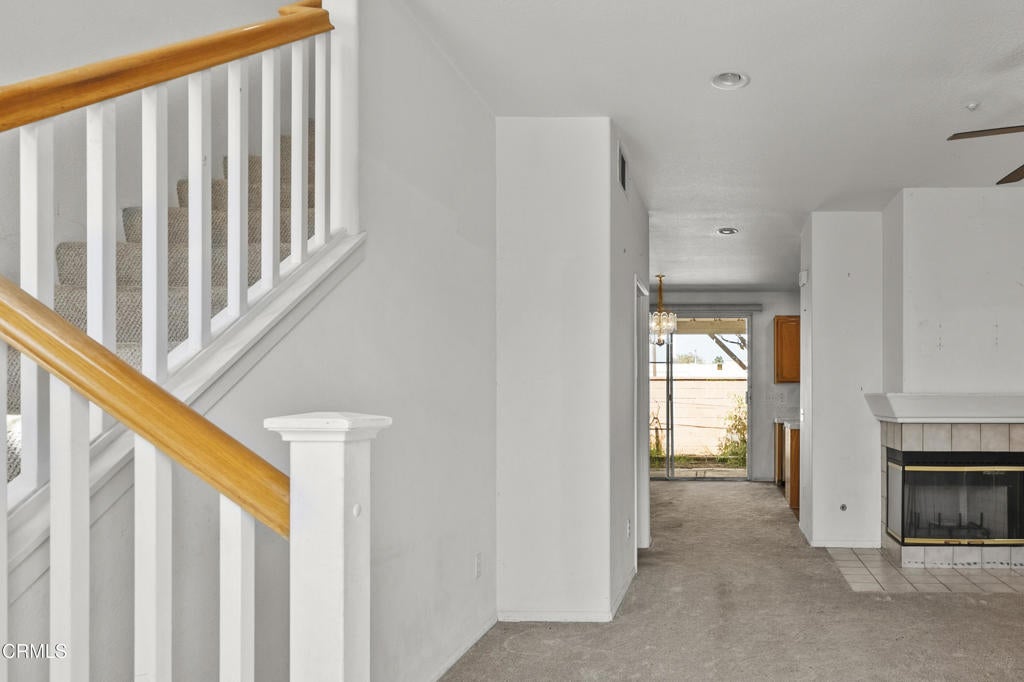
This home sits behind the gates of Pacific Breeze, a short drive to Channel Islands Harbor and the beach. The main level opens to a living room with a corner fireplace, a dining area with a slider to the back patio, a half bath, and a kitchen with a center island, tile counters, oak cabinetry and a gas range. All three bedrooms are upstairs, along with a loft with built-in cabinets that works well as a home office or media room, and a laundry room where the washer and dryer stay. The primary suite has a soaking tub, separate shower and double vanity, and the hall bath has a double vanity as well. Out back, a long covered patio runs along the rear of the house with an outdoor sink, a storage shed and no neighbors behind it. There is a two-car attached garage and solar panels on the roof. It is close to The Collection at RiverPark and Naval Base Ventura County.

Save
Ask
Tour
Hide
Share
Listing Snapshot
Price 
$649,500
Days On Site 
6 Days
Bedrooms 
3
Inside Area (SqFt) 
1,698 sqft
Total Baths 
3
Full Baths 
2
Partial Baths 
1
Lot Size 
0.08 Acres
Year Built 
2000
MLS® Number 
V1-38763
Status 
Active
Property Tax 
N/A
HOA/Condo/Coop Fees 
$95 monthly
Sq Ft Source 
Public Records
Friends & Family
Recent Activity
5 days agoListing updated with changes from the MLS®
6 days agoListing first seen on site
General Features
Acres 
0.08
Attached Garage 
Yes
Disclosures 
CovenantsRestrictionsDisclosureHoaDisclosure
Energy Features 
Solar
Garage 
Yes
Garage Spaces 
2
Land Lease 
No
Levels 
Two
Number Of Stories 
2
Parking 
AttachedDrivewayGarage Faces FrontGarage
Parking Spaces 
2
Property Sub Type 
Single Family Residence
Security 
Gated Community
Sewer 
Public Sewer
Special Circumstances 
Notice Of Default
Style 
Traditional
Utilities 
Sewer ConnectedWater Connected
Water Source 
Public
Interior Features
Appliances 
DishwasherFree-Standing RangeGas OvenGas RangeMicrowaveTrash CompactorDryerWasher
Electric 
Photovoltaics Third-Party Owned
Fireplace 
Yes
Fireplace Features 
Living Room
Flooring 
CarpetTileVinyl
Heating 
Forced Air
Interior 
Built-in FeaturesCeiling Fan(s)Recessed LightingTile Counters
Laundry Features 
Washer HookupInsideLaundry RoomUpper Level
Bathroom 
Features - Soaking Tub
Bedroom 
Kitchen 
Laundry 
Living Room 
Loft 
Master Bedroom 
Save
Ask
Tour
Hide
Share
Exterior Features
Construction Details 
Stucco
Fencing 
BlockWood
Lot Features 
Back YardFront YardLevel
Other Structures 
Shed(s)
Patio And Porch 
CoveredFront PorchPatio
Pool Features 
None
Roof 
Tile
Spa Features 
None
View 
None
Waterview 
None
Community Features
Association Fee 
$95.0
Association Fee Frequency 
Monthly
Community Features 
CurbsStreet LightsSuburbanSidewalksGated
MLS Area 
VC33 - Oxnard - Southwest / Port Huenem
Financing Terms Available 
CashConventionalFHASubmitVA Loan


This information is for your personal, non-commercial use and may not be used for any purpose other than to identify prospective properties you may be interested in purchasing. The display of MLS data is usually deemed reliable but is NOT guaranteed accurate by the MLS. Buyers are responsible for verifying the accuracy of all information and should investigate the data themselves or retain appropriate professionals. Information from sources other than the Listing Agent may have been included in the MLS data. Unless otherwise specified in writing, the Broker/Agent has not and will not verify any information obtained from other sources. The Broker/Agent providing the information contained herein may or may not have been the Listing and/or Selling Agent.

Neighborhood & Commute
Source: Walkscore
Save
Ask
Tour
Hide
Share