
5538 Kamet CourtVentura, CA 93003
Due to the health concerns created by Coronavirus we are offering personal 1-1 online video walkthough tours where possible.
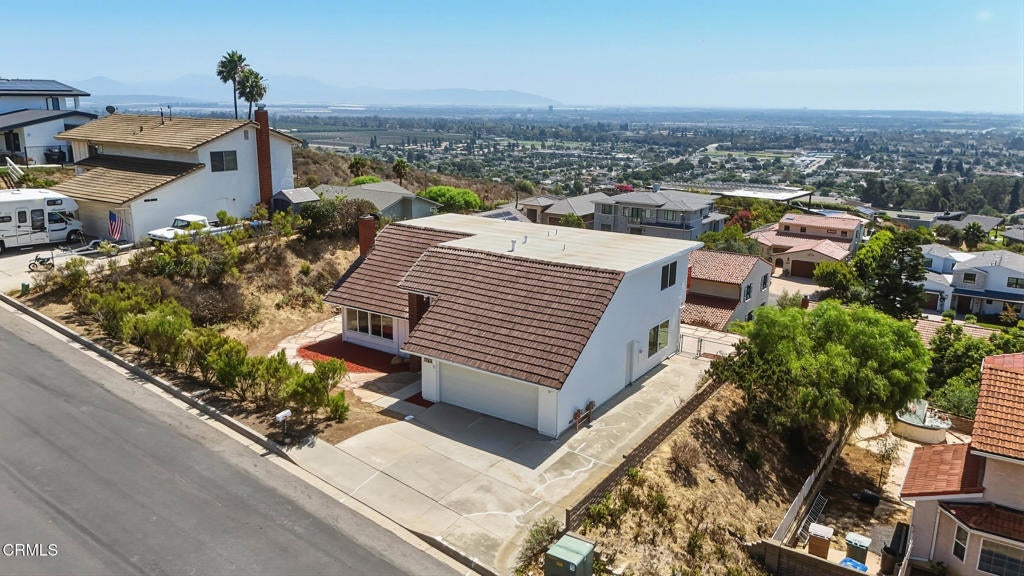
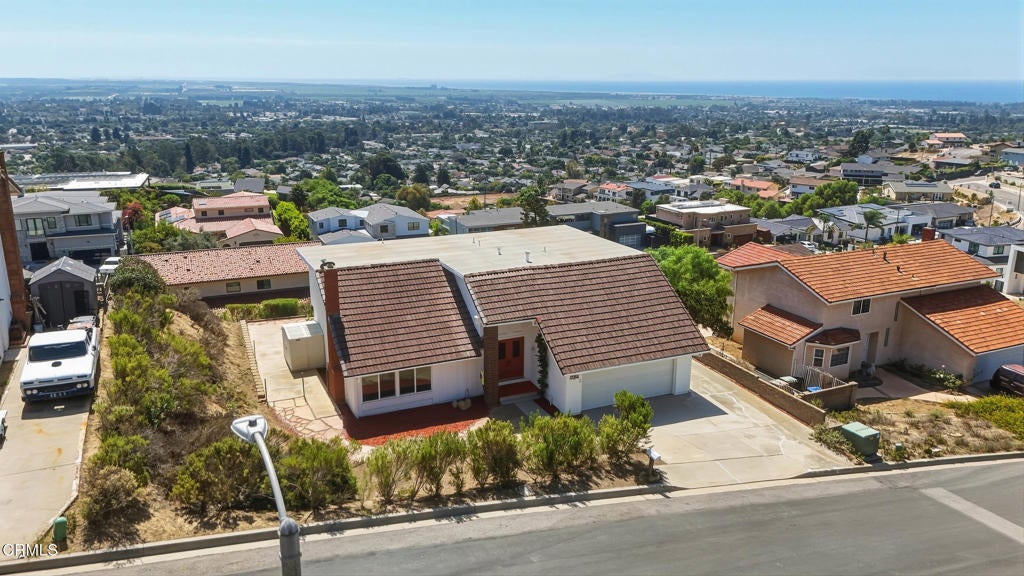
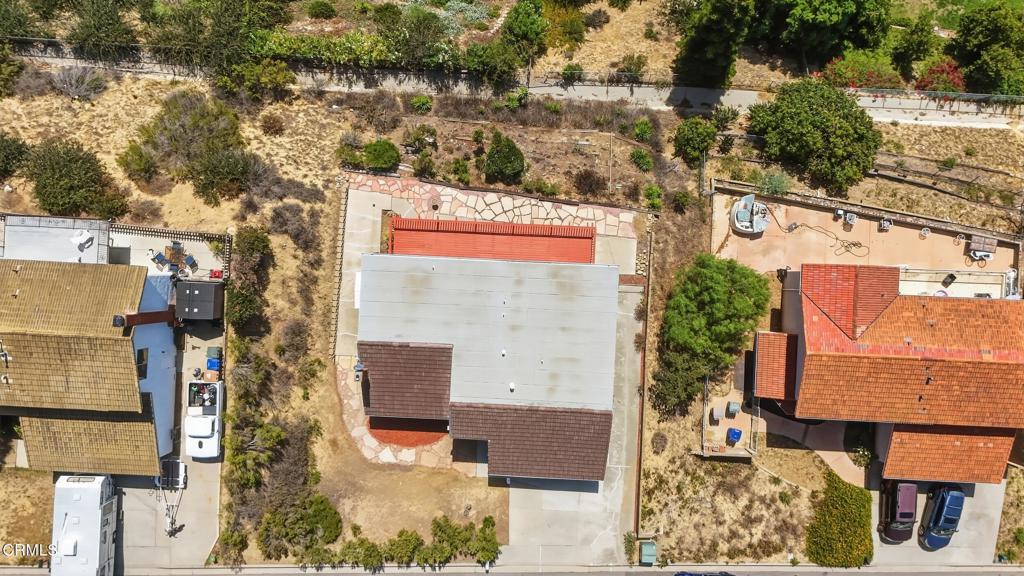
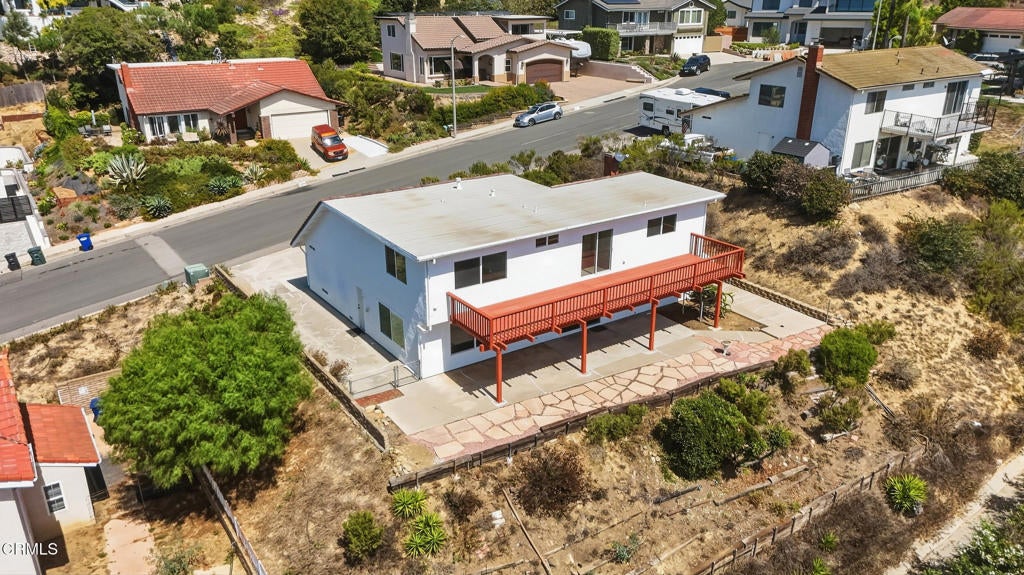
Located in Ventura's scenic hillside community of Skyline Estates, 5538 Kamet Court offers an exceptional opportunity to create your dream home with panoramic views. This 4-bedroom, 2-bathroom cul-de-sac home features approximately 2,057 sq. ft. of living space on a generous 9,583 sq. ft. lot. The unique hillside setting captures expansive views of the Pacific Ocean, Channel Islands, Ventura, the Oxnard Plains, and the Santa Monica Mountains. The main level features a living room with fireplace, kitchen, dining area, spacious bedroom, and bathroom. Upstairs, you'll find three additional bedrooms, a bathroom, and a viewing deck, with spectacular views from each bedroom. A true blank canvas, this home is ready for your personal touches and vision. The owner states that on a clear day, you can see five of the eight Channel Islands. Don't miss the opportunity to transform this hillside property into your own private retreat.
| 10 hours ago | Listing updated with changes from the MLS® | |
| 17 hours ago | Listing first seen on site |

This information is for your personal, non-commercial use and may not be used for any purpose other than to identify prospective properties you may be interested in purchasing. The display of MLS data is usually deemed reliable but is NOT guaranteed accurate by the MLS. Buyers are responsible for verifying the accuracy of all information and should investigate the data themselves or retain appropriate professionals. Information from sources other than the Listing Agent may have been included in the MLS data. Unless otherwise specified in writing, the Broker/Agent has not and will not verify any information obtained from other sources. The Broker/Agent providing the information contained herein may or may not have been the Listing and/or Selling Agent.
Did you know? You can invite friends and family to your search. They can join your search, rate and discuss listings with you.