
9998 Jamestown StreetVentura, CA 93004
Due to the health concerns created by Coronavirus we are offering personal 1-1 online video walkthough tours where possible.
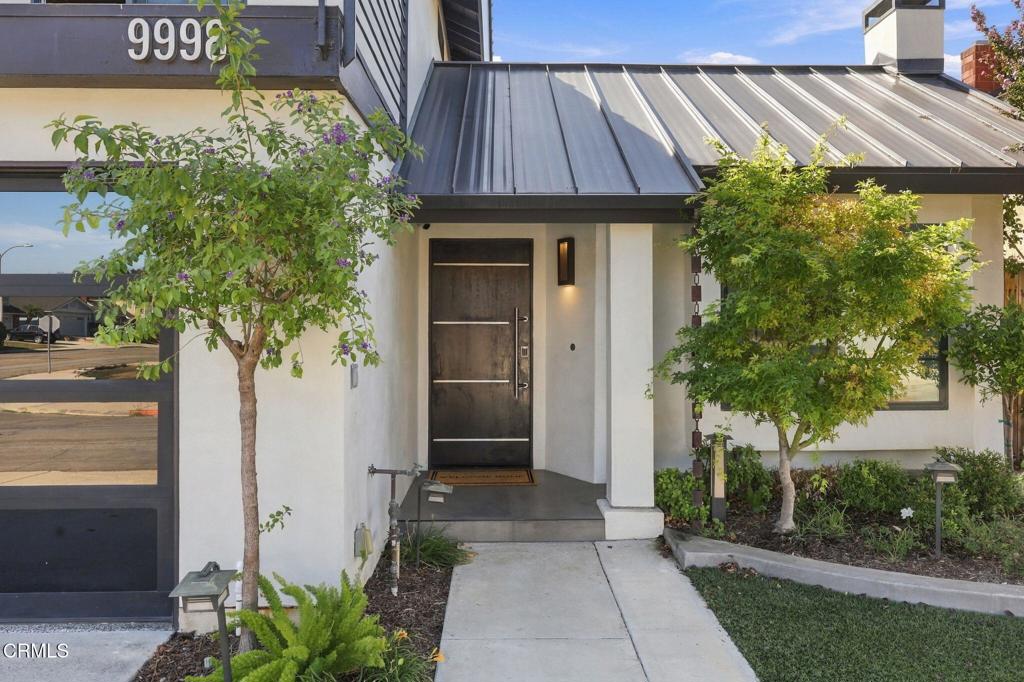
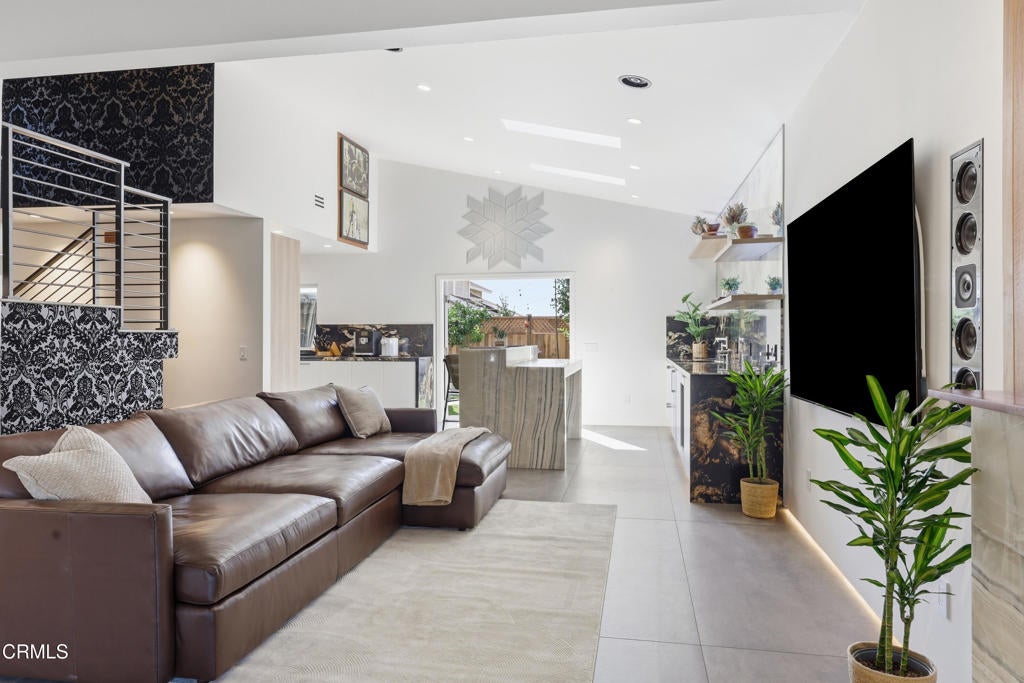
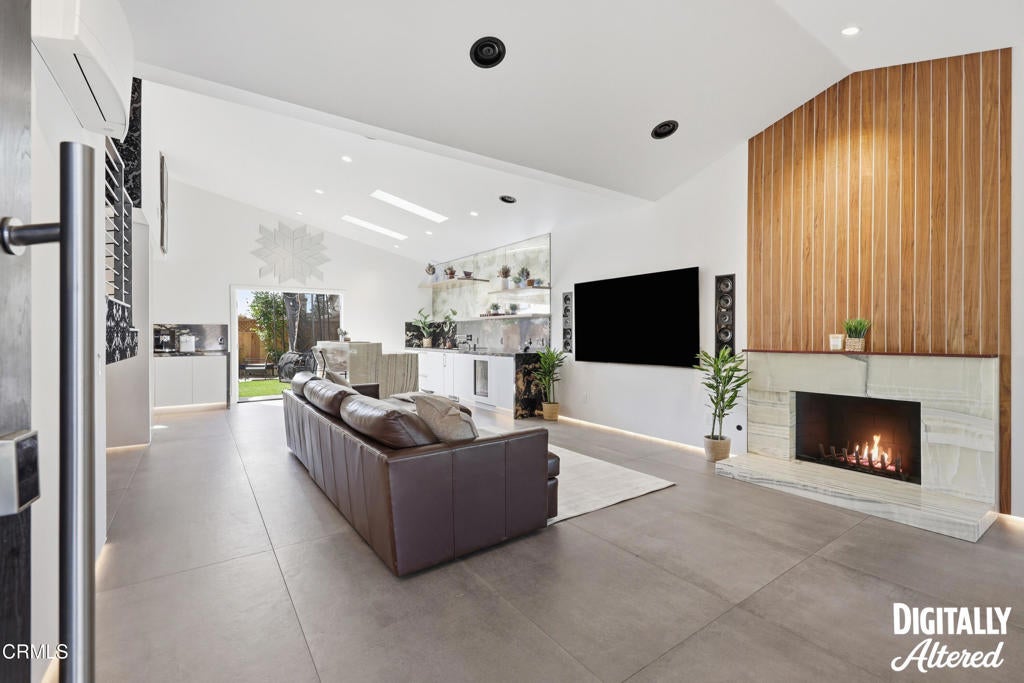
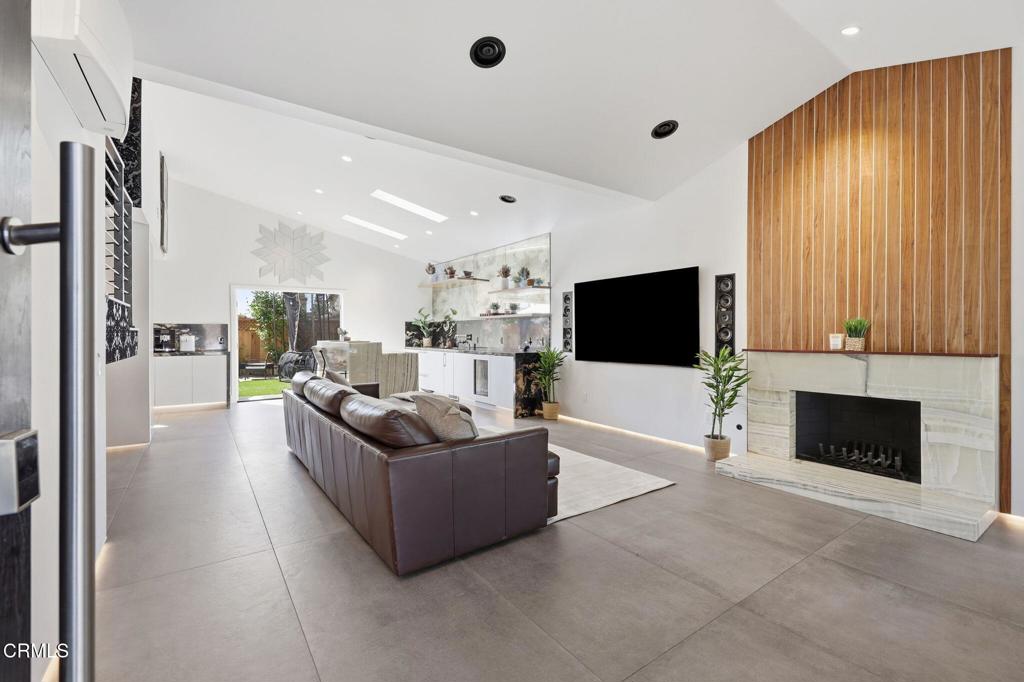
A true standout on Ventura's East End, 9998 Jamestown Street is a beautifully designed and extensively upgraded home with exceptional finishes and details that set it apart. This 3-bedroom, 3-bath residence has been transformed beyond its original footprint, creating a generous open-concept great room defined by stunning materials, custom finishes and exceptional attention to detail.Designed with both everyday living and entertaining in mind, the kitchen is beautifully appointed with custom cabinetry, waterfall-edge surfaces, a Wolf range, Sub-Zero refrigeration and Fisher & Paykel appliances, including dual dishwashers with European-style dishwasher drawers. A built-in Viking crushed ice maker, reverse osmosis drinking water and beautifully integrated storage elevate the space even further.Rich materials continue throughout the home, from illuminated onyx and quartzite to warm wood, custom glass and carefully placed art and accent lighting. Whole-home Sonos with multiple audio zones, remote-controlled blinds and seamlessly integrated technology complement the design throughout.The primary suite carries the same elevated design into a private retreat, with beautiful marble finishes, a floor-to-ceiling steam shower and details that give the space a true spa-like feel.Outdoors, low-maintenance landscaping and extensive landscape lighting create a polished extension of the interior living spaces, while a beautiful Japanese cherry tree in the front yard produces edible cherries, one of several fruit-bearing trees found throughout the property.The attention to detail extends well beyond the finishes, with a recently added Forever roof, Milgard windows and extensive improvements throughout the garage, attic and exterior.With this level of design, functionality and improvements already in place, 9998 Jamestown offers a rare opportunity to step into something truly special on Ventura's East End. Come experience it in person and see what sets this home apart
| 15 hours ago | Listing updated with changes from the MLS® | |
| 23 hours ago | Listing first seen on site |

This information is for your personal, non-commercial use and may not be used for any purpose other than to identify prospective properties you may be interested in purchasing. The display of MLS data is usually deemed reliable but is NOT guaranteed accurate by the MLS. Buyers are responsible for verifying the accuracy of all information and should investigate the data themselves or retain appropriate professionals. Information from sources other than the Listing Agent may have been included in the MLS data. Unless otherwise specified in writing, the Broker/Agent has not and will not verify any information obtained from other sources. The Broker/Agent providing the information contained herein may or may not have been the Listing and/or Selling Agent.
Did you know? You can invite friends and family to your search. They can join your search, rate and discuss listings with you.