
1890 Potomac AvenueVentura, CA 93004
Due to the health concerns created by Coronavirus we are offering personal 1-1 online video walkthough tours where possible.
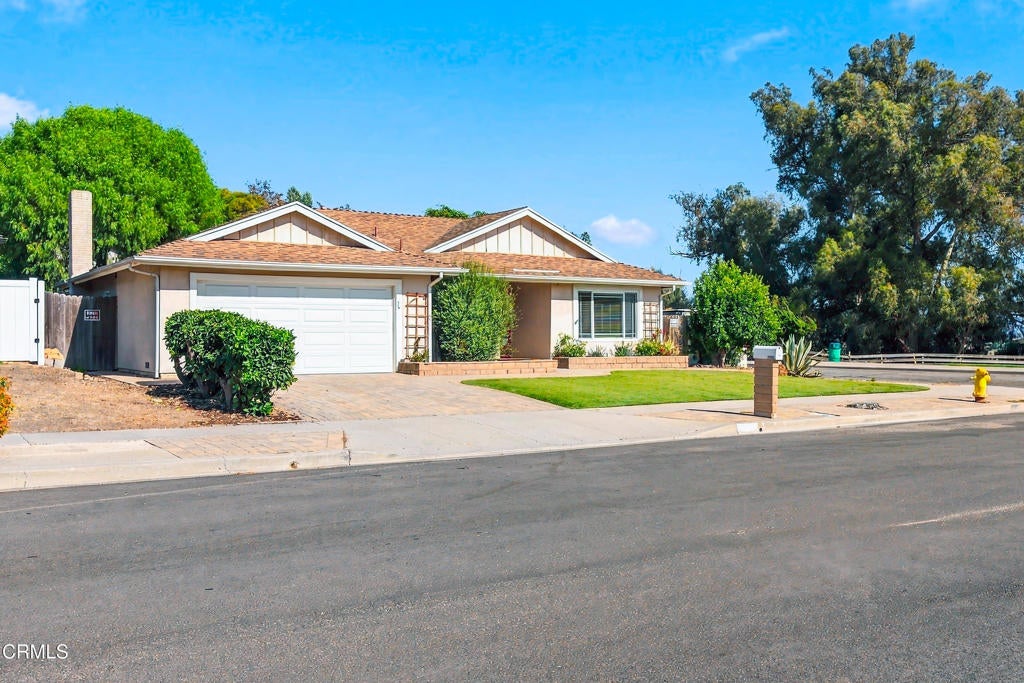
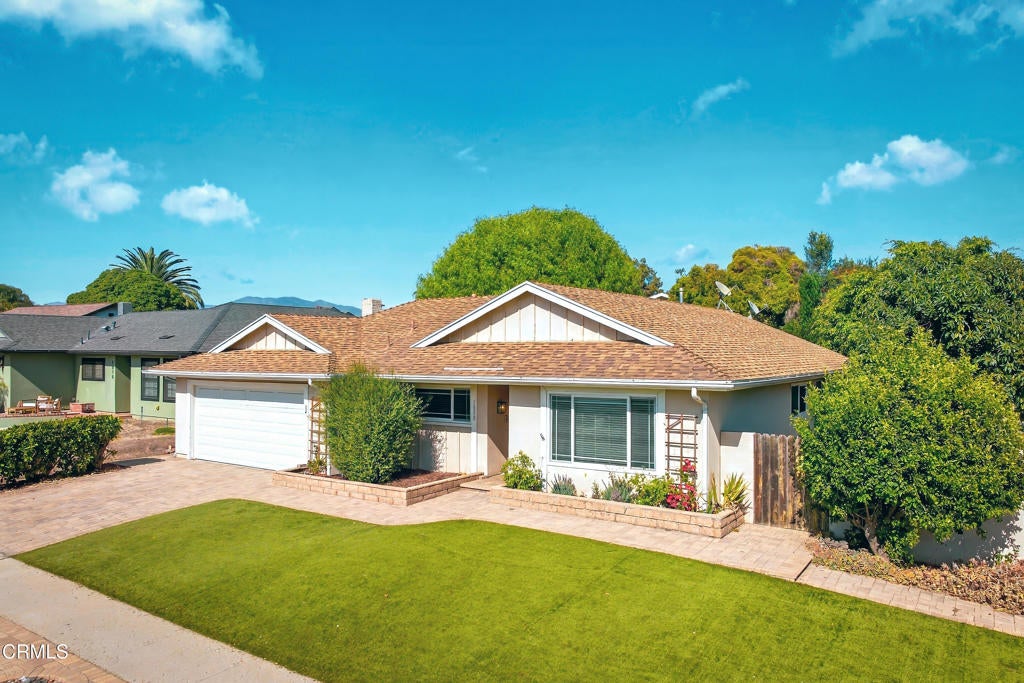
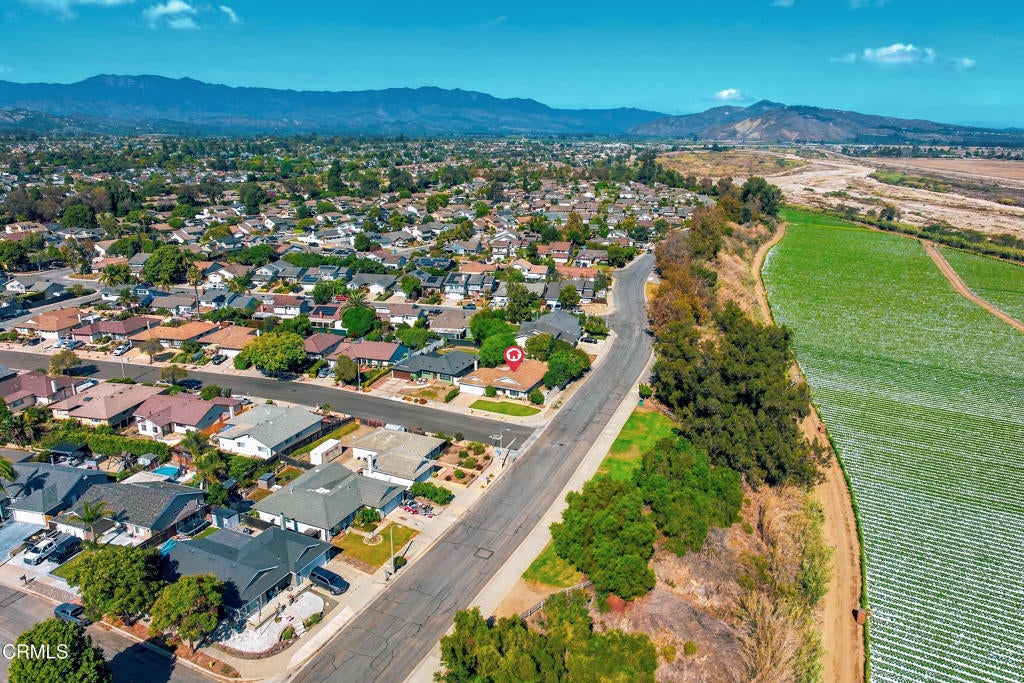
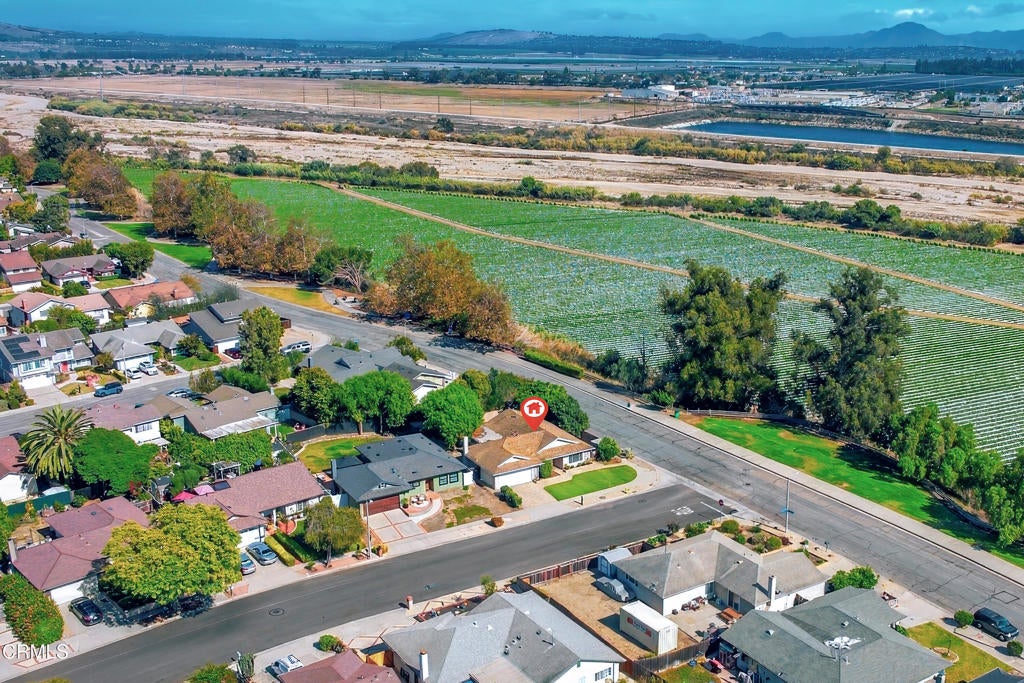
Welcome to this hard-to-find East Ventura single-story 5-bedroom, 2-bath home, proudly owned by the same family since it was built. Situated on a desirable corner lot in one of Ventura's established neighborhoods, this well-maintained home offers an exceptional combination of space, functionality, and opportunity.Inside, you'll find a bright, comfortable floor plan featuring a spacious living room with a cozy fireplace, wood-look flooring and carpet throughout, and fresh interior touch-up paint that gives the home a clean, inviting feel. The versatile layout provides plenty of room for a growing family, guests, a home office, hobbies, or multigenerational living.The low-maintenance front yard features artificial turf, while the private, shaded backyard offers mature fruit trees and plenty of space to relax, entertain, or enjoy outdoor living. A convenient side access gate provides easy entry from the street to the backyard, making access simple for gardening, maintenance, or larger items.Ideally located near parks, schools, shopping, dining, and nearby walking trails, this property combines everyday convenience with the comfort of an established neighborhood. Original-owner, five-bedroom homes like this rarely come on the market, making this a unique opportunity to create lasting memories in a home that has been lovingly cared for for decades.
| 11 hours ago | Listing updated with changes from the MLS® | |
| yesterday | Listing first seen on site |

This information is for your personal, non-commercial use and may not be used for any purpose other than to identify prospective properties you may be interested in purchasing. The display of MLS data is usually deemed reliable but is NOT guaranteed accurate by the MLS. Buyers are responsible for verifying the accuracy of all information and should investigate the data themselves or retain appropriate professionals. Information from sources other than the Listing Agent may have been included in the MLS data. Unless otherwise specified in writing, the Broker/Agent has not and will not verify any information obtained from other sources. The Broker/Agent providing the information contained herein may or may not have been the Listing and/or Selling Agent.
Did you know? You can invite friends and family to your search. They can join your search, rate and discuss listings with you.