
1451 Calle AuroraCamarillo, CA 93010
Due to the health concerns created by Coronavirus we are offering personal 1-1 online video walkthough tours where possible.
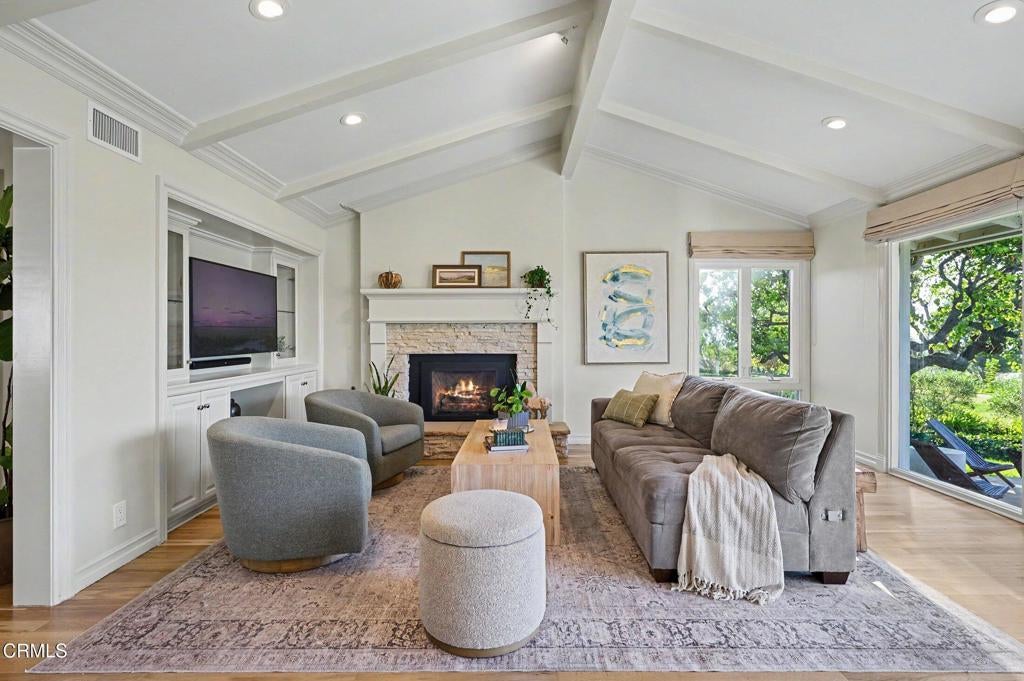
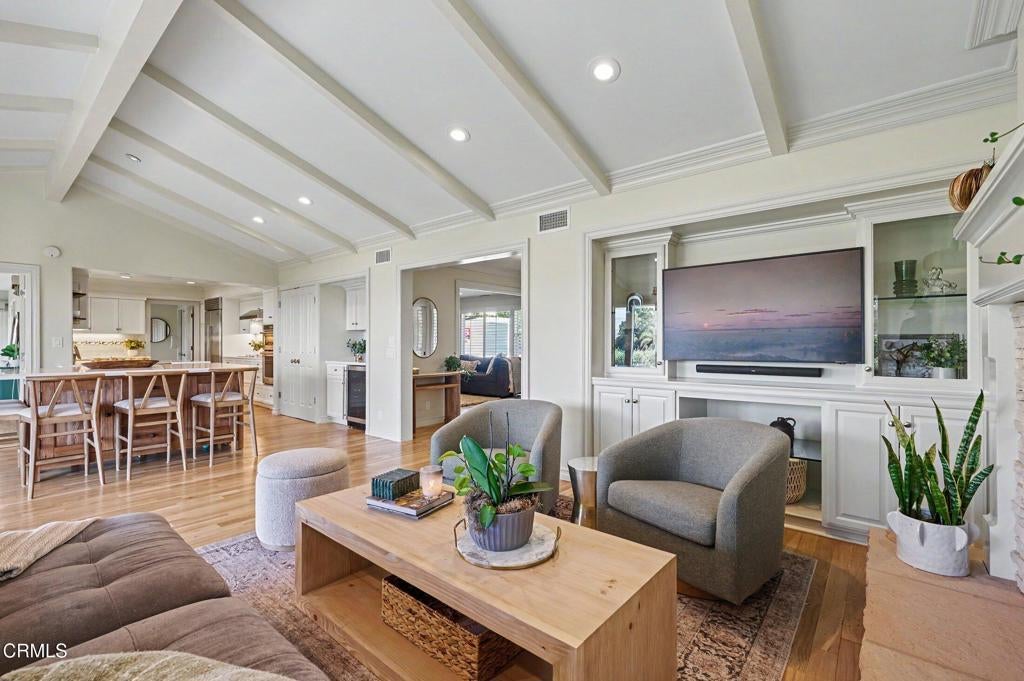
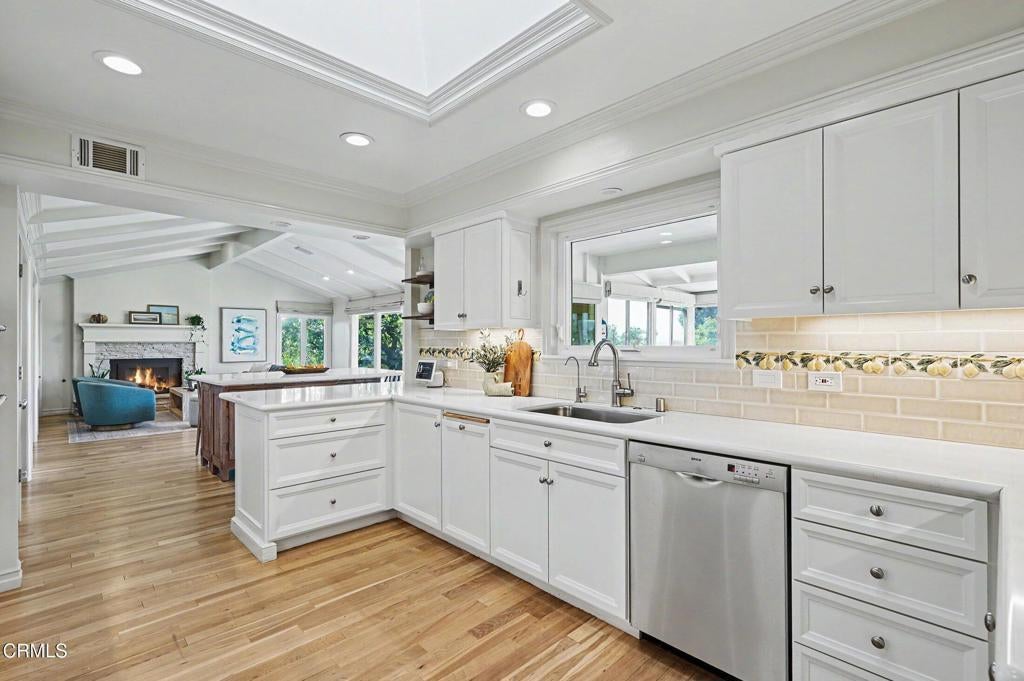
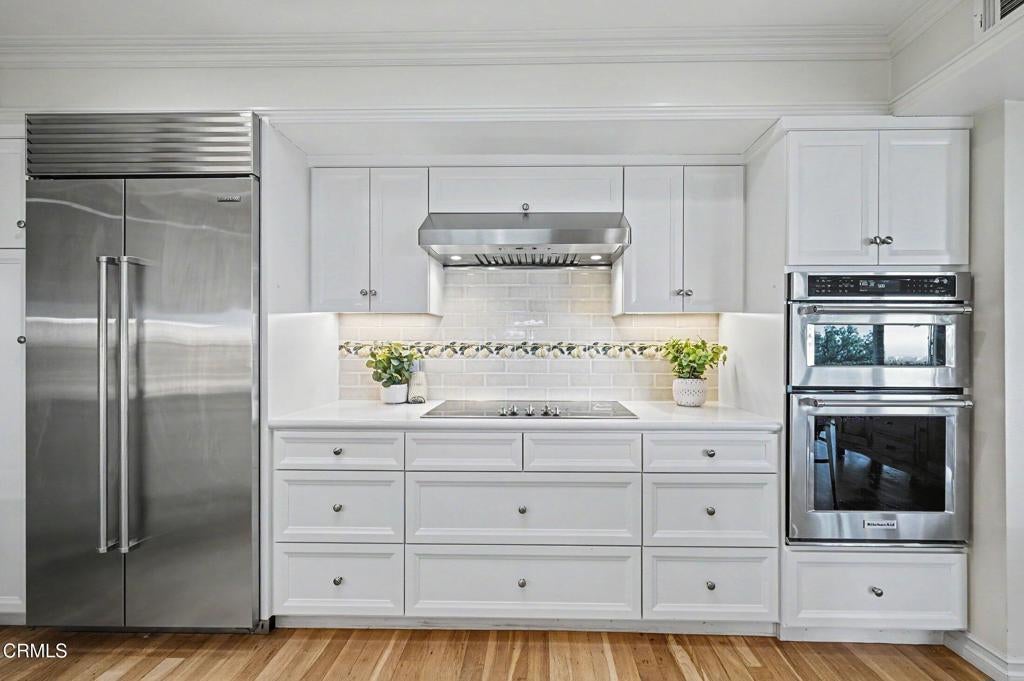
Exceptional single-story corner residence along the 16th tee at Las Posas Country Club, where privacy, expansive views and anextraordinary Country Club lifestyle come together. Set on a rear-corner location with no close neighbor to the northwest, thisresidence feels like a private vantage point overlooking the golf course, with views stretching from the mountains to the ocean.Ever-changing scenery and spectacular sunsets create a setting that feels both serene and unforgettable. Designed for effortless living and entertaining, the home offers 3 bedrooms, 2 baths and generous, beautifully connected living spaces. The open family room flows seamlessly into the kitchen and breakfast nook, creating a warm gathering space for everyday life and entertaining. The remodeled kitchen features Sub-Zero refrigeration, Bosch dishwasher, KitchenAid ovens, abundant cabinetry, an adjacent bar with a mini refrigerator and a skylight that fills the space with natural light.The primary suite captures beautiful golf course and ocean views, while the additional bedrooms enjoy golf course and garden views. A versatile bonus/game room provides flexible separation from the mainliving areas and can easily serve as a home office, media room or fourth bedroom. Finished oak floors, crown molding, skylights and quality lighting add timeless character throughout. Outside, multiple patios and a distinctive flagstone terrace overlook the 16th and 15th fairways--an idyllic setting for morning coffee, afternoon entertaining or gathering around the fire pit as the sun sets beyond the horizon. The nearly A3/4-acre lot offers exceptional potential to create a pool,gardens or a private outdoor retreat, while mature citrus and fruit trees enhance the landscape. A walking path leads toward the golf course, and the expansive driveway and three-car garage provide abundant parking, storage and workspace, including room for an RV. Here, the Country Club lifestyle becomes part of everyday life--golf,tennis, pickleball, fitness, dining and a welcoming social community are all close at hand. More than a home overlooking a golf course, this is a place where mornings begin with inspiring views, sunsets become part of the daily rhythm and weekends feel like vacations. With no steps throughout, the ability to enjoy this property for many years to come is a desirable feature .
| 23 minutes ago | Listing updated with changes from the MLS® | |
| 11 hours ago | Listing first seen on site |

This information is for your personal, non-commercial use and may not be used for any purpose other than to identify prospective properties you may be interested in purchasing. The display of MLS data is usually deemed reliable but is NOT guaranteed accurate by the MLS. Buyers are responsible for verifying the accuracy of all information and should investigate the data themselves or retain appropriate professionals. Information from sources other than the Listing Agent may have been included in the MLS data. Unless otherwise specified in writing, the Broker/Agent has not and will not verify any information obtained from other sources. The Broker/Agent providing the information contained herein may or may not have been the Listing and/or Selling Agent.
Did you know? You can invite friends and family to your search. They can join your search, rate and discuss listings with you.