
1813 Pelican AvenueVentura, CA 93003
Due to the health concerns created by Coronavirus we are offering personal 1-1 online video walkthough tours where possible.
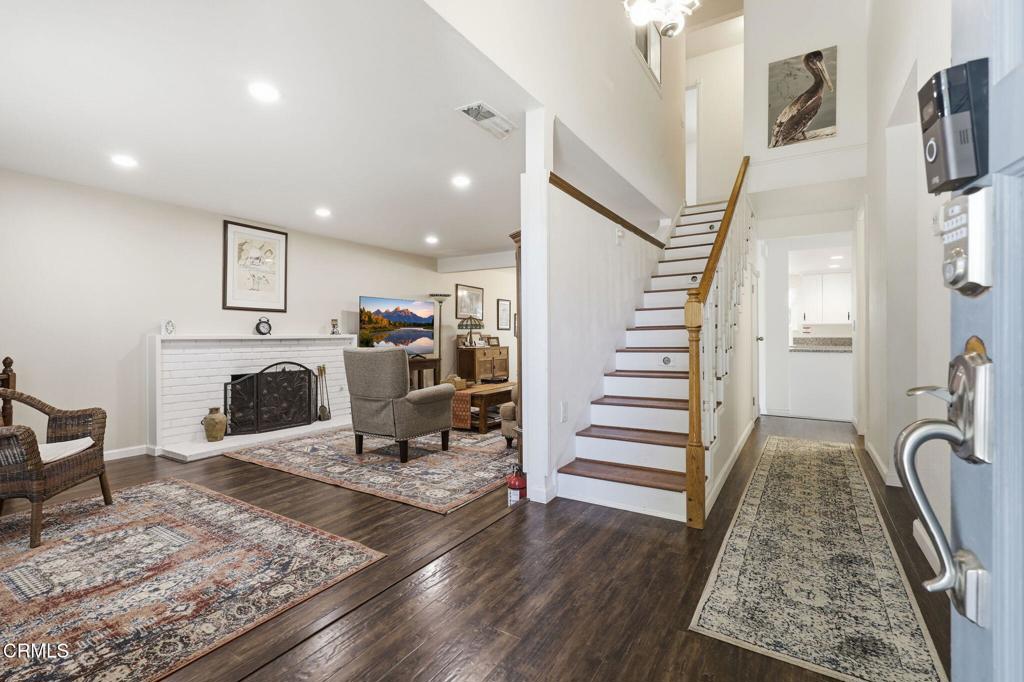
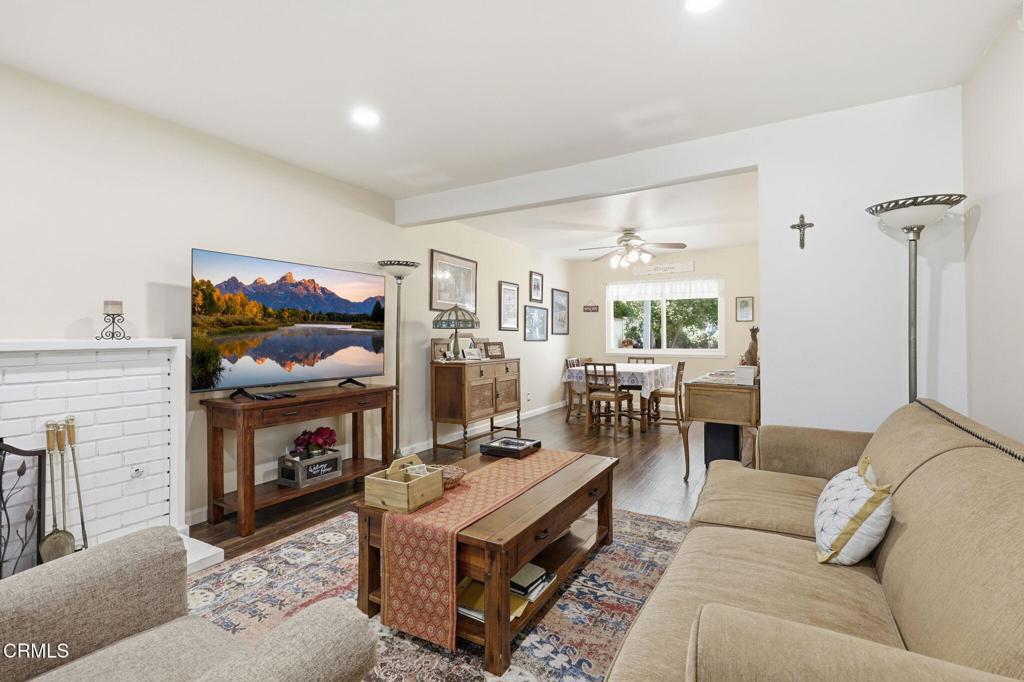
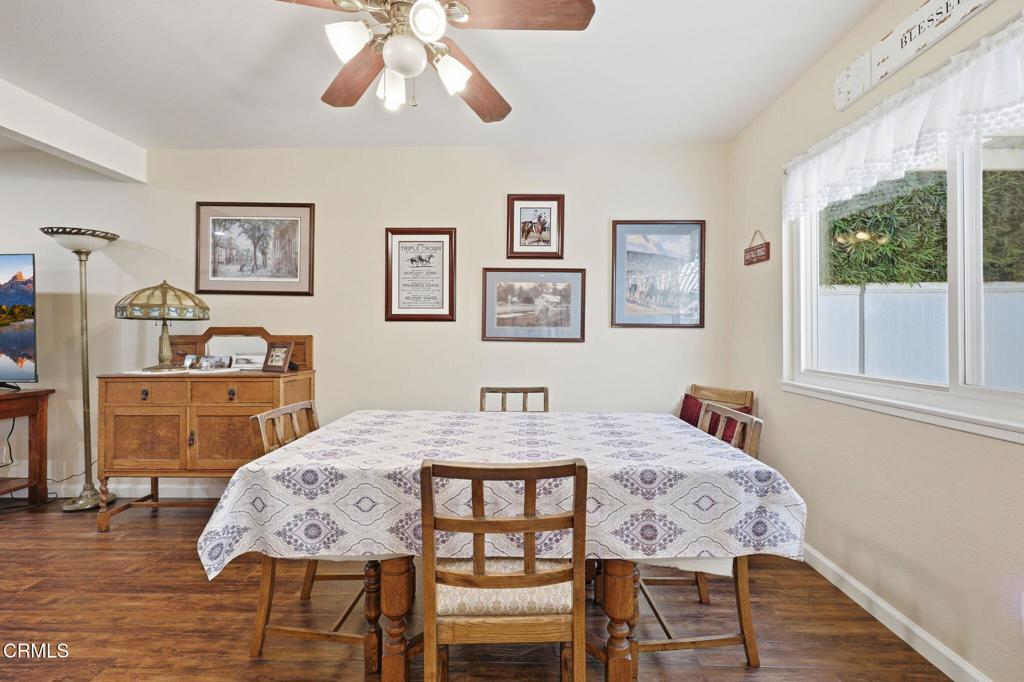
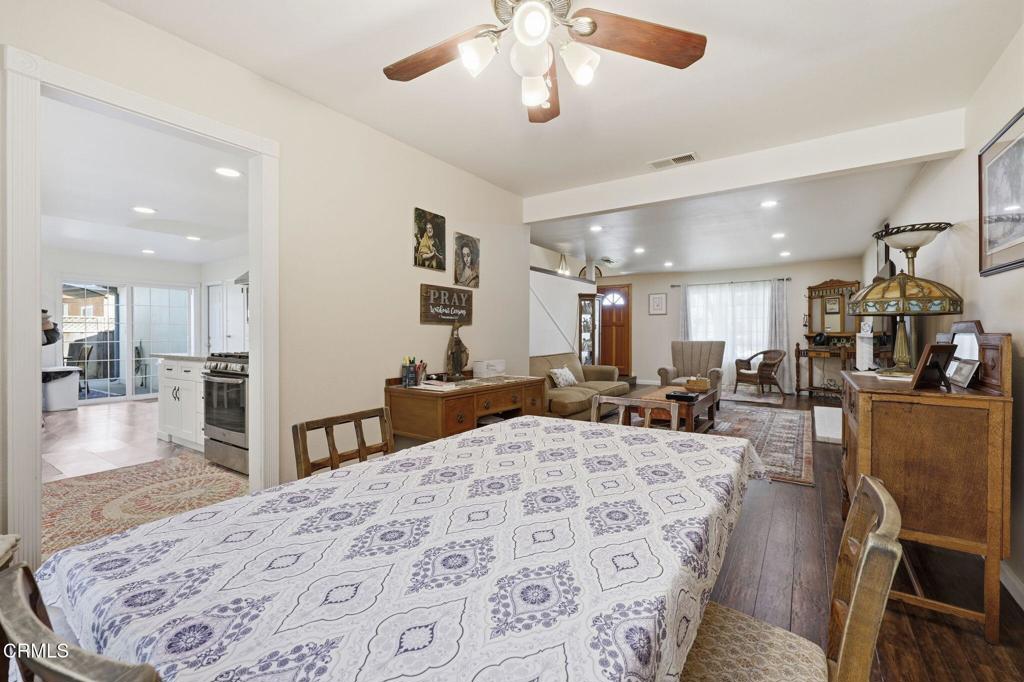
Charming Ventura home in a desirable location with thoughtful updates. A standout feature is the primary bedroom and bath conveniently located on the first floor, providing easy one-level living and flexibility for guests or extended family.The kitchen was beautifully updated approximately seven years ago and features granite countertops and a functional layout designed for everyday living and entertaining. The roof was also replaced approximately seven years ago, offering added peace of mind. The bathrooms have also been updated. Step outside and enjoy Ventura's wonderful outdoor lifestyle from the lovely covered patio, an inviting space for morning coffee, al fresco dining, or relaxing with friends. The yard is enhanced by an abundance of mature fruit trees, including avocado, mandarin orange, lemon, and amazing bosenberries, creating a private and productive garden setting.Close to shopping and dining with easy access to Highway 126 and 101! With its first-floor primary suite, updated kitchen and baths, newer roof, and inviting outdoor spaces, 1813 Pelican Street offers a wonderful opportunity to make Ventura living your own.
| 3 hours ago | Listing updated with changes from the MLS® | |
| yesterday | Listing first seen on site |

This information is for your personal, non-commercial use and may not be used for any purpose other than to identify prospective properties you may be interested in purchasing. The display of MLS data is usually deemed reliable but is NOT guaranteed accurate by the MLS. Buyers are responsible for verifying the accuracy of all information and should investigate the data themselves or retain appropriate professionals. Information from sources other than the Listing Agent may have been included in the MLS data. Unless otherwise specified in writing, the Broker/Agent has not and will not verify any information obtained from other sources. The Broker/Agent providing the information contained herein may or may not have been the Listing and/or Selling Agent.
Did you know? You can invite friends and family to your search. They can join your search, rate and discuss listings with you.