Save
Ask
Tour
Hide
Share
$987,900
22 Days On Site

180 Cathy Drive
Newbury Park, CA 91320

For Sale|Single Family Residence|Active
4
Beds
2
Total Baths
2
Full Baths
1,630
SqFt
$606
/SqFt
1964
Built
Subdivision:
Not Applicable
County:
Ventura
Listed by Marty Ingraham of RESOURCE REAL ESTATE [email protected]

Due to the health concerns created by Coronavirus we are offering personal 1-1 online video walkthough tours where possible.
Call Now: 805 874 2290
Is this the listing for you? We can help make it yours.
805 874 2290
180 Cathy Drive180 Cathy Drive180 Cathy Drive180 Cathy Drive
Save
Ask
Tour
Hide
Share

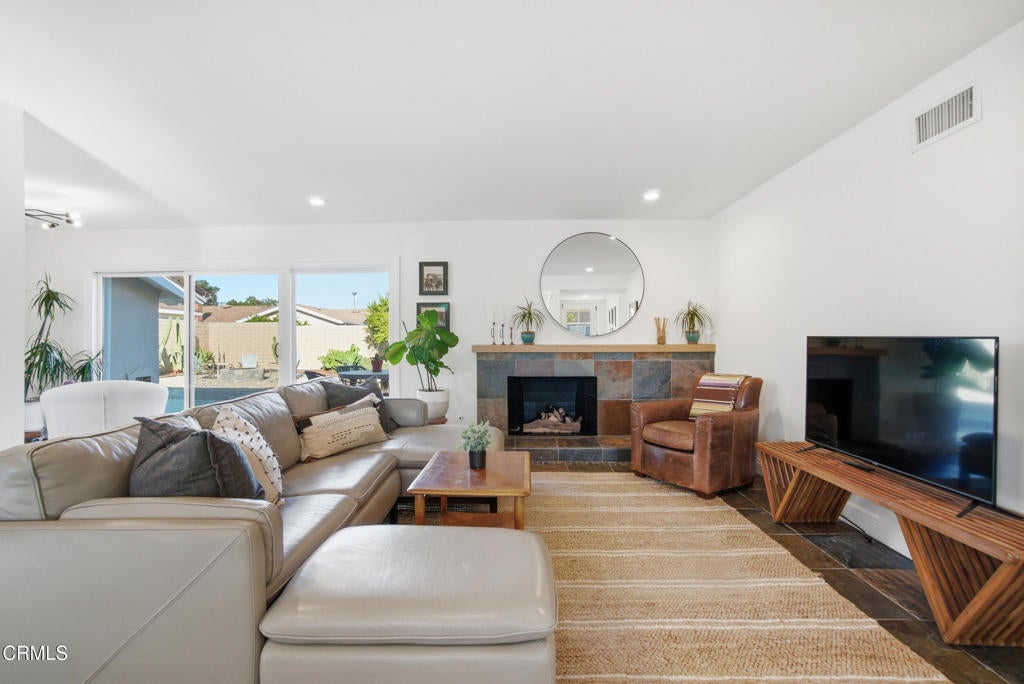
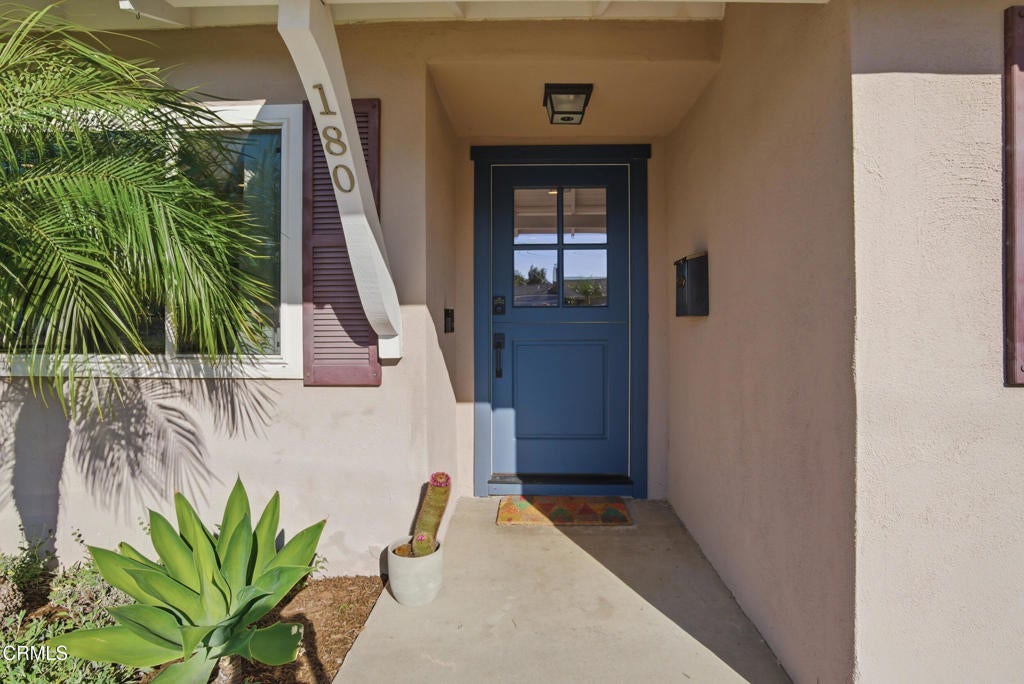
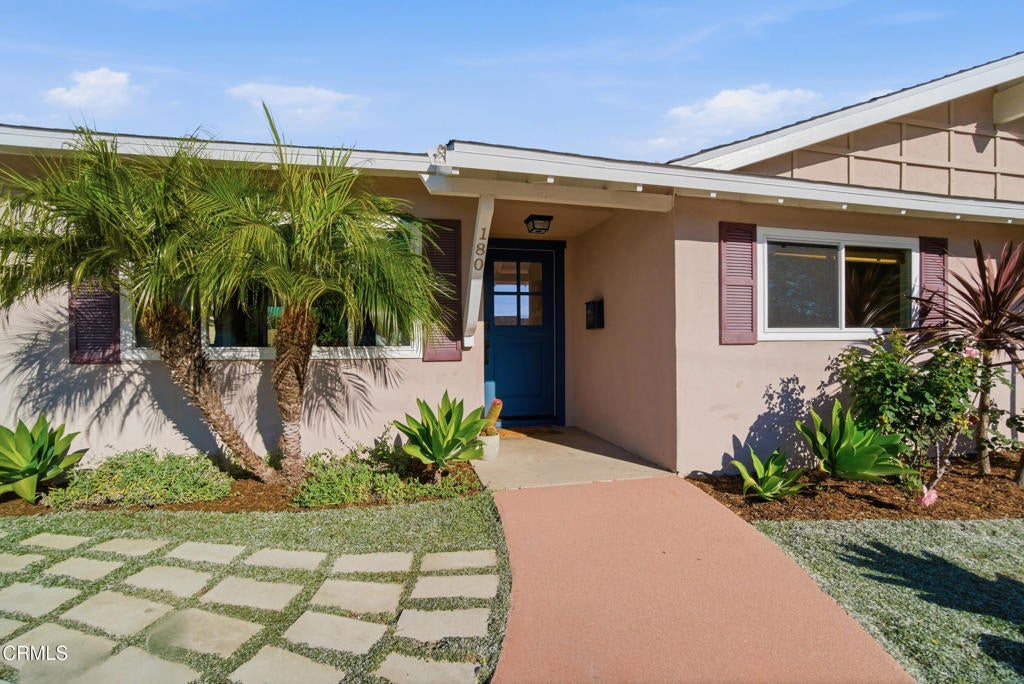
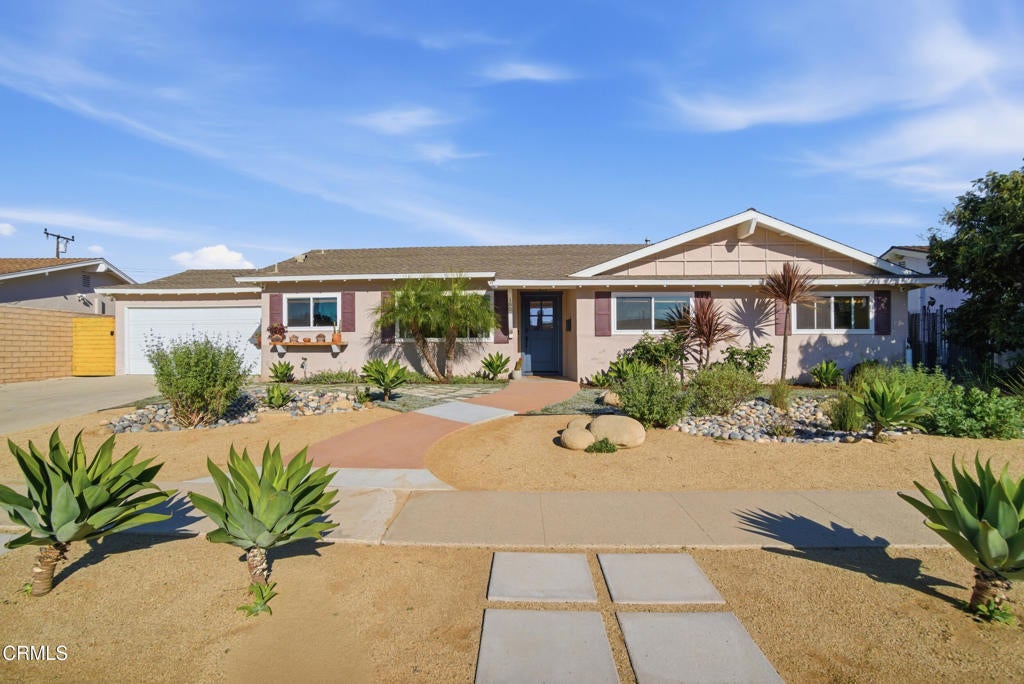
Welcome to Casa Conejo! This inviting single-story residence offers a seamless open-concept 1630 cu ft floor plan accented by timeless tile flooring with four bedrooms and two bathrooms. At the center of the home, the refreshed kitchen features new cabinetry, quartz countertops, and newer stainless-steel appliances. Essential infrastructure and interior upgrades abound, including a new water line from the street, full in-slab plumbing and sewer line replacements, updated lighting, a charming Dutch door, fresh interior paint, new baseboards, and soft new carpeting in the bedrooms. The HVAC system was also replaced within the last five years.The large inviting 7840 cu ft outdoor space features drought-tolerant, California-native landscaping surrounding both the front and back yards, framed by stunning views of Mt. Boney. Highlights include a backyard fire pit, a bearing pomegranate tree, and an insulated, oversized two-car garage with abundant rear storage space. Ideally situated near top-rated schools, local dining, and shopping, this property perfectly combines modern convenience with effortless indoor-outdoor living.

Save
Ask
Tour
Hide
Share
Listing Snapshot
Price 
$987,900
Days On Site 
22 Days
Bedrooms 
4
Inside Area (SqFt) 
1,630 sqft
Total Baths 
2
Full Baths 
2
Partial Baths 
N/A
Lot Size 
0.18 Acres
Year Built 
1964
MLS Number 
V1-39487
Status 
Active
Property Tax 
N/A
HOA/Condo/Coop Fees 
N/A
Sq Ft Source 
Assessor
Friends & Family
Recent Activity
5 days agoListing updated with changes from the MLS
3 weeks agoStatus changed to Active
3 weeks agoListing first seen on site
General Features
Acres 
0.18
Attached Garage 
Yes
Disclosures 
Unincorporated
Foundation 
Slab
Garage 
Yes
Garage Spaces 
2
Green Energy Efficient 
HVAC
Land Lease 
No
Levels 
One
Number Of Stories 
1
Parking 
AttachedGarage Faces FrontGarageSide By Side
Parking Spaces 
1
Property Sub Type 
Single Family Residence
Security 
Carbon Monoxide Detector(s)Smoke Detector(s)
Sewer 
Public Sewer
Special Circumstances 
Standard
Style 
Ranch
Utilities 
Cable ConnectedElectricity ConnectedNatural Gas ConnectedSewer ConnectedWater Connected
Water Source 
Public
Interior Features
Appliances 
DishwasherGas CooktopGas OvenGas Water HeaterIce MakerMicrowaveWater Heater
Cooling 
Central AirENERGY STAR Qualified Equipment
Fireplace 
Yes
Fireplace Features 
Family RoomGasGas StarterLiving RoomMasonryRaised Hearth
Flooring 
CarpetStone
Furnished 
Unfurnished
Heating 
CentralNatural Gas
Interior 
Granite CountersHigh CeilingsOpen FloorplanRecessed LightingStorageMaster Downstairs
Laundry Features 
Gas Dryer HookupIn Garage
Main Level Bedrooms 
4
Window Features 
Double Pane Windows
Bathroom 
Features - Low Flow Plumbing Fixtures
Bedroom 
Dining Room 
EntryFoyer 
Family Room 
Great Room 
Kitchen 
Features - Stone Counters
Living Room 
Master Bathroom 
Master Bedroom 
Office 
Save
Ask
Tour
Hide
Share
Exterior Features
Construction Details 
StoneStuccoWood Siding
Fencing 
Block
Lot Features 
Back YardFront YardLandscaped
Pool Features 
None
Road Frontage 
City Street
Roof 
Composition
Spa Features 
None
View 
HillsMountain(s)
Waterview 
HillsMountain(s)
Windows/Doors 
Double Pane Windows
Community Features
Accessibility Features 
Accessible Doors
Community Features 
SuburbanSidewalks
Financing Terms Available 
CashConventional
Roads 
Paved
Schools
School District
Unknown
Elementary School
Maple
Middle School
Sequoia
High School
Newbury Park


This information is for your personal, non-commercial use and may not be used for any purpose other than to identify prospective properties you may be interested in purchasing. The display of MLS data is usually deemed reliable but is NOT guaranteed accurate by the MLS. Buyers are responsible for verifying the accuracy of all information and should investigate the data themselves or retain appropriate professionals. Information from sources other than the Listing Agent may have been included in the MLS data. Unless otherwise specified in writing, the Broker/Agent has not and will not verify any information obtained from other sources. The Broker/Agent providing the information contained herein may or may not have been the Listing and/or Selling Agent.

Neighborhood & Commute
Source: Walkscore
Save
Ask
Tour
Hide
Share