
261 Grissom WayOxnard, CA 93033
Due to the health concerns created by Coronavirus we are offering personal 1-1 online video walkthough tours where possible.
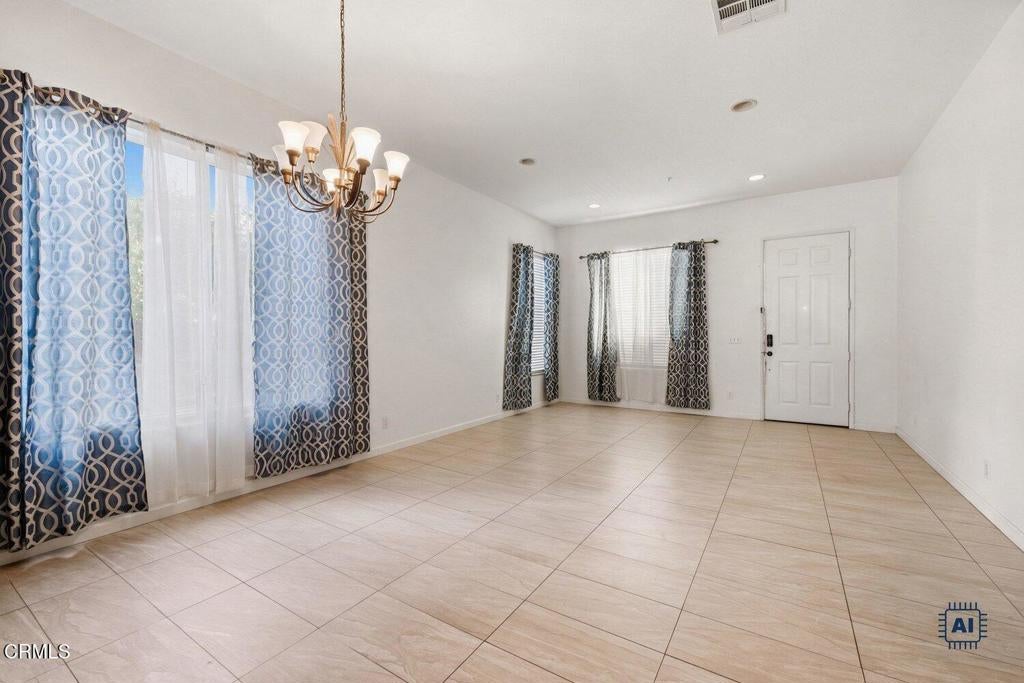
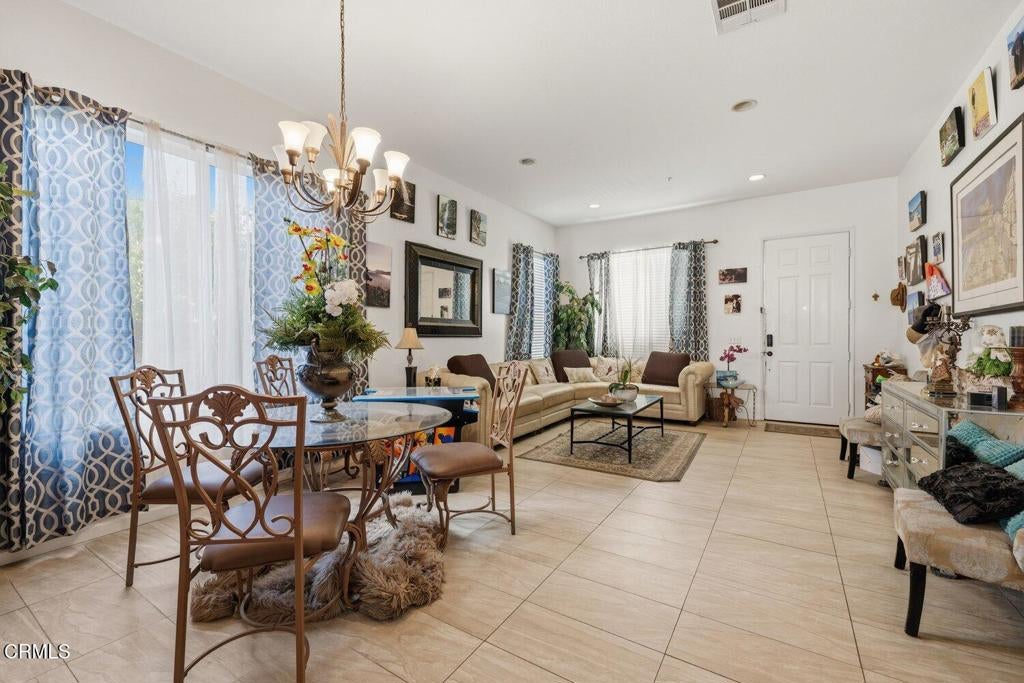
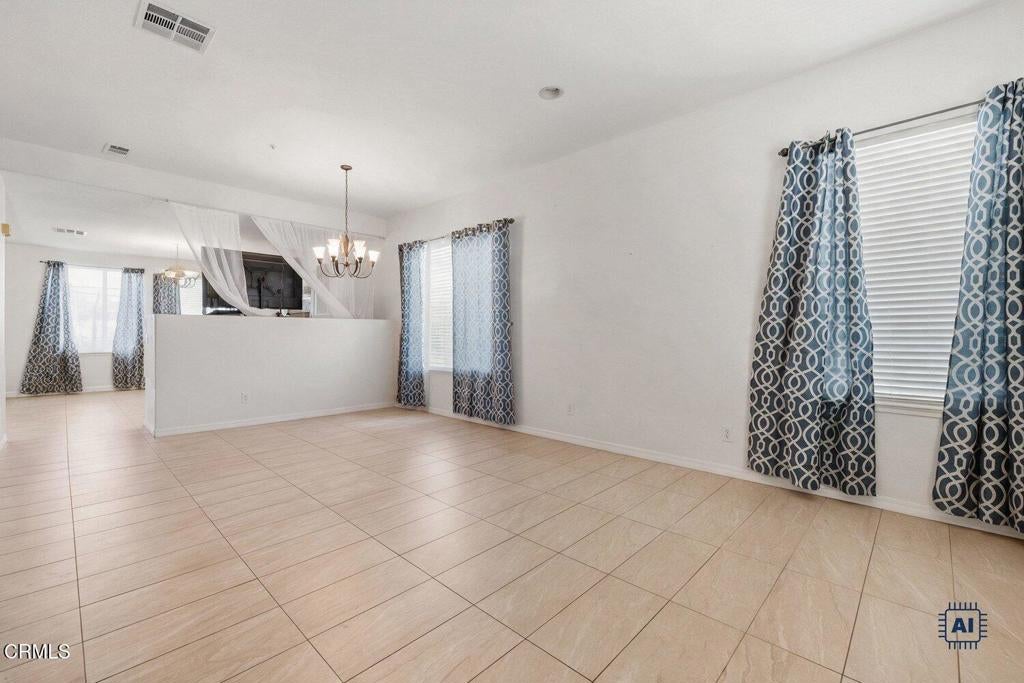
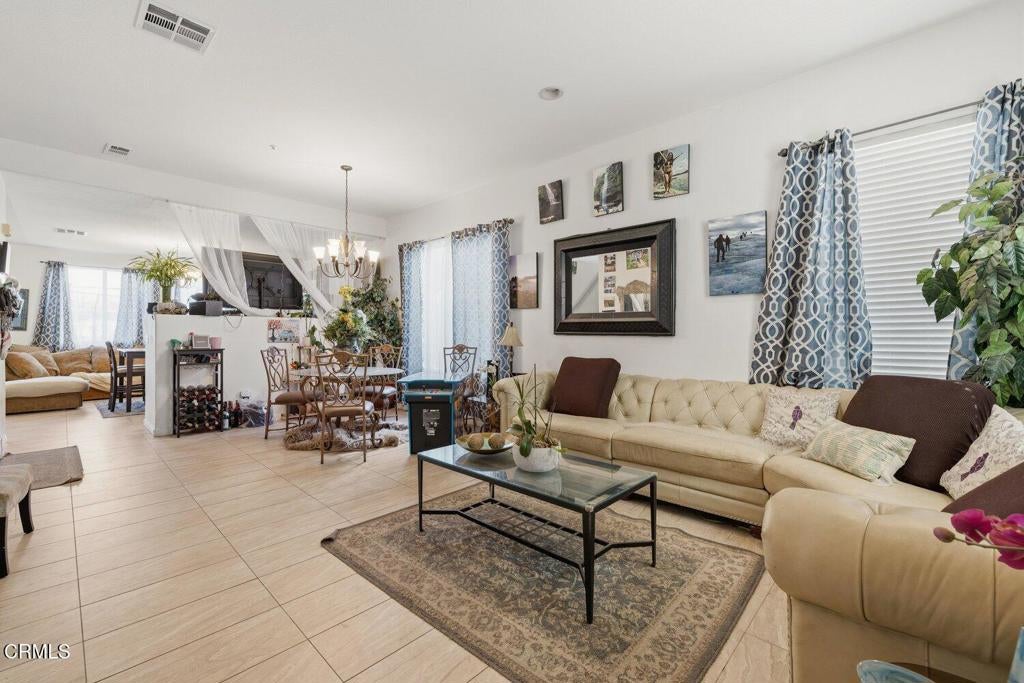
Welcome to this spacious 5-bedroom, 3-bathroom home in Oxnard, conveniently located near Port Hueneme Beach! Upon entry, you're greeted by a formal living room with soaring ceilings,tile flooring creating an impressive first impression. The separate family room features tile flooring and a cozy fireplace, perfect for relaxing and entertaining. A downstairs bedroom and bathroom offer added convenience and flexibility. The updated kitchen boasts quartz countertops, modern cabinetry, recessed lighting, a custom glass-tile backsplash, a large seated island, and a spacious pantry. Upstairs, discover generously sized bedrooms, a nicely sized loft, updated wood-look laminate flooring, and a separate laundry room. Updated bathrooms feature stylish tile and updated wood-look laminate flooring. The spacious backyard offers plenty of room for outdoor seating and entertaining. Additional highlights include an attached 3-car garage with direct access, solar panels, an EV charging station, and a water softener. Enjoy the space, comfort, and coastal lifestyle this wonderful home has to offer!
| 9 hours ago | Listing updated with changes from the MLS | |
| 17 hours ago | Listing first seen on site |

This information is for your personal, non-commercial use and may not be used for any purpose other than to identify prospective properties you may be interested in purchasing. The display of MLS data is usually deemed reliable but is NOT guaranteed accurate by the MLS. Buyers are responsible for verifying the accuracy of all information and should investigate the data themselves or retain appropriate professionals. Information from sources other than the Listing Agent may have been included in the MLS data. Unless otherwise specified in writing, the Broker/Agent has not and will not verify any information obtained from other sources. The Broker/Agent providing the information contained herein may or may not have been the Listing and/or Selling Agent.
Did you know? You can invite friends and family to your search. They can join your search, rate and discuss listings with you.