
501 N Montgomery StreetOjai, CA 93023
Due to the health concerns created by Coronavirus we are offering personal 1-1 online video walkthough tours where possible.
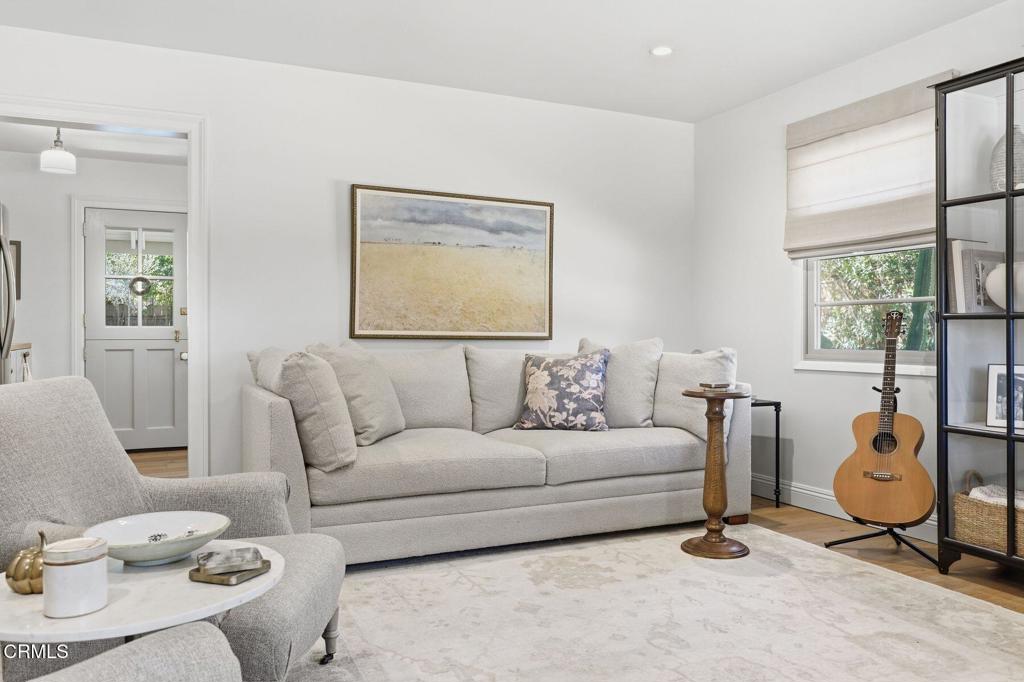
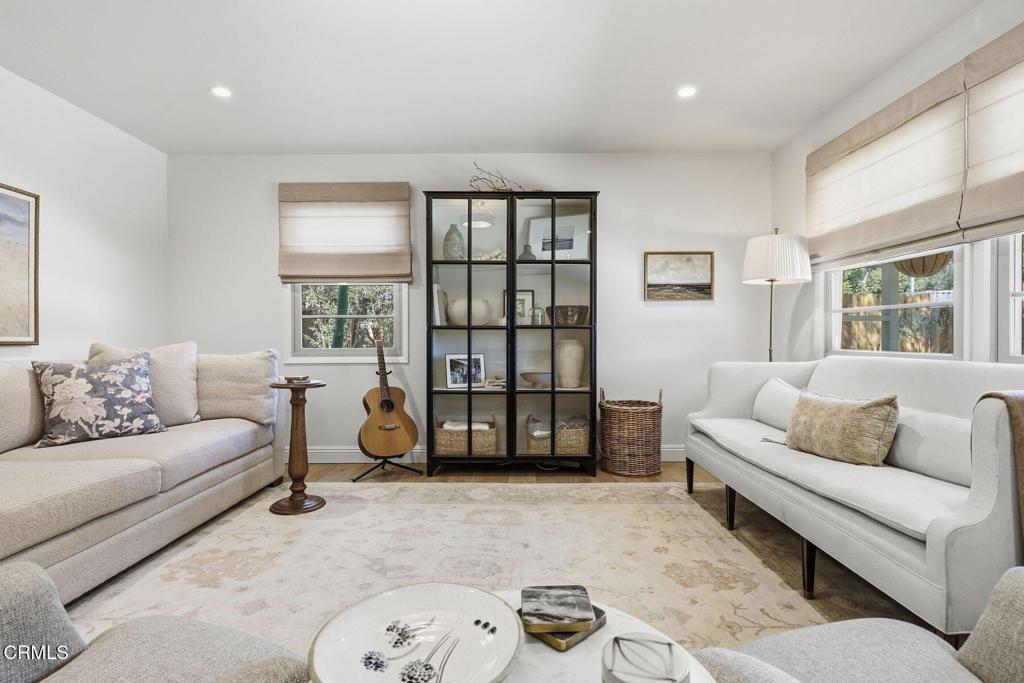
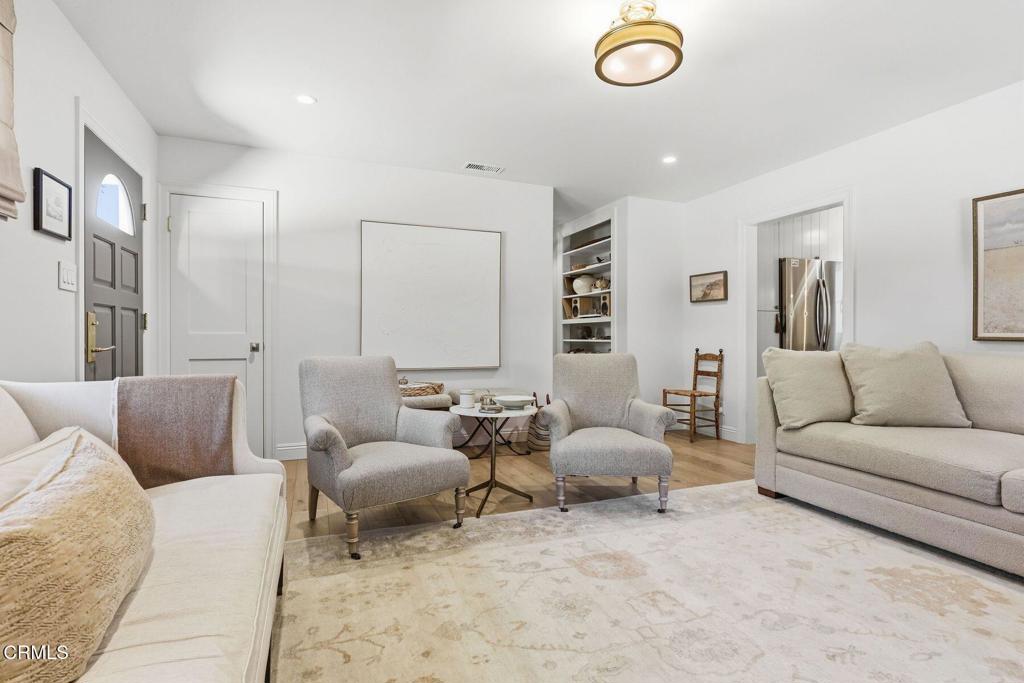
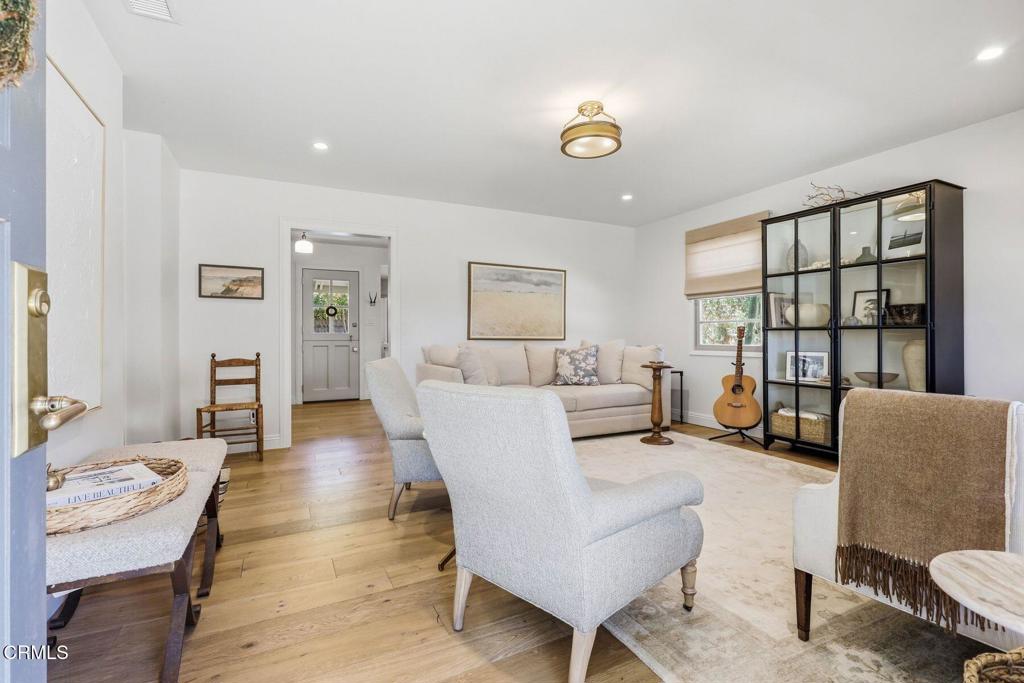
Pick up pastries at The Dutchess, browse the shelves at Bart's Books, then come home to a lovely cottage tucked away in downtown Ojai. A private gate opens to a long driveway that leads to the remodeled three-bedroom, two-bath home. With a detached two-car garage and garden spaces for dining, lounging, and play, the property has the feel of a small village compound.The eat-in kitchen captures the cottage's charm. A Dutch door lets the breeze in, morning light fills the dining nook, and open shelves, warm wood accents, and brass-toned hardware give the crisp white cabinetry a little personality. White oak floors and solid wood doors carry that warmth through the home, while updated bathrooms, dual-pane Milgard windows, and HVAC add everyday comfort.Outside, mature trees shade the oversized lot. Set the table for lunch on the covered patio, challenge a friend to ping-pong, or pull up a chair around the fire pit as the evening cools. There's ample off-street parking for guests and room to explore future expansion. When the village calls, dinner at Rory's Place, a film at the Ojai Playhouse, and an afternoon wandering the downtown boutiques are all close to home.
| 4 hours ago | Listing updated with changes from the MLS | |
| yesterday | Listing first seen on site |

This information is for your personal, non-commercial use and may not be used for any purpose other than to identify prospective properties you may be interested in purchasing. The display of MLS data is usually deemed reliable but is NOT guaranteed accurate by the MLS. Buyers are responsible for verifying the accuracy of all information and should investigate the data themselves or retain appropriate professionals. Information from sources other than the Listing Agent may have been included in the MLS data. Unless otherwise specified in writing, the Broker/Agent has not and will not verify any information obtained from other sources. The Broker/Agent providing the information contained herein may or may not have been the Listing and/or Selling Agent.
Did you know? You can invite friends and family to your search. They can join your search, rate and discuss listings with you.