Save
Ask
Tour
Hide
Share
$1,450,000
New Listing

899 Via Arroyo
Ventura, CA 93003

For Sale|Single Family Residence|Active
3
Beds
3
Total Baths
3
Full Baths
2,190
SqFt
$662
/SqFt
2021
Built
Subdivision:
Ondulando 01 - 140401
County:
Ventura
Listed by Harold Powell of RE/MAX Gold Coast REALTORS [email protected]

Due to the health concerns created by Coronavirus we are offering personal 1-1 online video walkthough tours where possible.
Call Now: 805 874 2290
Is this the listing for you? We can help make it yours.
805 874 2290
899 Via Arroyo899 Via Arroyo899 Via Arroyo899 Via Arroyo
Save
Ask
Tour
Hide
Share

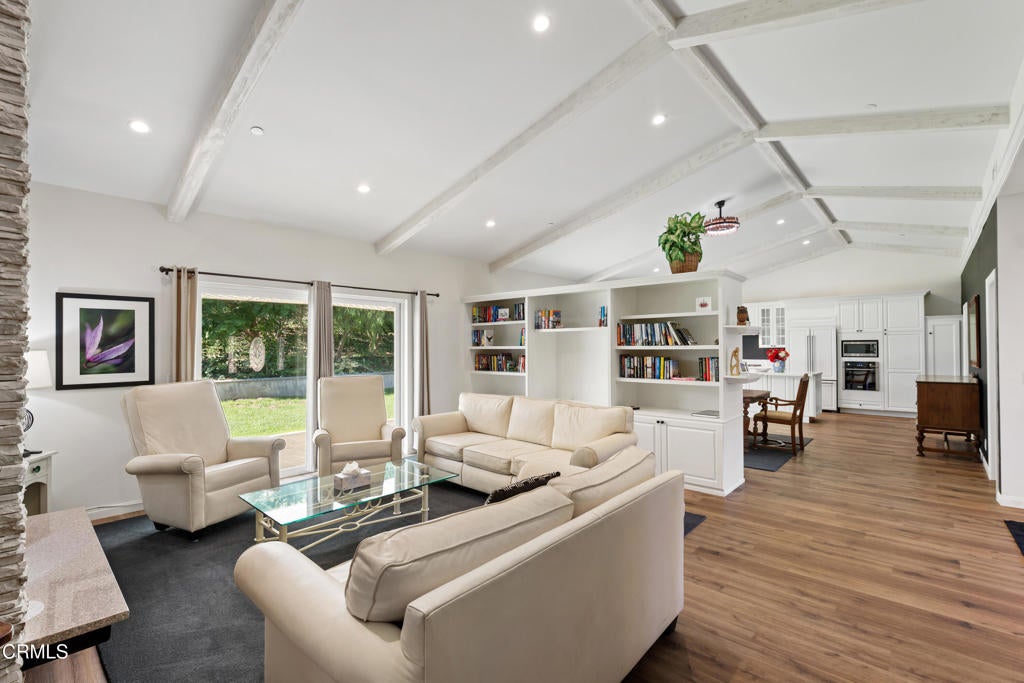
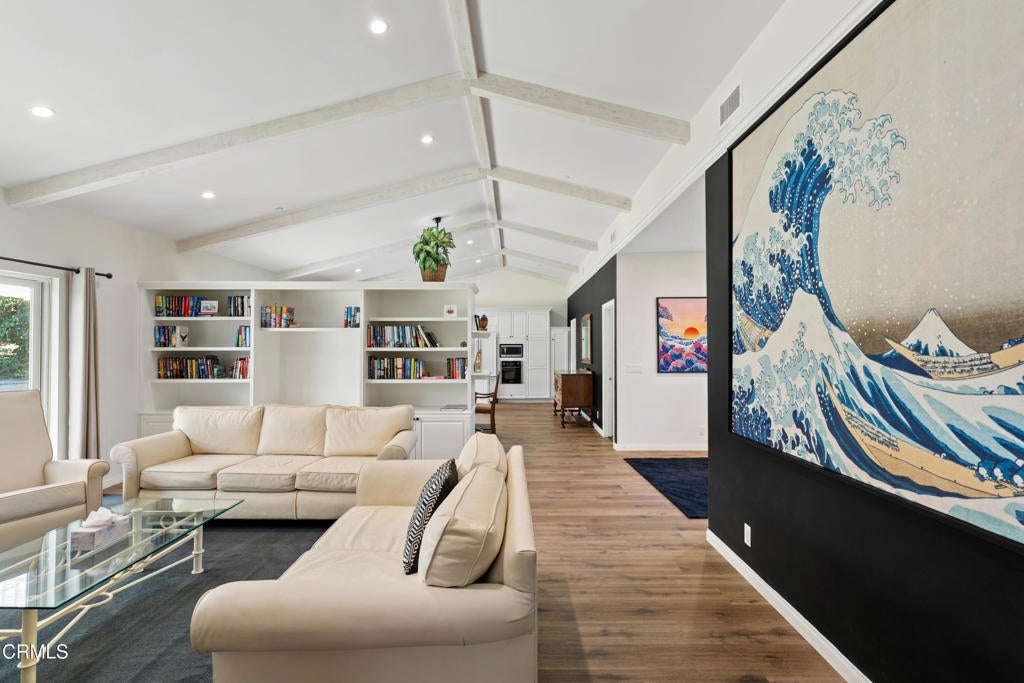
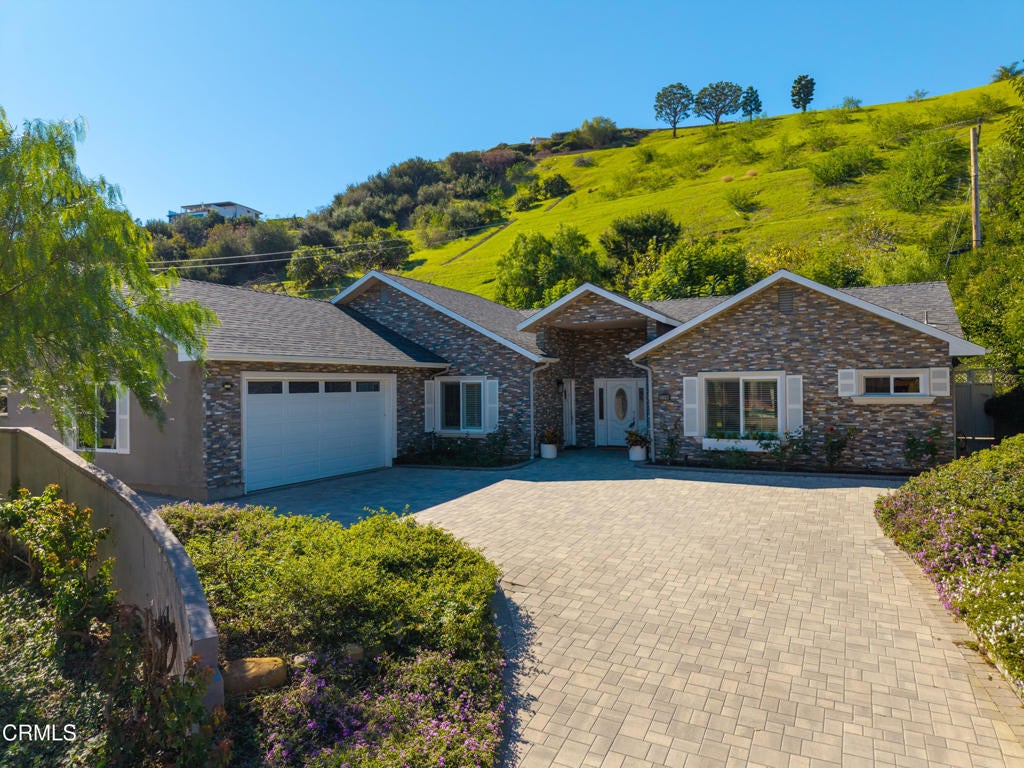
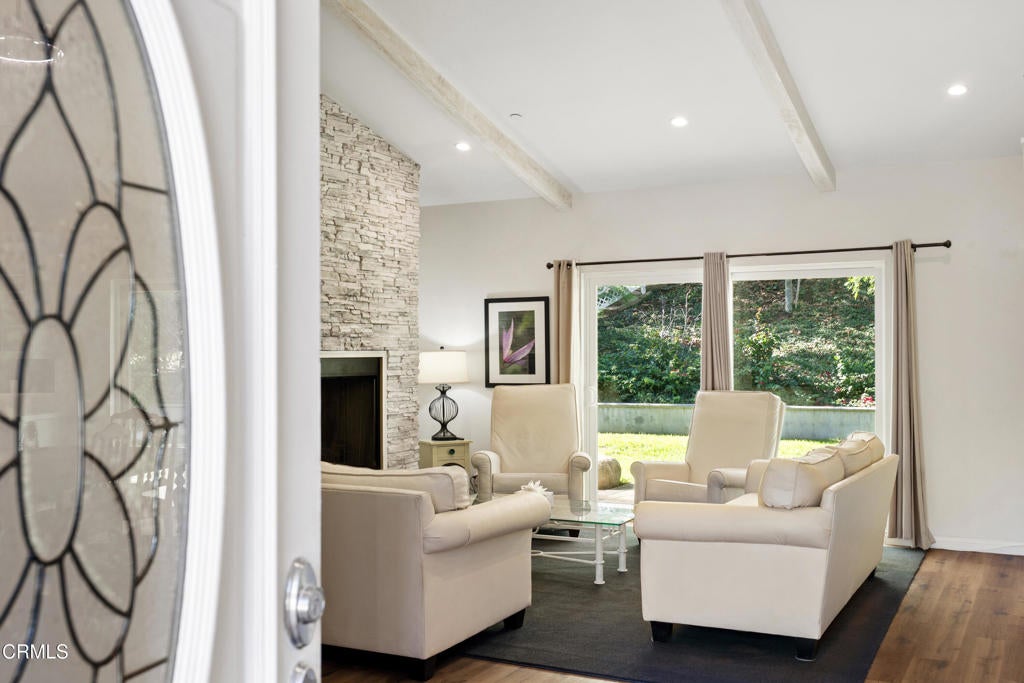
This 2021 custom single-level home located in Ventura's desirable Ondulando hillside neighborhood features generous sized 3 bedroom layout with modern finishes and space for indoor-outdoor living. A wide paver driveway leads to a stacked-stone and gabled facade, and a front door with leaded glass opens into the home.Inside, vaulted ceilings with exposed white beams, recessed lighting and wide-plank wood-look floors run through an open floor plan. The living room is centered on a floor-to-ceiling stacked-stone fireplace, with built-in bookcases and large sliders that bring in natural light and garden views. The kitchen features white shaker cabinets with glass-front uppers, white quartz counters and a large center island. built-in double oven, a gas cooktop and a sink beneath a garden window, set off by modern black accent walls. The primary suite provides direct yard access and a spa-style bath with a dual vanity, marble-look counters and a frameless glass walk-in shower. Out back there's a white-lattice covered patio, a lawn, mature landscaping and stone-edged planters. A lattice-railed stairway climbs the hillside to a private & peaceful gazebo lookout Owned solar panels , an attached two-car garage, and sweeping views of the valley and mountains. This is a rare custom single story home floor plan well suited for everyday living and entertaining.

Save
Ask
Tour
Hide
Share
Listing Snapshot
Price 
$1,450,000
Days On Site 
0 Days
Bedrooms 
3
Inside Area (SqFt) 
2,190 sqft
Total Baths 
3
Full Baths 
3
Partial Baths 
N/A
Lot Size 
0.3 Acres
Year Built 
2021
MLS Number 
V1-39718
Status 
Active
Property Tax 
N/A
HOA/Condo/Coop Fees 
N/A
Sq Ft Source 
Appraiser
Friends & Family
Recent Activity
3 hours agoListing updated with changes from the MLS
13 hours agoListing first seen on site
General Features
Acres 
0.3
Attached Garage 
Yes
Direction Faces 
Northeast
Foundation 
Slab
Garage 
Yes
Garage Spaces 
2
Land Lease 
No
Levels 
One
Number Of Stories 
1
Parking 
AttachedDrivewayGarage Faces FrontGarageOff StreetRV Access/ParkingOn StreetStorage
Parking Spaces 
1
Property Sub Type 
Single Family Residence
Sewer 
Public Sewer
Style 
ContemporaryCustom
Utilities 
Electricity AvailableElectricity ConnectedNatural Gas AvailableNatural Gas ConnectedSewer AvailableSewer ConnectedWater AvailableWater Connected
Water Source 
Public
Zoning 
R1-10
Interior Features
Appliances 
DishwasherGas CooktopIce MakerMicrowaveRange HoodWater Heater
Cooling 
Central Air
Fireplace 
Yes
Fireplace Features 
Gas StarterLiving RoomMasonry
Flooring 
CarpetStoneWood
Heating 
CentralForced AirFireplace(s)
Interior 
Beamed CeilingsBreakfast BarBuilt-in FeaturesEat-in KitchenGranite CountersHigh CeilingsOpen FloorplanStorageWalk-In Closet(s)Master Downstairs
Laundry Features 
In Garage
Spa 
Yes
Window Features 
Window CoveringsBlindsDrapesInsulated WindowsScreens
Bathroom 
Bedroom 
Dining Room 
Kitchen 
Living Room 
Master Bathroom 
Master Bedroom 
Other 
Features - Walk-In Closet(s)
Save
Ask
Tour
Hide
Share
Exterior Features
Construction Details 
StoneFrameConcreteStucco
Exterior 
Rain Gutters
Fencing 
Chain Link
Lot Features 
Front Yard
Other Structures 
Shed(s)Storage
Patio And Porch 
Patio
Pool Features 
None
Road Frontage 
City Street
Roof 
Composition
Spa 
Yes
View 
None
Waterview 
None
Windows/Doors 
Window CoveringsBlindsDrapesInsulated WindowsScreens
Community Features
Community Features 
CurbsStreet LightsSuburban
MLS Area 
VC29 - Hillside above Poli St./ Foothill Rd
Financing Terms Available 
Conventional
Building Access 
1
Roads 
Paved
Schools
School District
Unknown
Elementary School
Poinsettia
Middle School
Balboa
High School
Unknown


This information is for your personal, non-commercial use and may not be used for any purpose other than to identify prospective properties you may be interested in purchasing. The display of MLS data is usually deemed reliable but is NOT guaranteed accurate by the MLS. Buyers are responsible for verifying the accuracy of all information and should investigate the data themselves or retain appropriate professionals. Information from sources other than the Listing Agent may have been included in the MLS data. Unless otherwise specified in writing, the Broker/Agent has not and will not verify any information obtained from other sources. The Broker/Agent providing the information contained herein may or may not have been the Listing and/or Selling Agent.

Neighborhood & Commute
Source: Walkscore
Save
Ask
Tour
Hide
Share