
1124 Golden West AvenueOjai, CA 93023
Due to the health concerns created by Coronavirus we are offering personal 1-1 online video walkthough tours where possible.
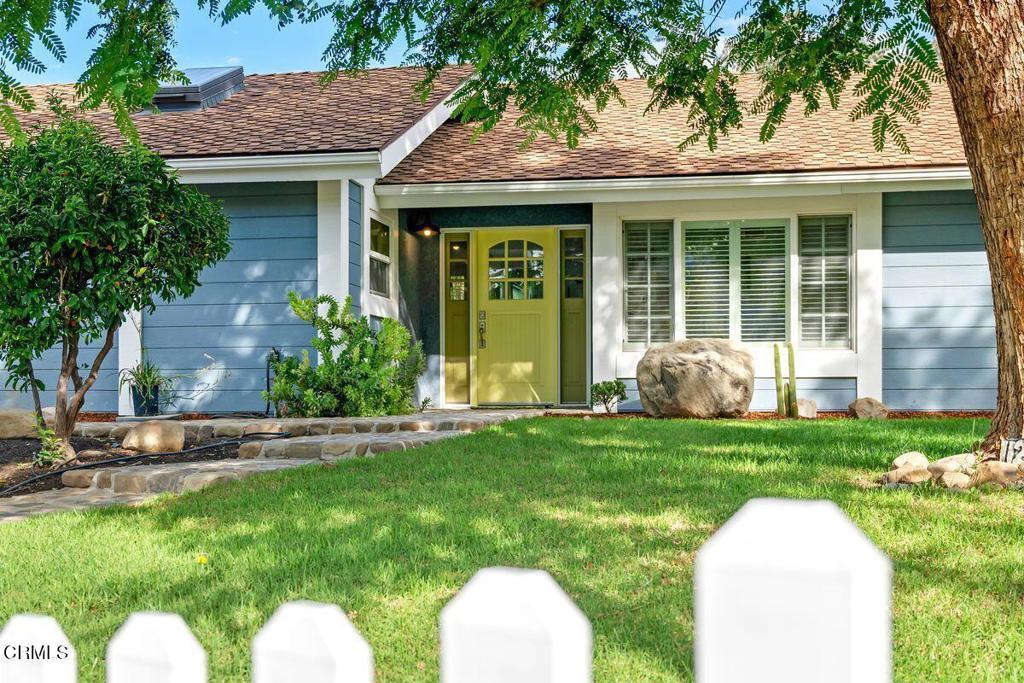
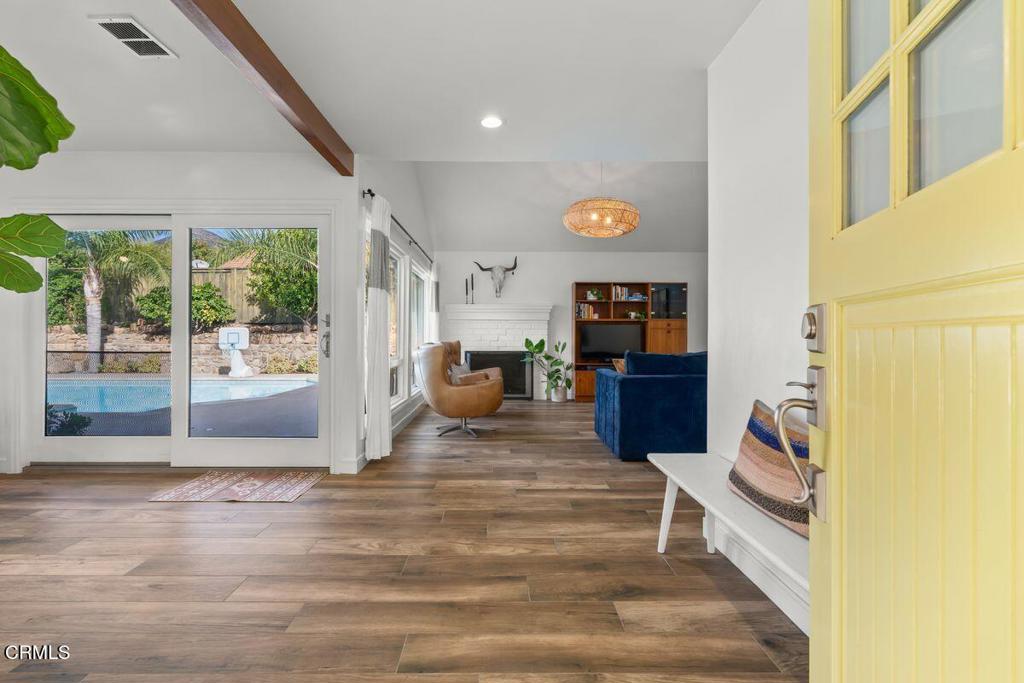
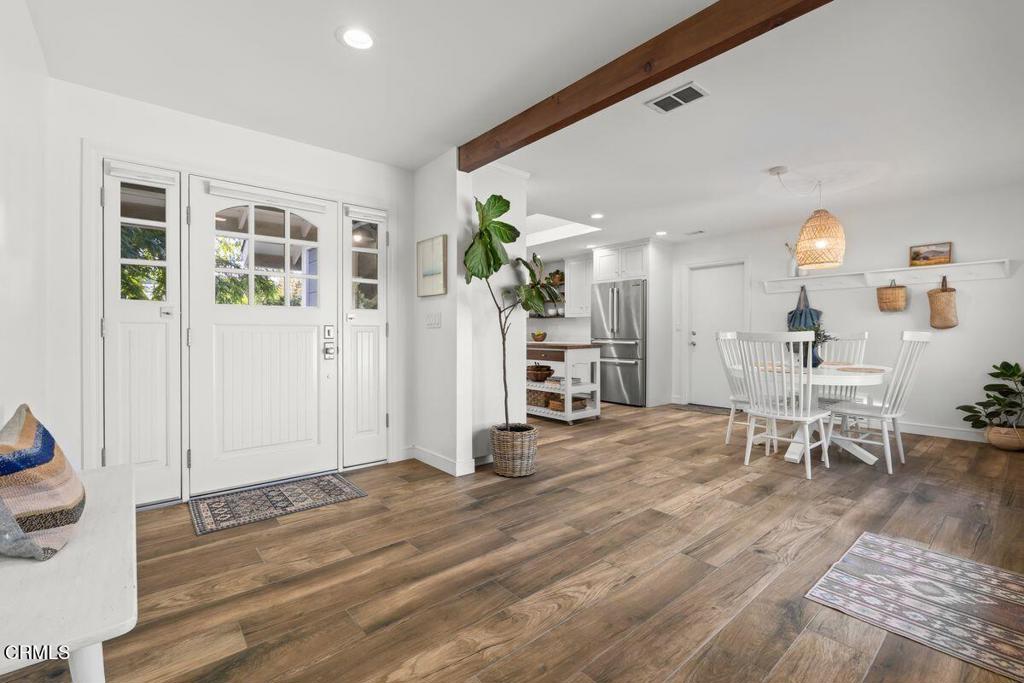
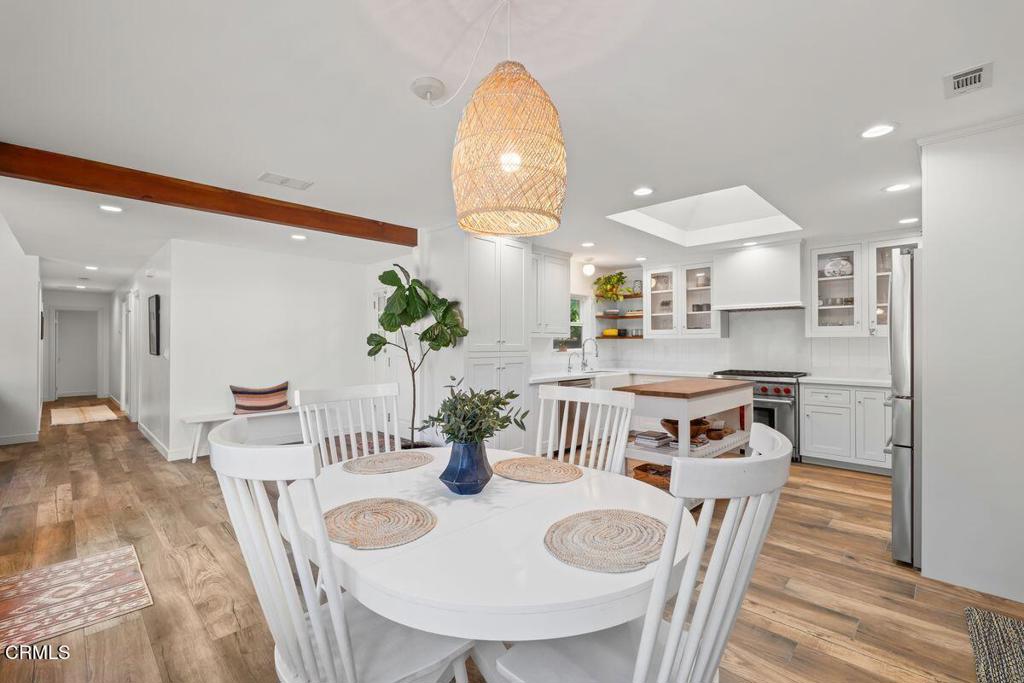
Beautifully remodeled and move-in ready. This exceptional four-bedroom, three-bathroom residence captures the best of downtown Ojai living. Situated in one of Ojai's most desirable neighborhoods, just a short stroll from the village's charming boutiques and restaurants, the home features soaring vaulted ceilings throughout and a private backyard retreat with a sparkling pool, spa, and covered patio ideal for entertaining.Thoughtfully renovated, the home showcases a stunning custom kitchen with beautifully crafted cabinetry, premium appliances, and a 36-inch Wolf Professional six-burner range. Beautiful stone flooring throughout, elegant crown molding, and remodeled bathrooms enhance the home's timeless appeal. Two spacious en-suite bedrooms with walk-in closets offer comfort and privacy, while the inviting living room features a cozy fireplace.A sunny, grassy side yard with a fire pit provides the perfect setting to enjoy Ojai's beautiful evenings. Additional highlights include a finished two-car garage with generous attic storage. Set along wide, sidewalk-lined streets with underground utilities and charming streetlights, this turnkey residence offers an exceptional blend of refined living, privacy, and downtown convenience.
| 6 hours ago | Listing updated with changes from the MLS | |
| 14 hours ago | Listing first seen on site |

This information is for your personal, non-commercial use and may not be used for any purpose other than to identify prospective properties you may be interested in purchasing. The display of MLS data is usually deemed reliable but is NOT guaranteed accurate by the MLS. Buyers are responsible for verifying the accuracy of all information and should investigate the data themselves or retain appropriate professionals. Information from sources other than the Listing Agent may have been included in the MLS data. Unless otherwise specified in writing, the Broker/Agent has not and will not verify any information obtained from other sources. The Broker/Agent providing the information contained herein may or may not have been the Listing and/or Selling Agent.
Did you know? You can invite friends and family to your search. They can join your search, rate and discuss listings with you.