
2754 Cameron WalkVentura, CA 93001
Due to the health concerns created by Coronavirus we are offering personal 1-1 online video walkthough tours where possible.
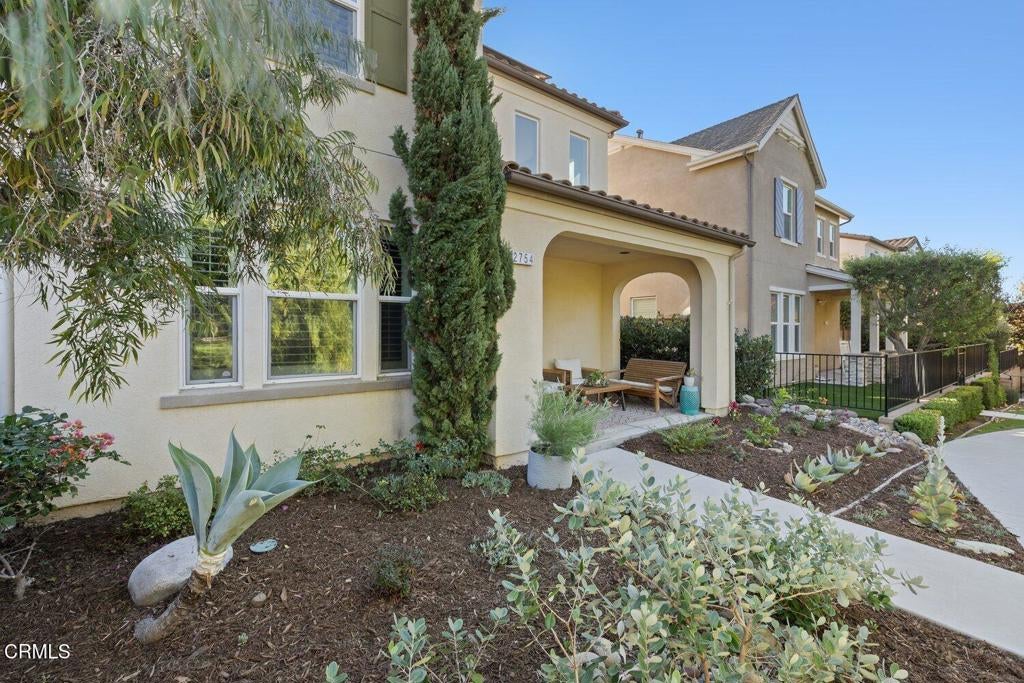
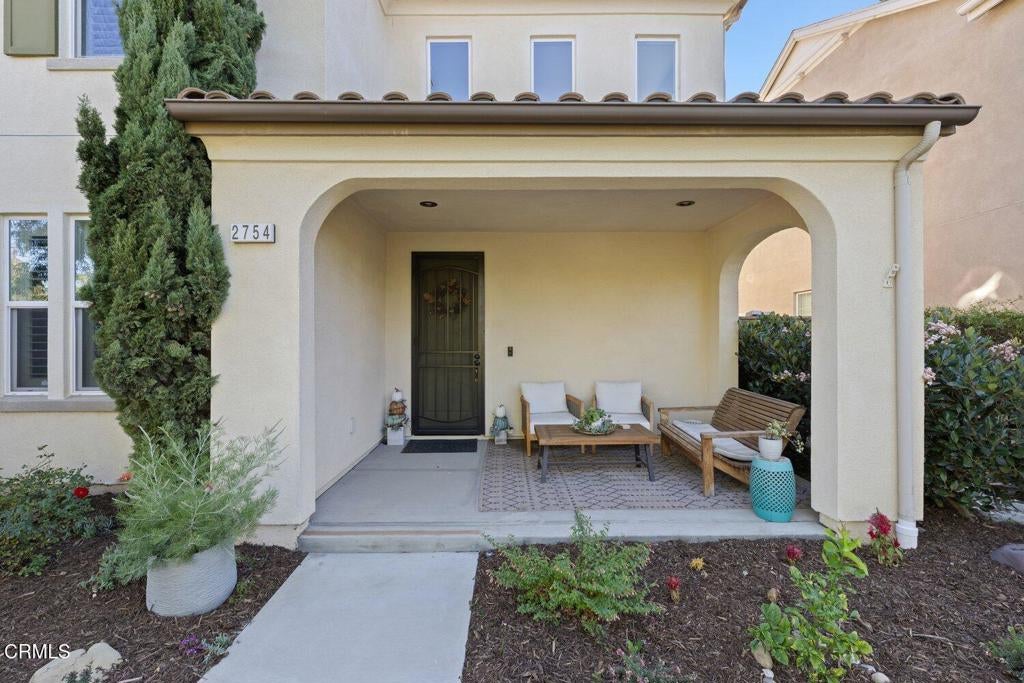
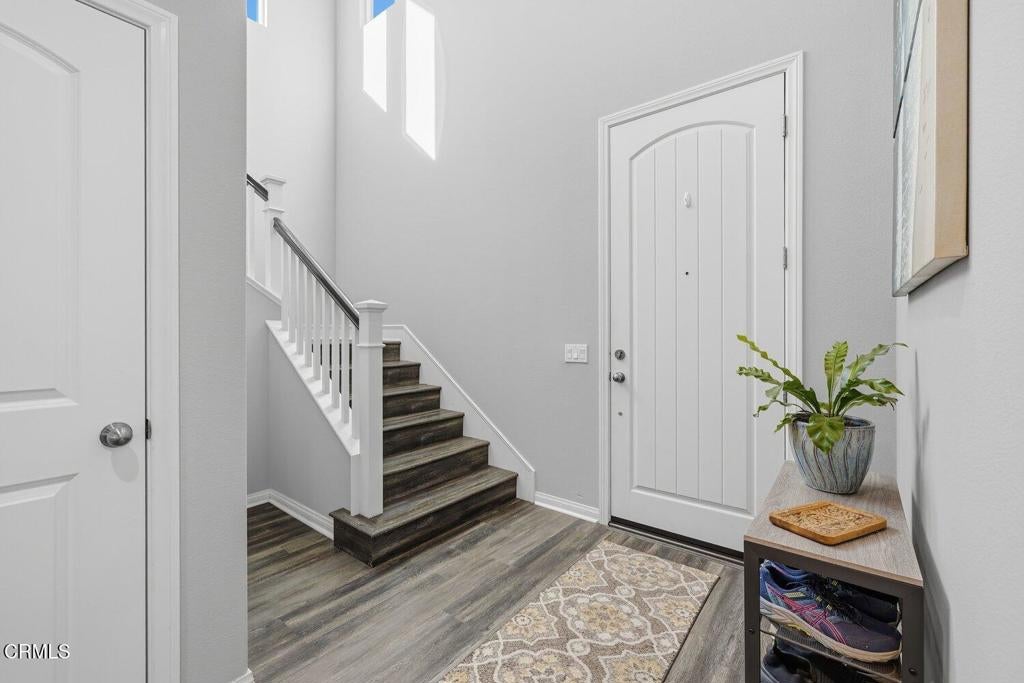
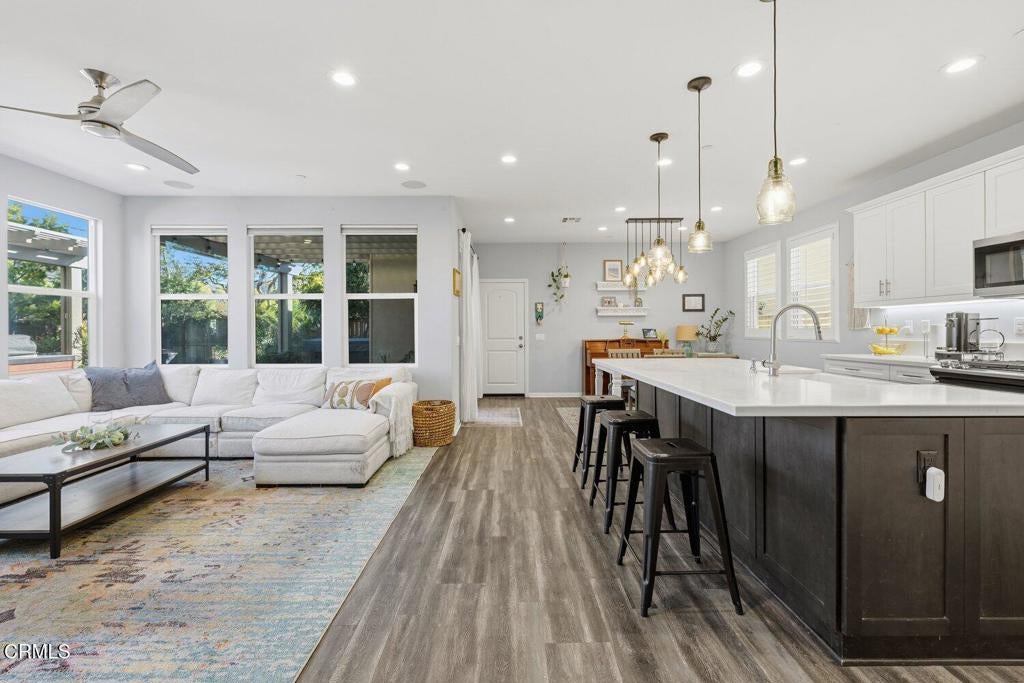
Entertainer's Dream in Solana Heights! This Spanish-style home features 3 bedrooms, 3 full baths, and a dedicated office that could be used as a fourth bedroom. A dramatic two-story entry leads to a light-filled great room with surround sound that opens to the kitchen and dining area. The kitchen features quartz countertops, stainless steel appliances, a built-in wine rack, and a generous island with an apron-front sink. Hunter Douglas wood shutters, luxury vinyl plank flooring, upgraded LED lighting, and soft-close cabinetry add thoughtful touches throughout. Upstairs, the primary suite occupies its own wing and features a walk-in closet and a spacious bath with custom tilework, dual vanity, a soaking tub, and a separate shower. Two additional bedrooms share a Jack-and-Jill bath, and a spacious laundry room completes the second floor. The home also includes owned solar and a two-car garage with an epoxy-coated floor, a tankless water heater, and wiring for EV charging. Step outside to a private, oversized backyard with lush landscaping and plenty of room to gather. Host weekend cookouts around the built-in gas barbecue, practice your short game on the putting green, or unwind in the five-person hot tub. Solana Heights offers three neighborhood parks, including a central park with playground equipment, an entry park with picnic tables and barbecues, and a gated dog park just across the neighborhood walkway. Ventura's beaches and downtown shops and restaurants are close by.
| 6 hours ago | Listing updated with changes from the MLS | |
| 14 hours ago | Listing first seen on site |

This information is for your personal, non-commercial use and may not be used for any purpose other than to identify prospective properties you may be interested in purchasing. The display of MLS data is usually deemed reliable but is NOT guaranteed accurate by the MLS. Buyers are responsible for verifying the accuracy of all information and should investigate the data themselves or retain appropriate professionals. Information from sources other than the Listing Agent may have been included in the MLS data. Unless otherwise specified in writing, the Broker/Agent has not and will not verify any information obtained from other sources. The Broker/Agent providing the information contained herein may or may not have been the Listing and/or Selling Agent.
Did you know? You can invite friends and family to your search. They can join your search, rate and discuss listings with you.