
6941 Dove StreetVentura, CA 93003
Due to the health concerns created by Coronavirus we are offering personal 1-1 online video walkthough tours where possible.
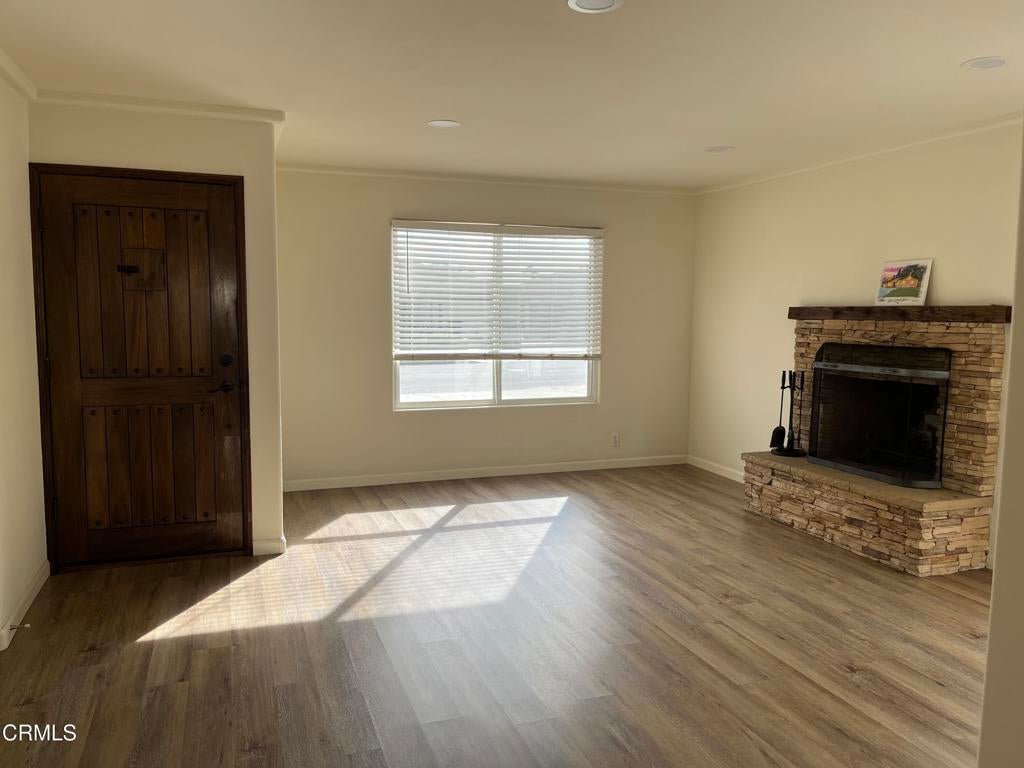
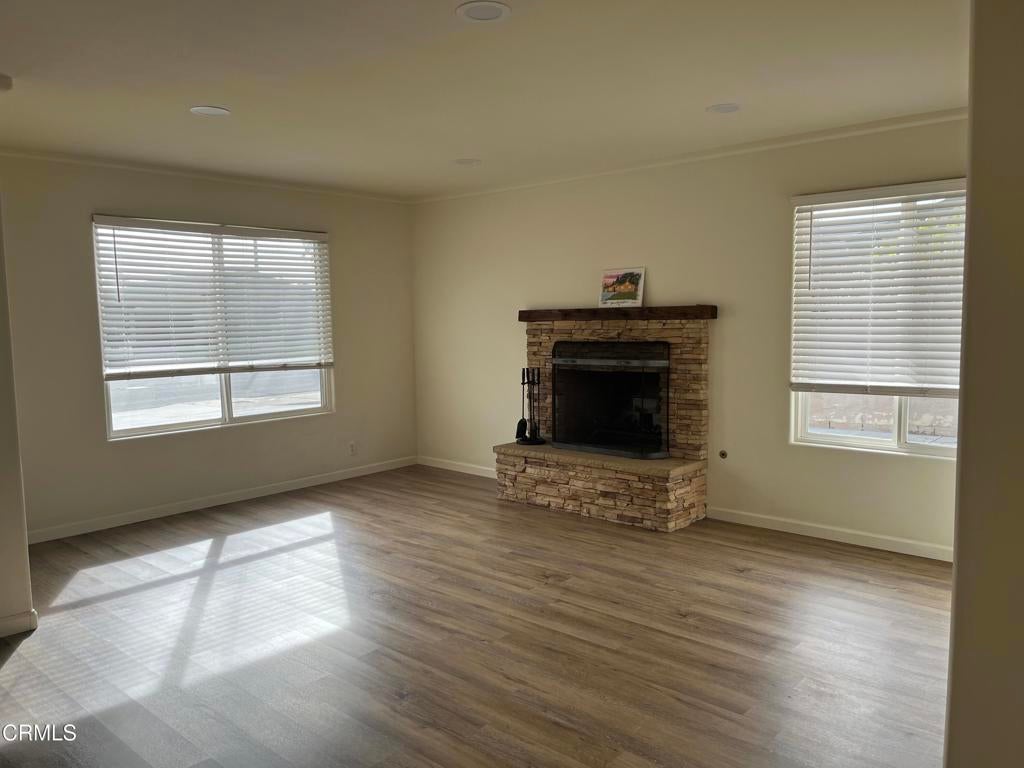
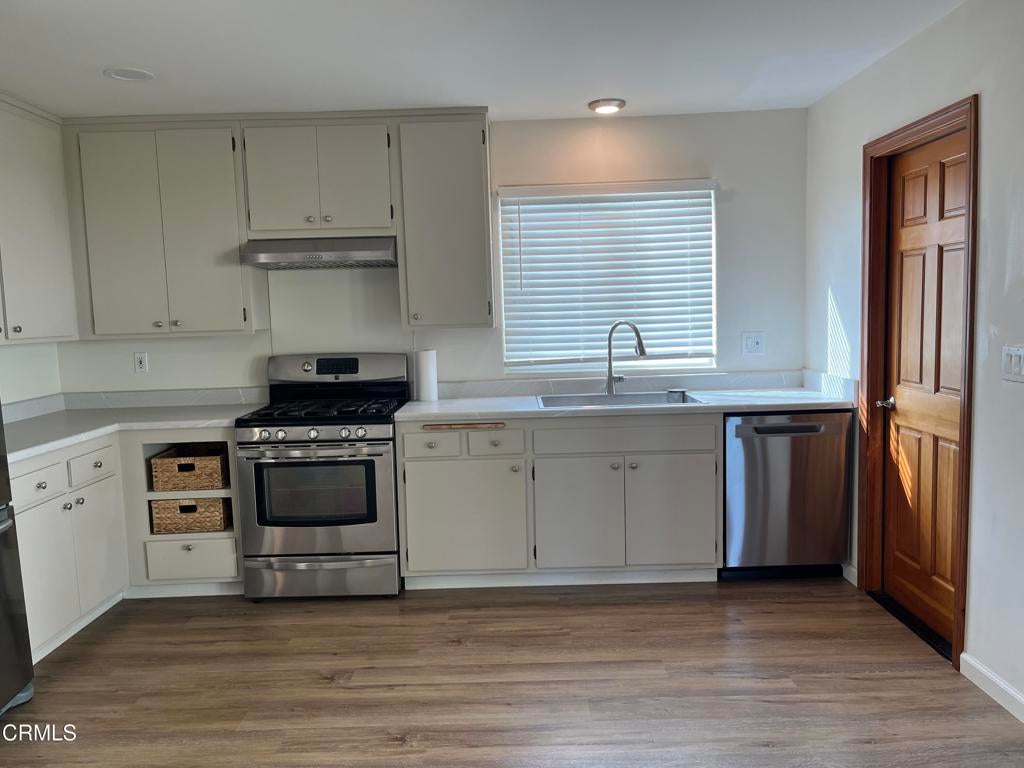
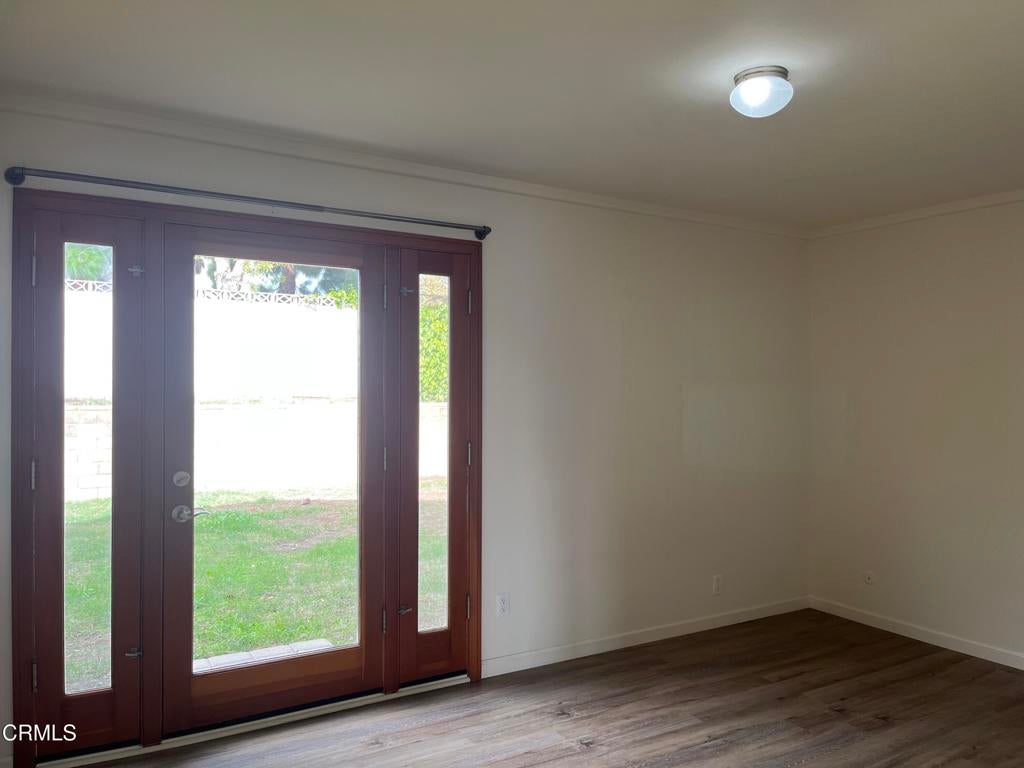
Welcome to 6941 Dove Street. Only one neighbor, this property backs to Barranca Vista Park, private back yard, surrounded beautiful trees. Located in a power line free neighborhood, no poles! Quiet street, just 5 miles from our beaches. Walking distance from the Boys & Girls club. Clean, Clean, Clean property. New flooring, upgraded bathrooms, crown moldings, new baseboards, bullnose corners, stainless appliances, Frig stays, nicely upgraded kitchen. Fresh paint inside and out. Here is the best part, a permitted 398 sq ft. ADU/Shop with dual garage doors, can be used for game room, put up that huge 75' TV, casual hangouts, or build it into a great guest suite or home office or Art Studio. It has two 100 amp panels, multiple 220 V hook-ups and Edison graded electrical, this space is a blank canvas for whatever you can think of using it for. The third bedroom can easily be reimagined, open up the closet (just behind the drywall) to convert it into a more functional and inviting space. RV parking on newly paved driveway. New gates on both sides of house. Storage shed in backyard. It has everything you ever needed!
| 7 hours ago | Listing updated with changes from the MLS | |
| 15 hours ago | Listing first seen on site |

This information is for your personal, non-commercial use and may not be used for any purpose other than to identify prospective properties you may be interested in purchasing. The display of MLS data is usually deemed reliable but is NOT guaranteed accurate by the MLS. Buyers are responsible for verifying the accuracy of all information and should investigate the data themselves or retain appropriate professionals. Information from sources other than the Listing Agent may have been included in the MLS data. Unless otherwise specified in writing, the Broker/Agent has not and will not verify any information obtained from other sources. The Broker/Agent providing the information contained herein may or may not have been the Listing and/or Selling Agent.
Did you know? You can invite friends and family to your search. They can join your search, rate and discuss listings with you.