Save
Ask
Tour
Hide
Share
$399,000
2 Days On Site

233 S Ventura Road 134
Port Hueneme, CA 93041

For Sale|Condominium|Active
2
Beds
2
Total Baths
1
Full Bath
1
Partial Bath
965
SqFt
$413
/SqFt
1974
Built
Subdivision:
Anacapa View Townhomes - 0300
County:
Ventura
Listed by Briana Winton of RE/MAX Gold Coast REALTORS [email protected]

Due to the health concerns created by Coronavirus we are offering personal 1-1 online video walkthough tours where possible.
Call Now: 805 874 2290
Is this the listing for you? We can help make it yours.
805 874 2290
Upcoming Open Houses
Due to COVID-19, we recommend you verify Open Houses before attending.
Sun, Nov 22, 12:00 PM - 2:00 PM
233 S Ventura Road 134233 S Ventura Road 134233 S Ventura Road 134233 S Ventura Road 134
Save
Ask
Tour
Hide
Share

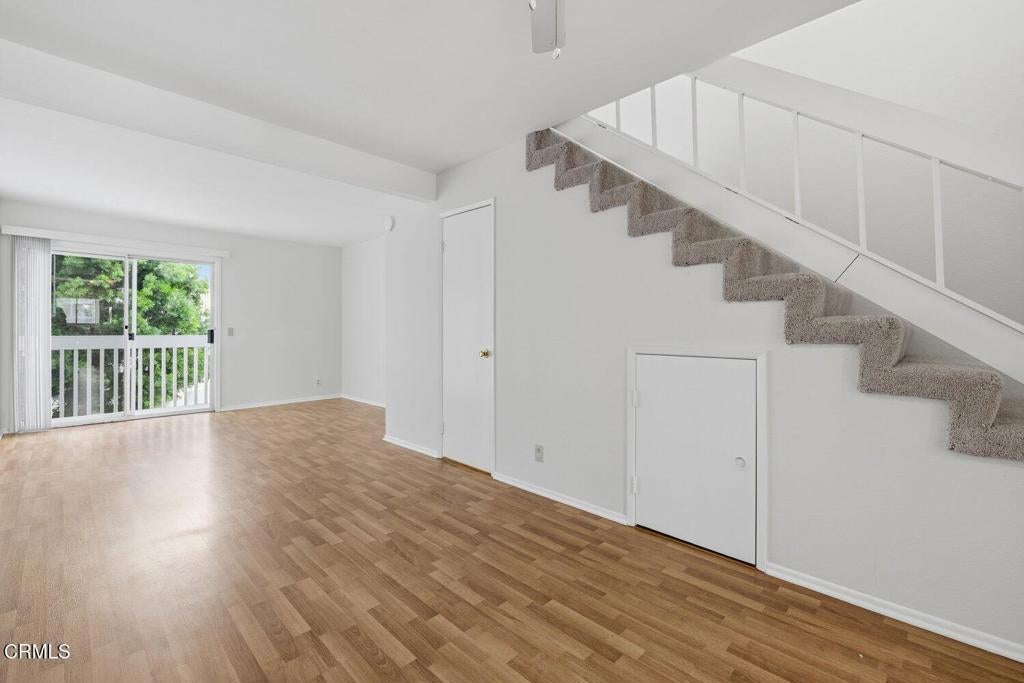
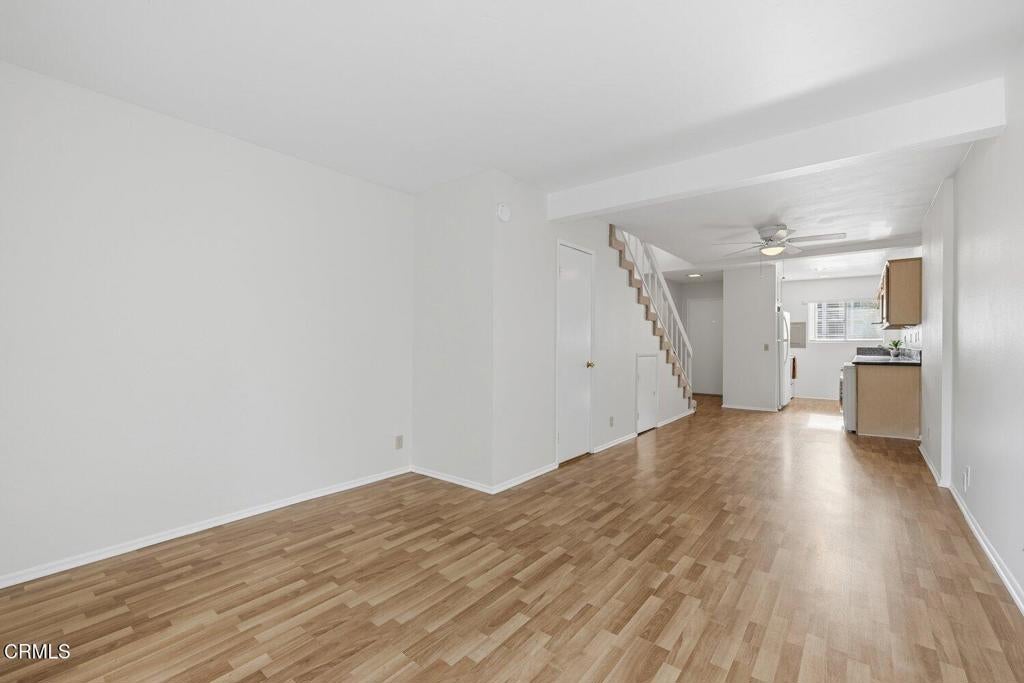
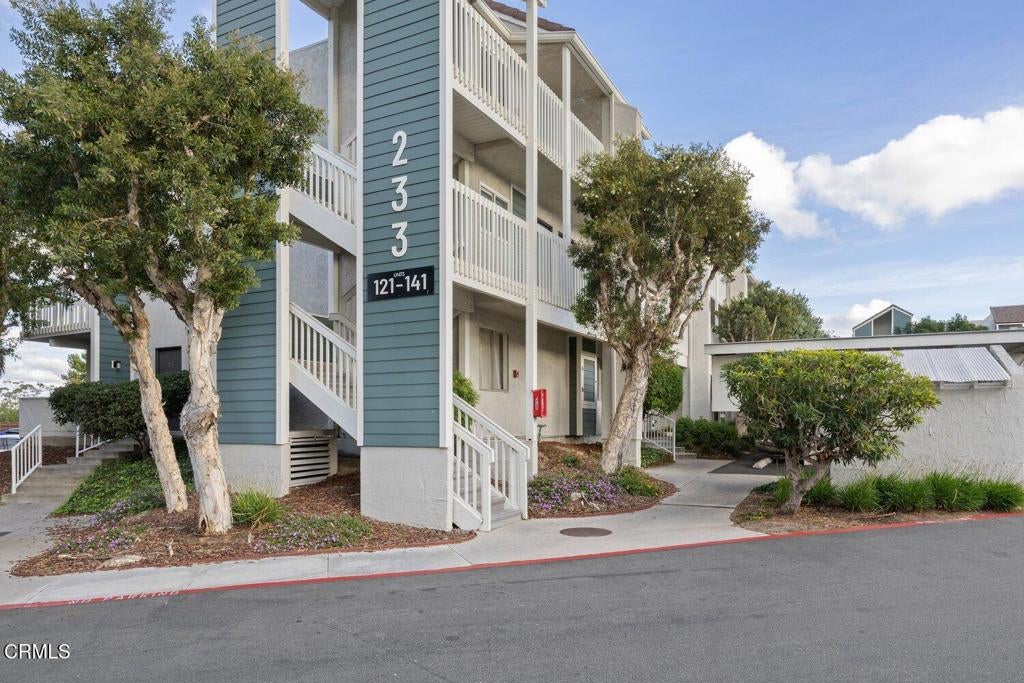
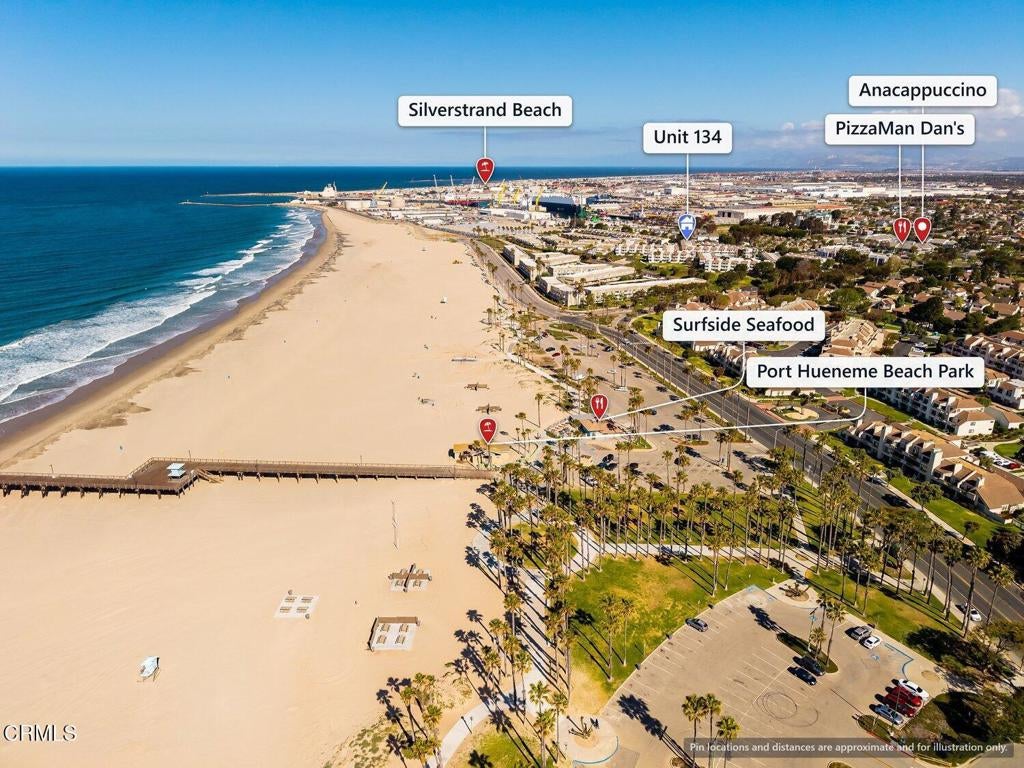
Surf, Sand & Sunsets-Let the Beach Life Begin! Charming Anacapa View condo just steps to the beach, pier, shops & restaurants! Upon entry you will find an open floor plan that is warm and inviting. Updated kitchen with lots of cabinet space and granite counter tops, spacious living room with sliding glass doors leading you out to private balcony-ideal for enjoying your morning coffee or relaxing at the end of the day. Additional features in this move-in-ready property include freshly painted interior, new carpeting and window coverings throughout. Master bedroom with walk-in closet + 2nd balcony. Washer, dryer & refrigerator included. Situated in a quiet and peaceful development that includes swimming pool, spa, clubhouse and tennis courts. Don't miss this opportunity to enjoy beautiful coastal living!

Save
Ask
Tour
Hide
Share
Listing Snapshot
Price 
$399,000
Days On Site 
2 Days
Bedrooms 
2
Inside Area (SqFt) 
965 sqft
Total Baths 
2
Full Baths 
1
Partial Baths 
1
Lot Size 
N/A
Year Built 
1974
MLS Number 
V1-39879
Status 
Active
Property Tax 
N/A
HOA/Condo/Coop Fees 
$590 monthly
Sq Ft Source 
Assessor
Friends & Family
Recent Activity
4 hours agoListing updated with changes from the MLS
2 days agoListing first seen on site
General Features
Carport 
1
Disclosures 
CovenantsRestrictionsDisclosureHoaDisclosure
Land Lease 
No
Levels 
Two
Number Of Stories 
2
Parking 
CoveredCarportGuestOn Street
Parking Spaces 
1
Pets 
Yes
Property Condition 
Updated/Remodeled
Property Sub Type 
Condominium
Security 
Carbon Monoxide Detector(s)Smoke Detector(s)
Sewer 
Public Sewer
Special Circumstances 
Standard
Utilities 
Electricity ConnectedSewer ConnectedWater Connected
Water Source 
Public
Interior Features
Appliances 
DishwasherElectric OvenElectric RangeRefrigeratorVented Exhaust FanWater HeaterDryerWasher
Fireplace Features 
None
Flooring 
CarpetLaminateStone
Furnished 
Unfurnished
Heating 
Electric
Interior 
Ceiling Fan(s)Eat-in KitchenStone CountersRecessed LightingWalk-In Closet(s)
Laundry Features 
In Kitchen
Spa 
Yes
Window Features 
BlindsScreens
Bathroom 
Features - Soaking Tub
Bedroom 
EntryFoyer 
Kitchen 
Features - Granite Counters
Living Room 
Other 
Features - Walk-In Closet(s)
Save
Ask
Tour
Hide
Share
Exterior Features
Construction Details 
StoneStuccoWood Siding
Exterior 
Balcony
Fencing 
None
Patio And Porch 
None
Pool Features 
PrivateCommunityHeatedAssociation
Private Pool 
Yes
Roof 
Tile
Spa 
Yes
Spa Features 
CommunityHeated
View 
OceanPool
Waterfront Features 
Beach AccessOcean Access
Waterview 
OceanPool
Windows/Doors 
BlindsScreens
Community Features
Association Amenities 
ClubhouseMaintenance GroundsHot WaterInsuranceManagementPoolRecreation RoomSpa/Hot TubTennis Court(s)TrashWater
Association Fee 
$590.0
Association Fee Frequency 
Monthly
Community Features 
Street LightsSidewalksPool
MLS Area 
VC32 - Oxnard - Port Hueneme Beaches
Financing Terms Available 
CashConventional
Building Access 
2


This information is for your personal, non-commercial use and may not be used for any purpose other than to identify prospective properties you may be interested in purchasing. The display of MLS data is usually deemed reliable but is NOT guaranteed accurate by the MLS. Buyers are responsible for verifying the accuracy of all information and should investigate the data themselves or retain appropriate professionals. Information from sources other than the Listing Agent may have been included in the MLS data. Unless otherwise specified in writing, the Broker/Agent has not and will not verify any information obtained from other sources. The Broker/Agent providing the information contained herein may or may not have been the Listing and/or Selling Agent.

Neighborhood & Commute
Source: Walkscore
Save
Ask
Tour
Hide
Share